+14 more
$1,450,000
Listed by: RE/MAX Crest Realty · MLS®
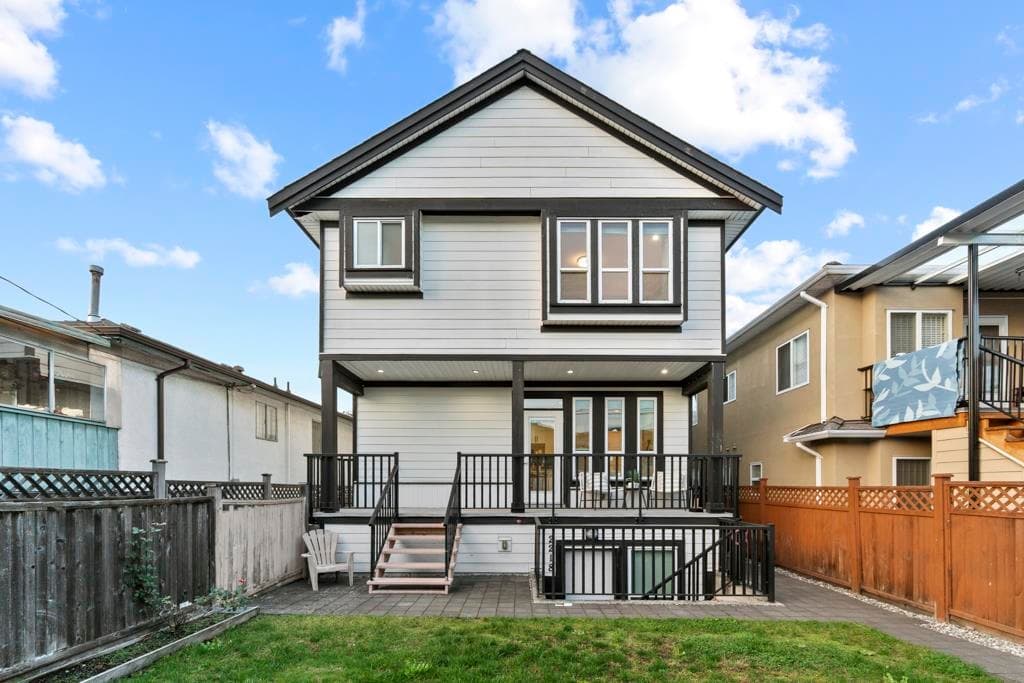
A standout opportunity in the Victoria Drive corridor, this south-facing front duplex delivers generous space, quality finishes & functional layout. Offering approx. 1,740 sqft of living area + an additional 500sqft of crawl-space storage & featuring 10-ft ceilings on main, wide-plank engineered hardwood & radiant in-floor heating. Kitchen includes Fisher & Paykel appliances, gas range, quartz surfaces & full-height custom cabinetry. The second level includes two bedrooms, two full bathrooms & dedicated laundry area. Top floor has an impressive primary suite with sitting area, large walk-in & ensuite. Upper level can be reconfigured to create an additional bedroom if desired. Includes private garage with EV roughed-in. TENANT MOVING OUT end of October
MLS® #
R3162086
Status
Active
Type
Residential
Sub-type
Half Duplex
Style
3 Storey
Ownership
Freehold Strata
Bedrooms
3
Full Baths
3
Half Baths
1
Fireplaces
1
Living Area
1,740 sqft
Main Floor
580 sqft
Year Built
2022
Age
4 years
Structure
Duplex, Residential Attached
Parking Stalls
1
Garage Spaces
1
Parking Type
Garage Single, Rear Access
Taxes
$5,994.76/yr
MLS® Area
Victoria VE
City
Vancouver
Postal Code
V5P 1J1
Heating
Radiant
Cooling / A/C
Central Air · Air Conditioning
Appliances
Washer/Dryer · Dishwasher · Refrigerator · Stove · Microwave
Laundry
In Unit
Fireplace
Electric
Windows
Window Coverings
Exterior Features
Private Yard
Pets
Yes
Lot Features
Central Location, Lane Access, Recreation Nearby
Community
Shopping Nearby
Coordinates: 49.233831, -123.067204 · Map data © Google
Watch this home
Get an email when the price changes, it sells, or a new unit lists in this building. Sign in or create a free account.
Not in the Agricultural Land Reserve.
The listing’s flood plain disclosure is available to registered users. Create a free account or sign in.
ALR from the Agricultural Land Commission via DataBC (point check at the listing’s mapped location). Flood plain is the listing brokerage’s disclosure. Confirm both with the municipality and your lawyer.
Source: City of Vancouver Open Data
Low Density Housing - New Building - ** Note: This Building Permit will remain in a suspended status until the associated (green) Demolition Permit BP-2021-03276 is completed.** To construct a 2.5 storey two-family ($744,000.00) with a detached accessory building (garage) and 1 open parking at the rear providing 2 parking spaces, having vehicular access from the lane. 1.\tA/C proposed – Exterior component located in Front Yard and Rear Yard, Interior component located on second floor plan 2.\tSchedule B: (YATENDRA KUMAR SHARMA) P.Eng (778-863-7076) Structural / Geotechnical 3.\tHPO: Residential Builder- (SACH-MOH VENTURES LTD) Note: This is a 2 storey building pursuant to the Zoning and Development By-Law Address Information: FRONT UNIT 1907 E 40th Av - One Family Dwelling (south portion of 1st-3rd floor) BACK UNIT 1905 E 40th Av - One Family Dwelling (north portion of 1st-2nd floor) Address numbers assigned as per approved plans for Fire and Emergency response. The address numbers are to be posted to the building to be visible from the street and in accordance with the Building By-law prior to final inspection. **THIS PERMIT HAS BEEN ISSUED UNDER THE REQUIREMENTS OF VBBL #12511 (2019)**
Duplex
$744,000
Nov 10, 2021
DB-2021-03273
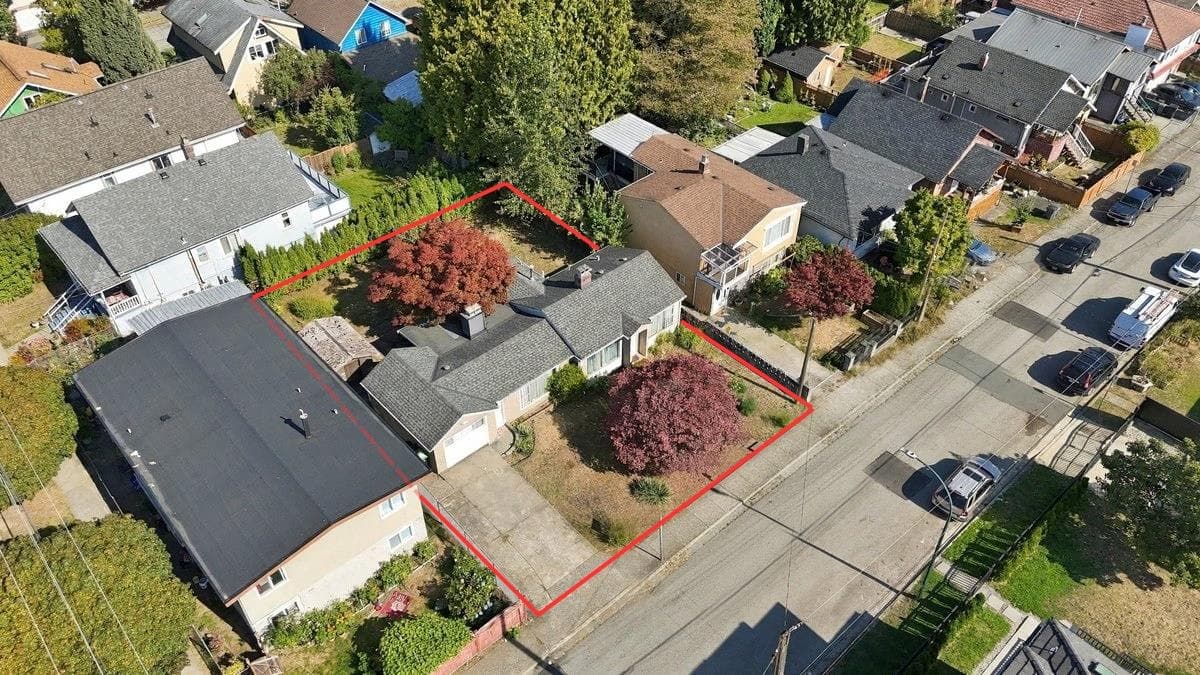
Low Density Housing - Demolition / Deconstruction - To demolish the existing one family dwelling building ($15,000) on this site by means of deconstruction. Demolition – Pre 1950’s Pre-1950 Green Demolition Conditions Apply : 75% Recycling Rate of Building Materials Required This permit is subject to the Green Demolition Bylaw (11023) Note: Demo Declaration by Deconstruction – Canadian Excavating (Nirmal Brar) (604) 728-0434
Duplex
$15,000
Nov 5, 2021
BP-2021-03276
Low Density Housing - Salvage and Abatement - Salvage and abatement permit only for DB-2021-03273 and to be completed under the supervision of a registered professional. This permit does not authorize demolition, deconstruction or construction work. QP: Peter Van Bakel\tBritish Columbia Qualified Professionals CRSP\t\t604-780-5683 [email protected] www.bcqp.ca Demolition/ Deconstruction Permit: BP-2021-03276 Building Permit: DB-2021-03273
Single Detached House
$0
Sep 27, 2021
BP-2021-03277