+25 more
$635,000
Listed by: Engel & Volkers Vancouver · MLS®
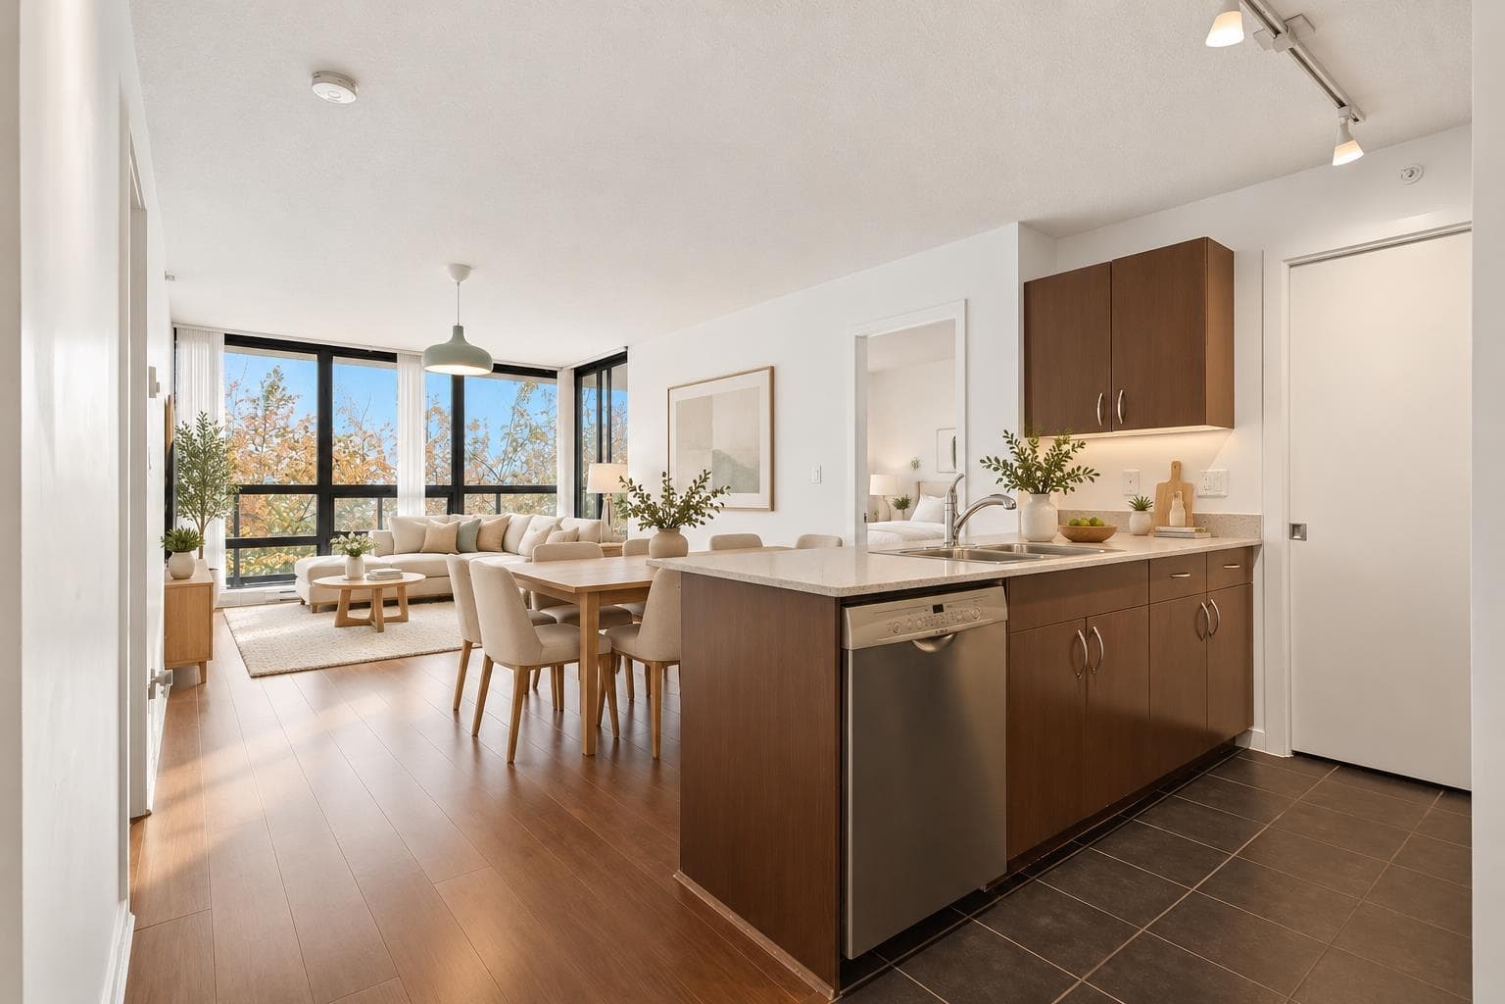
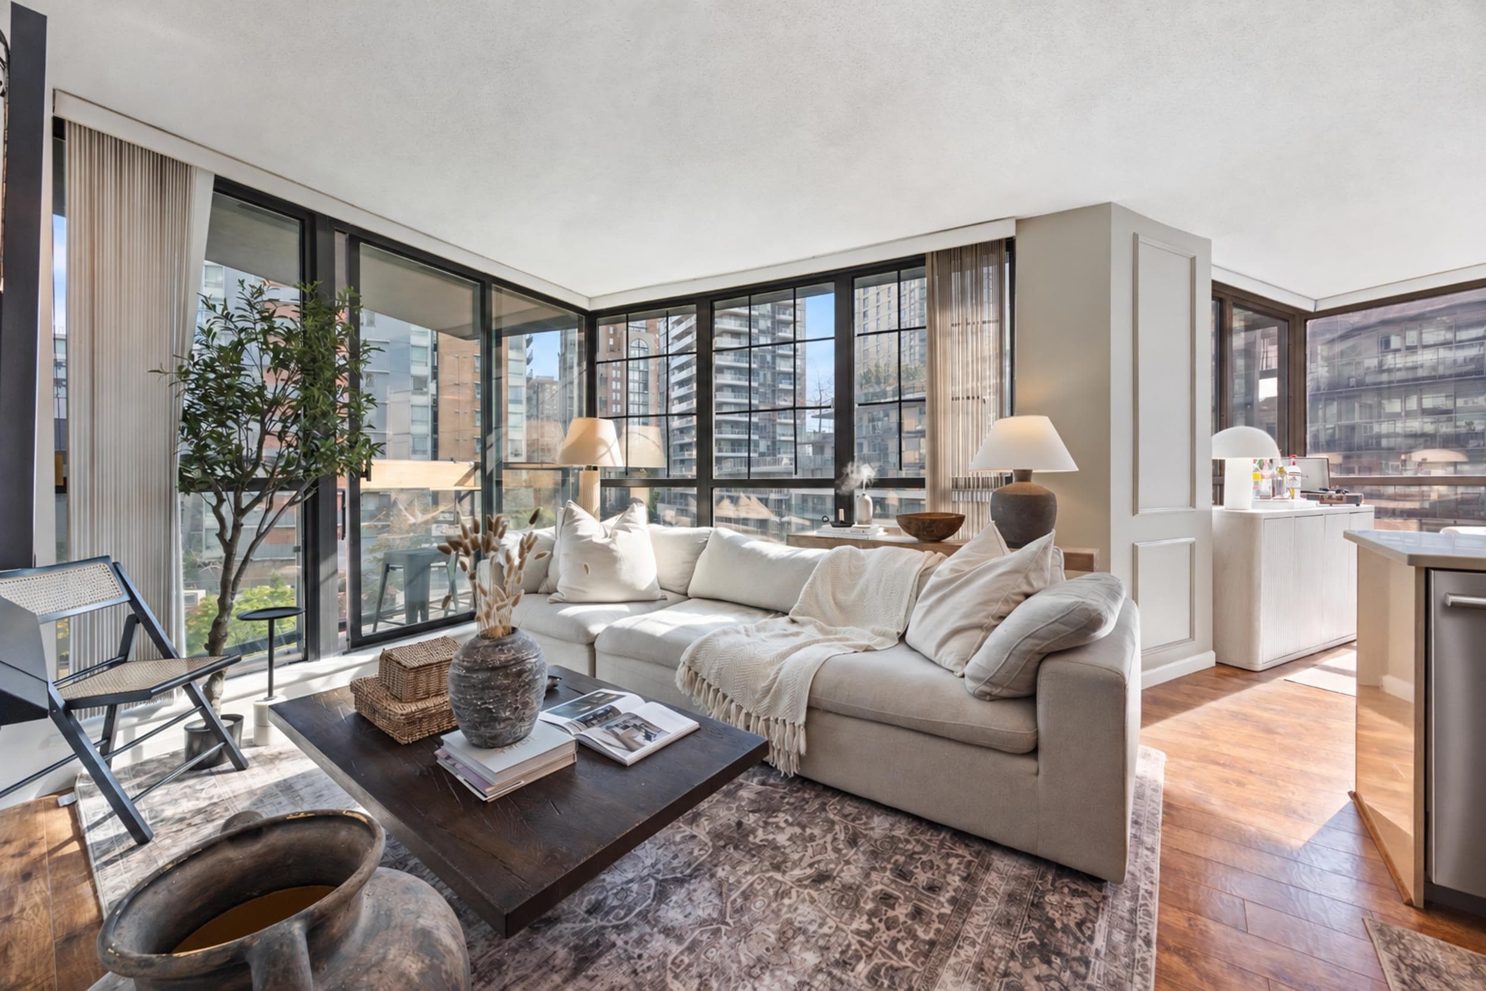
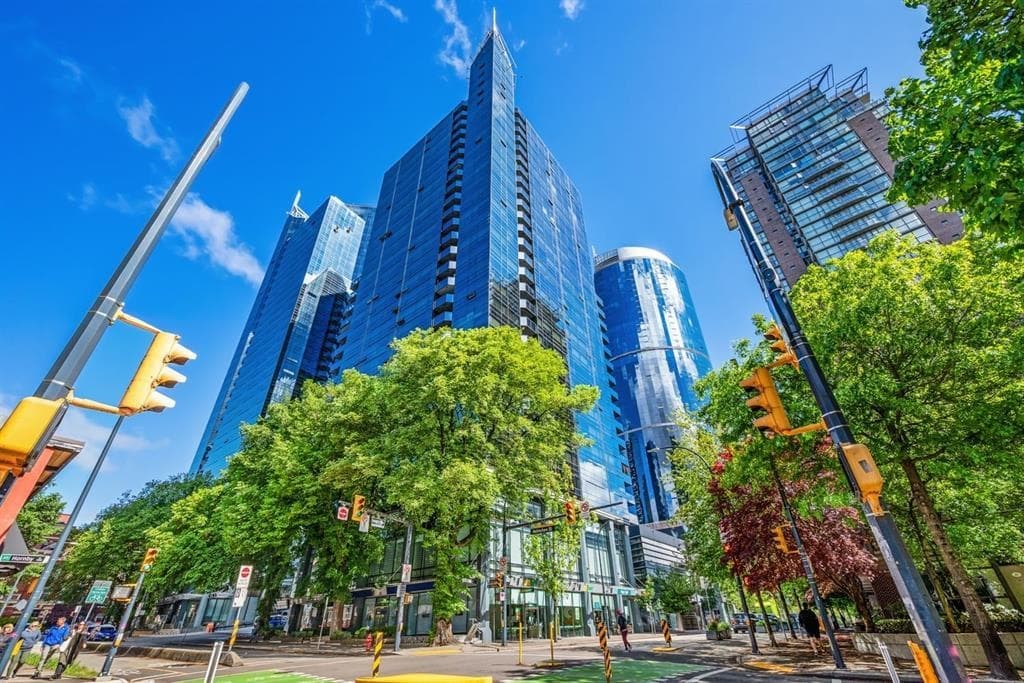
Designed by Foster + Partners and built by Bosa Properties, this curated one-bedroom residence at Jameson House offers 601 sf of timeless, design-led living. An intelligent floor plan, nine-foot ceilings, expansive south-facing windows and travertine flooring throughout the main living areas create a bright, sophisticated interior. Thoughtfully enhanced with bespoke millwork, a custom oak-and-Corian kitchen island with integrated storage and new wide-plank oak flooring in the bedroom beautifully complement its original Dada Cucina cabinetry, Molteni & Co. wardrobe systems, and premium Gaggenau, Sub-Zero, Dornbracht, Hansgrohe, and Duravit finishes. Radiant heating and cooling, full-time concierge, automated valet parking and an exceptional downtown location complete this special offering
MLS® #
R3170992
Status
Active
Type
Residential
Sub-type
Apartment/Condo
Ownership
Freehold Strata
Bedrooms
1
Full Baths
1
Half Baths
0
Living Area
601 sqft
Main Floor
601 sqft
Stories
36
Year Built
2011
Age
15 years
Structure
Multi Family, Residential Attached
Parking Stalls
1
Parking Type
Garage Under Building, Underground
Strata Fee
$649.68/mo
Taxes
$2,094.8/yr
MLS® Area
Downtown VW
City
Vancouver
Postal Code
V6C 0A6
Subdivision
Jameson House
Heating
Radiant
Appliances
Washer/Dryer · Dishwasher · Refrigerator · Stove · Microwave · Oven · Range Top
Laundry
In Unit
Windows
Window Coverings
Interior Features
Elevator
Exterior Features
No Outdoor Area
Pets
Cats OK, Dogs OK, Number Limit (One), Yes With Restrictions
View
Cityscape
Lot Features
Central Location, Recreation Nearby
Community
Shopping Nearby
Building Amenities
Concierge · Caretaker · Trash · Gas · Management · Water
Coordinates: 49.286205, -123.115719 · Map data © Google
Watch this home
Get an email when the price changes, it sells, or a new unit lists in this building. Sign in or create a free account.
Strata fee / sqft (median)
$0.88/mo
18% above area median
Year built
2011
Listings on record
10
10 active now
Rules
Pets: Cats OK, Dogs OK, Number Limit (One), Yes With Restrictions, Yes
Sale prices, sale-to-list ratio and time to sell for this building are available to registered users. Create a free account
Based on MLS® listings at this address and active strata listings in the area. Keyword flags come from public listing remarks and aren’t a substitute for strata minutes, the depreciation report or a Form B.
Transit-Oriented Area — Tier 2
~270 m from Burrard SkyTrain station
Provincial law requires the city to allow at least 4.0 FAR and 12 storeys for residential here — well above typical single-family zoning. Potential land-assembly interest from developers.
~270 m straight-line to Burrard SkyTrain
Screening estimate from provincial regulations (TOA station points, B.C. Reg. 263/2023 & 265/2023; small-scale multi-unit housing rules). Distances are straight-line; actual TOA maps are set by municipal bylaw and some parcels (heritage, ALR, exempt areas) are excluded. Confirm with the municipality before relying on it.
1 bd · 1 ba · 630 sqft
MLS® R3162790 · Royal Pacific Lions Gate Realty Ltd.
$2,950
Source: City of Vancouver Open Data
Direct to Inspections - Addition / Alteration - Interior alterations to renovate this existing dwelling unit #3501 on the 35th floor of this existing mixed use building on this site. OK to process as DTI as per J. Zhang September 16, 2024
Multiple Dwelling
$5,500
Oct 2, 2024
BP-2024-03607
Field Review - Addition / Alteration - #1100 - 10th Floor (full floor) *see Rev #1 Interior alterations to combine #1002 (south portion of the 10th floor) and #1100 (north portion of the 10th floor) into one full floor tenant retaining #1100. Scope: remove partition walls, doors, millwork, construct new demountable partition walls, electrical and sprinkler work. NOTE: 10th - 12th floors are interconnected by an internal stairway and are one unit (#1100) REVISION #1: minor layout changes, addition of a coat closet at the suite exit at the south side, change the original permit applicant from Francois Moore, Axiom Builders Inc., to new Applicant Alexis Prokopuik, Axiom Builders Inc. and increase project value from $300,000.00 to $302,000.00 Also, unit number changed from previous #1002 to #1100 for entire 10th floor. Jan. 3, 2023 mlh TENANT: Jameson House Ventures LTD OK for Field Review per k. Vogt March 3, 2022 Building Sprinklered – Separate sprinkler permit required for proposed sprinkler work. E2 - Retrofit Path: 1 @ E2\t\t\t\t\t\t\t\t\t\t\t\t\t\t\t\t\t\t\t Energy checklist is currently no longer required with your Building Permit (BP) application. Some supporting documents are still required at BP stage, specifically Envelope and HVAC, if applicable. Service Water Heating and Lighting supporting documents, if applicable, must be submitted with your related trades permits (e.g. electrical and plumbing). All energy upgrades will be checked during inspections stage. It is the applicant’s responsibility to identify and note all required upgrades including energy upgrades on their BP drawings at BP stage.
General Office
$302,000
Apr 4, 2022
BP-2022-01148
Field Review - Addition / Alteration - #900 - 9th Floor (Full Floor) Interior alterations to provide improvements for an existing office tenant on the 9th floor (#900) of this existing commercial building on this site. Scope of work: remove partition walls, doors, millwork, construct new demountable partition walls, electrical and sprinkler work REVISION #1: minor layout changes, addition of a coat closet at the suite exit at the south side, change the original permit applicant from Francois Moore, Axiom Builders Inc., to new Applicant Alexis Prokopuik, Axiom Builders Inc. and increase project value from $250,000.00 to $252,000.00 Jan. 9, 2023. TENANT: Jameson House Ventures LTD OK for Field Review per K. Vogt March 3, 2022 Building Sprinklered – Separate sprinkler permit required for proposed sprinkler work. E2 - Retrofit Path: 1 @ E2\t\t\t\t\t\t\t\t\t\t\t\t\t\t\t\t\t\t\t Energy checklist is currently no longer required with your Building Permit (BP) application. Some supporting documents are still required at BP stage, specifically Envelope and HVAC, if applicable. Service Water Heating and Lighting supporting documents, if applicable, must be submitted with your related trades permits (e.g. electrical and plumbing). All energy upgrades will be checked during inspections stage. It is the applicant’s responsibility to identify and note all required upgrades including energy upgrades on their BP drawings at BP stage.
General Office
$252,000
Apr 4, 2022
BP-2022-01147
Field Review - Addition / Alteration - #3601 - To permit interior alterations to this existing suite #3601, located on the 36th and 37th floor of this multiple dwelling building on this site. Scope to Include: Renovations to the kitchen and upgrades to lighting and flooring. OK For Field Review per A.Campbell & A.Wroblewski - Aug.11.2020 Note: 1. Energy upgrade trigger exempt: Suite reached efficiency target 2. Building inspector to determine on site if a separate sprinkler permit is required. SP Req'd as per DBI on Sep 25, 2020.
Multiple Dwelling
$116,000
Sep 25, 2020
BP-2020-02442
Field Review - Addition / Alteration - #3602 Interior alterations to provide improvements to dwelling unit #3602 on the 36th and 37th floors of this multiple dwelling building on this site. OK for field review per W.Wong, July 2, 2019 Structural Schedule B submitted by Frankie Xu, P.Eng., 778.895.0848 Notes: 1. Building inspector to determine on site is a separate sprinkler permit is required. 2. Energy trigger chosen; L2 - Lighting - Install energy efficient lighting fixtures (single occupied space area)
Multiple Dwelling
$101,083
Jul 30, 2019
BP-2019-02911
Field Review - Addition / Alteration - #3603 Interior alterations to provide improvements for dwelling unit #3603 on the 36th and 37th floors of this multiple dwelling building on this site. Scope of work: New millwork, kitchen & bathroom update, remove & install interior partitions, repair staircase, plumbing and lighting work. OK for field review per W.Wong, April 30, 2019 Schedule A Schedule B Architectural submitted per Peter Cardew, 604-681-6044 Note: Energy trigger chosen; L2 - Lighting - Install lighting dimmer, timers, and/or motion detectors on interior lights
Multiple Dwelling
$900,000
May 29, 2019
BP-2019-01795
Certified Professional Program - Addition / Alteration - Office tenant improvement to allow the existing tenant on Levels 10,11 and 12 to expand to occupy all of level 9 to include interconnecting stairs. No change of occupancy. Revision 1- deletion of open stairs between levels 9 and 10 (issued May 1, 2017) Mechanical engineer of record Farshid Havaei is replaced by Greg Lee (form the same company). New schedule B and consultants list have been submitted. (May 1, 2017).
General Office
$425,000
Feb 22, 2017
BP-2016-02492