+25 more
$638,888
Listed by: Luxmore Realty · MLS®
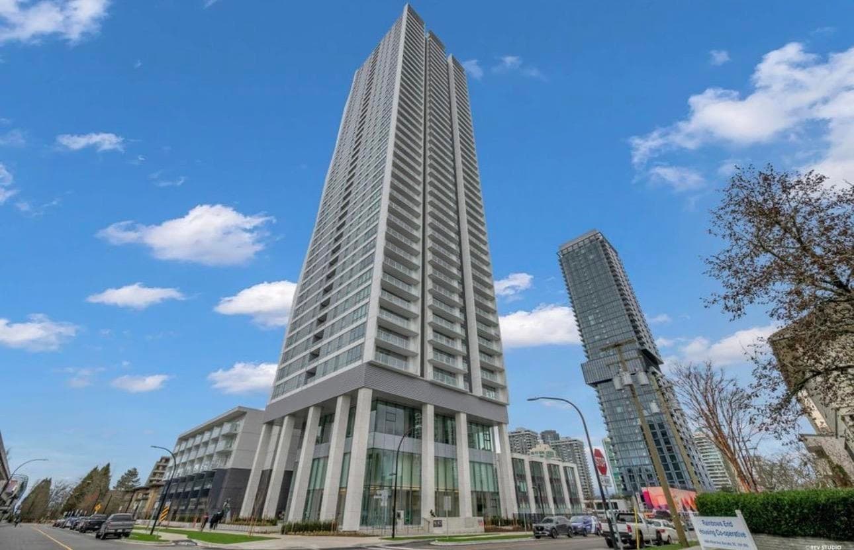
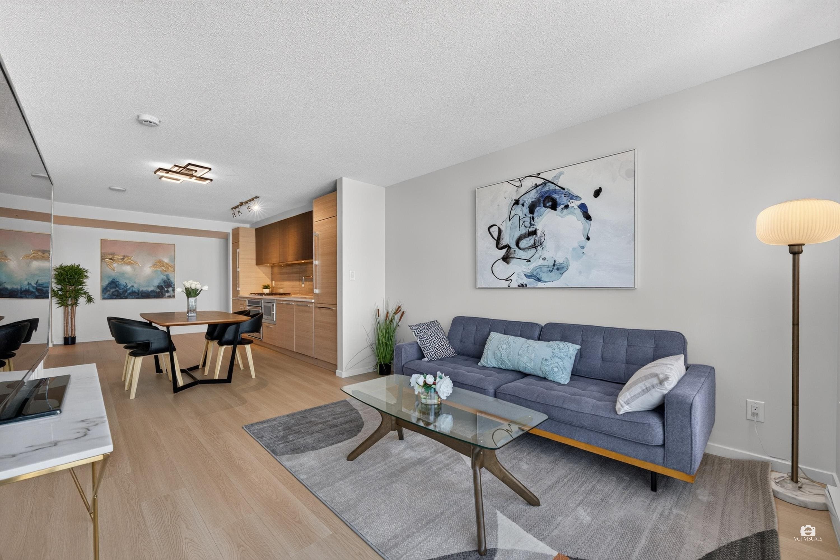
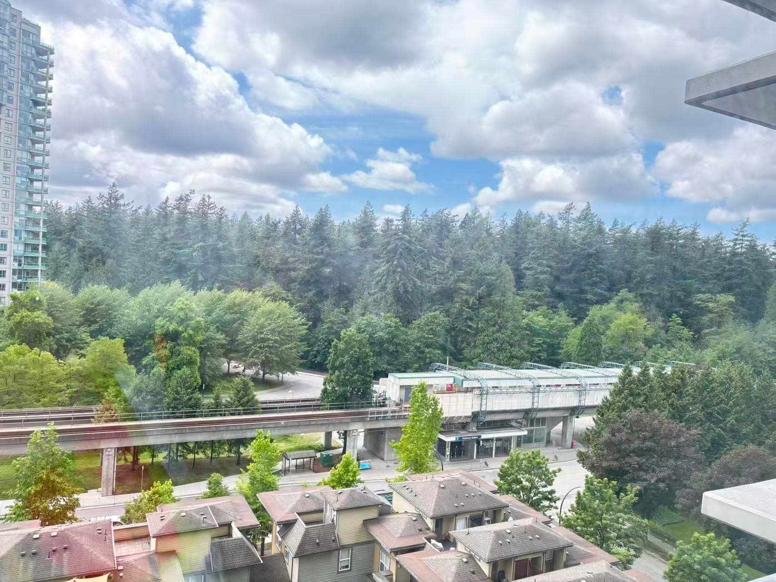
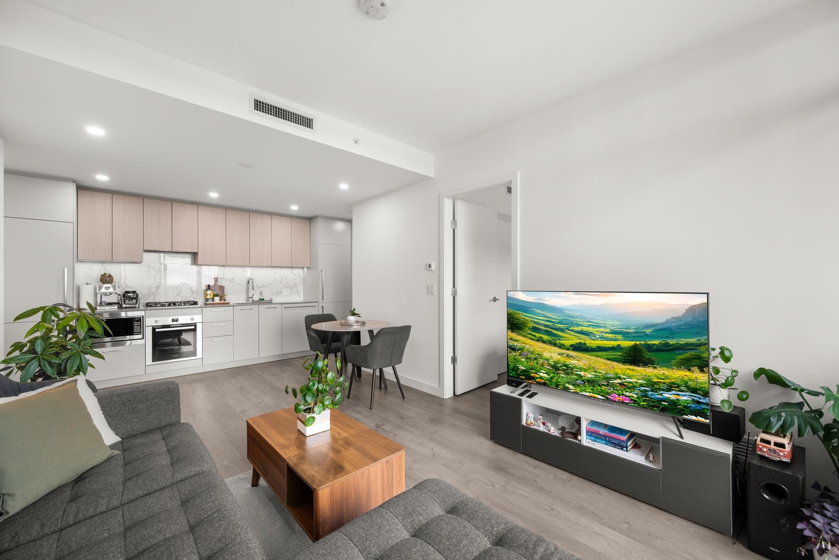
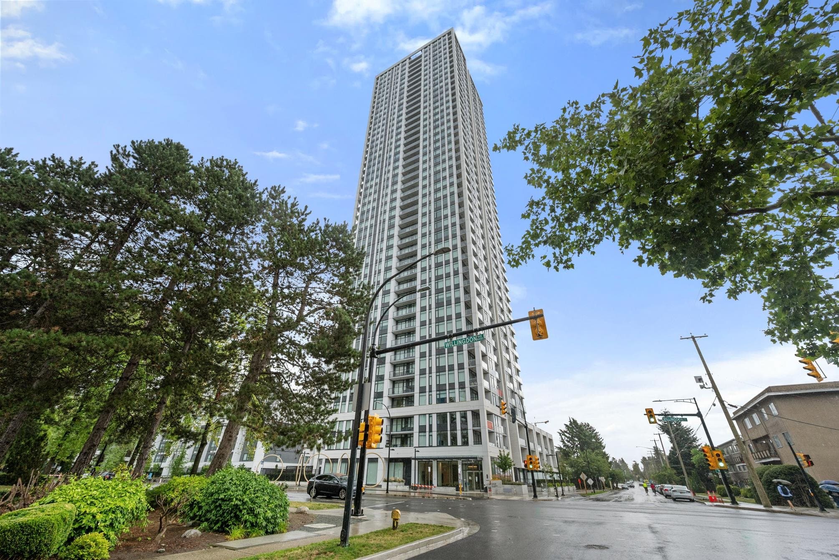
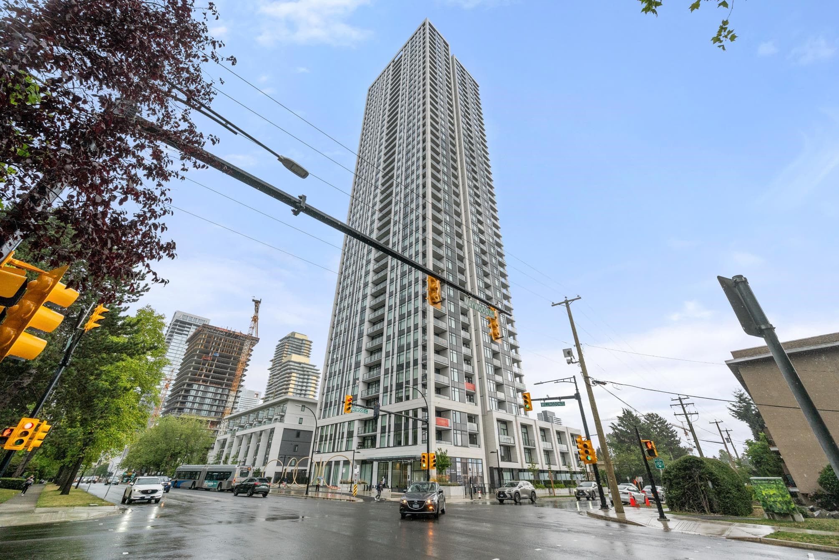
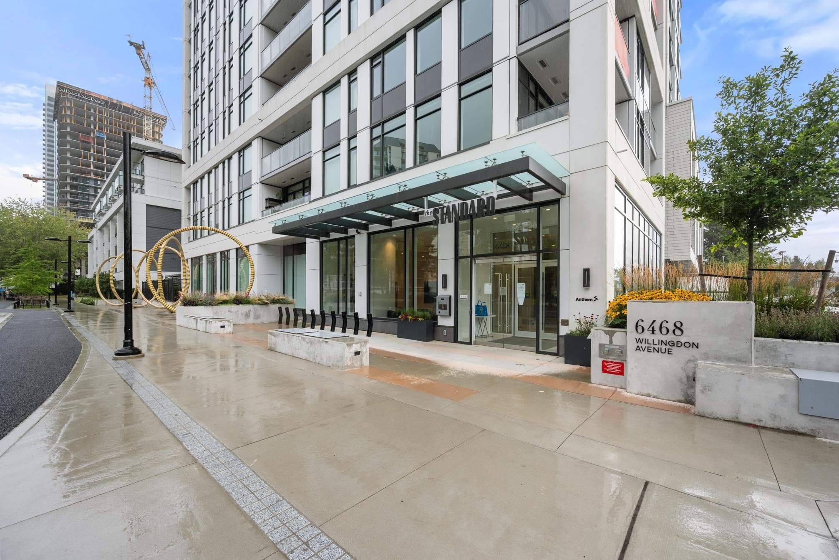
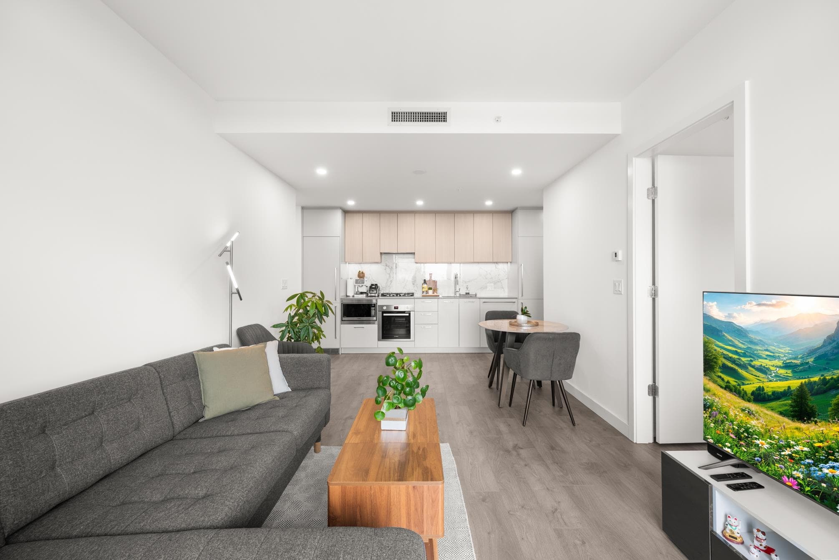
Experience elevated Metrotown living in this stunning 1-bedroom, 1-bathroom home at The Standard by Anthem, featuring the largest 1-bedroom floor plan with desirable northwest exposure. Offering 575 sq. ft. of thoughtfully designed interior space plus a spacious private balcony, this home showcases breathtaking views of Central Park and the North Shore Mountains. Enjoy premium Bosch appliances, air conditioning, a gas cooktop, and in-suite laundry for everyday comfort and convenience. Residents enjoy 22,000 sq. ft. of world-class amenities, just steps from Metrotown, SkyTrain, shopping, and dining. Located in the Maywood Community School and Burnaby South Secondary catchments. Includes 1 parking and 1 storage locker.
MLS® #
R3152454
Status
Active
Type
Residential
Sub-type
Apartment/Condo
Ownership
Freehold Strata
Bedrooms
1
Full Baths
1
Half Baths
0
Living Area
575 sqft
Main Floor
575 sqft
Stories
43
Year Built
2025
Age
1 years
Structure
Multi Family, Residential Attached
Parking Stalls
1
Parking Type
Underground, Guest, Rear Access, Garage Door Opener
Strata Fee
$314.21/mo
Taxes
$2,993.48/yr
MLS® Area
Metrotown
City
Burnaby
Postal Code
V5H 0L3
Subdivision
The Standard
Heating
Heat Pump
Cooling / A/C
Central Air · Air Conditioning
Appliances
Washer/Dryer · Dishwasher · Refrigerator · Stove · Microwave · Oven
Laundry
In Unit
Windows
Window Coverings
Interior Features
Elevator · Guest Suite · Storage
Exterior Features
Playground · Balcony
Pets
Cats OK, Dogs OK, Number Limit (Two), Yes With Restrictions
View
Central Park, Mountain Views
Lot Features
Central Location, Recreation Nearby
Community
Shopping Nearby
Building Amenities
Bike Room · Exercise Centre · Sauna/Steam Room · Concierge · Trash · Gas · Hot Water · Management · Sewer · Snow Removal
Coordinates: 49.224577, -123.010264 · Map data © Google
1 bd · 1 ba · 535 sqft
MLS® R3151370 · Anthem Realty Ltd.
$643,900
Building permit history is currently available for City of Vancouver properties only.