+13 more
$1,349,000
Listed by: RE/MAX City Realty · MLS®
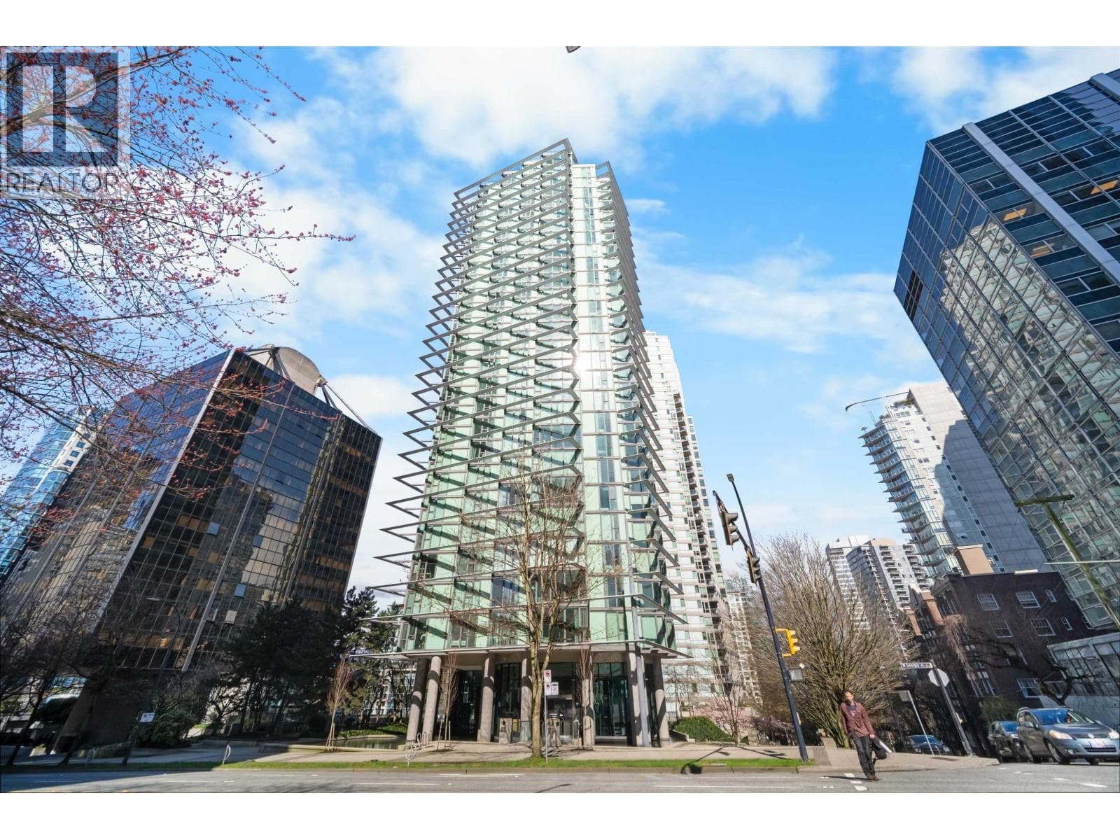
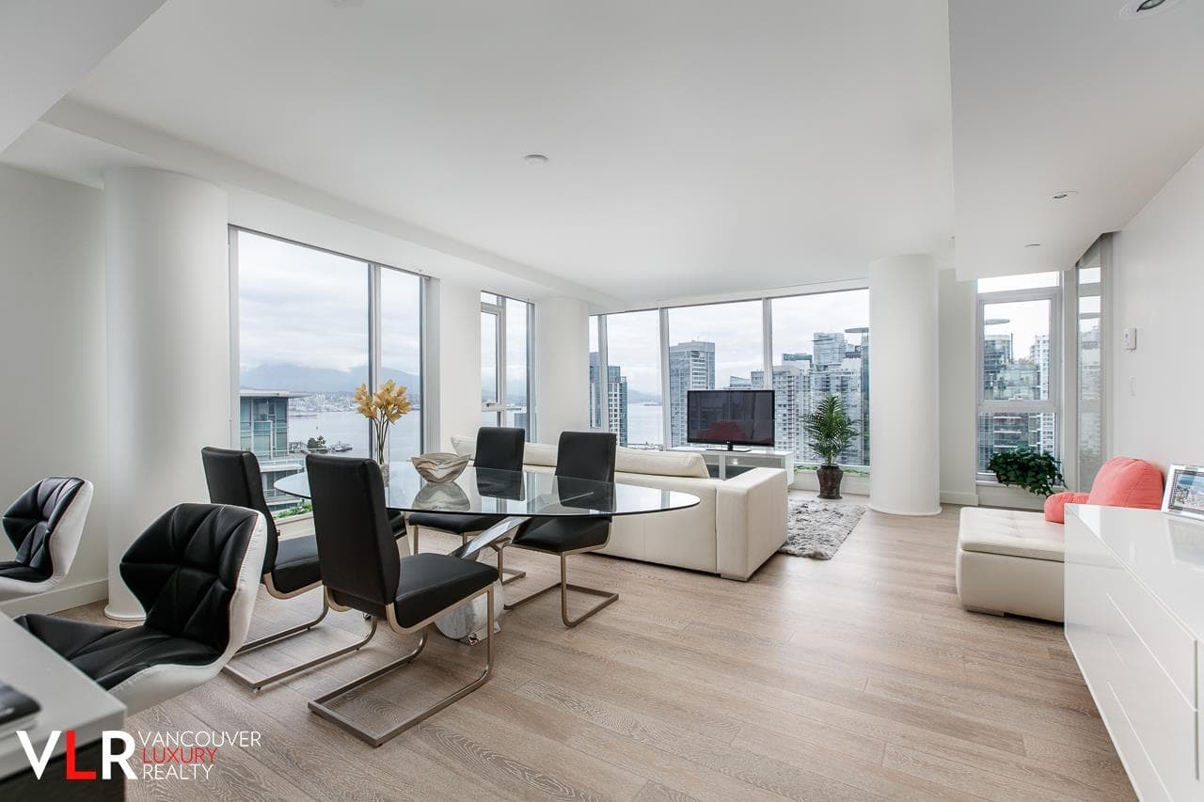
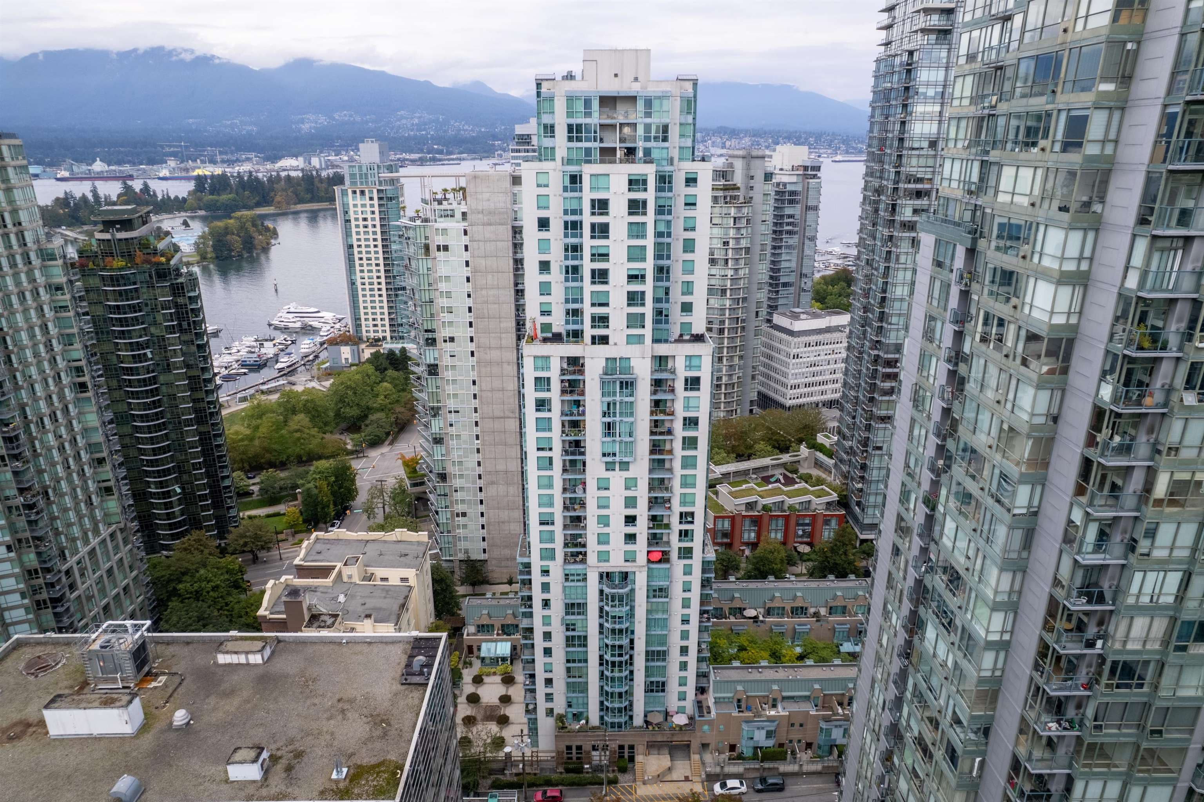
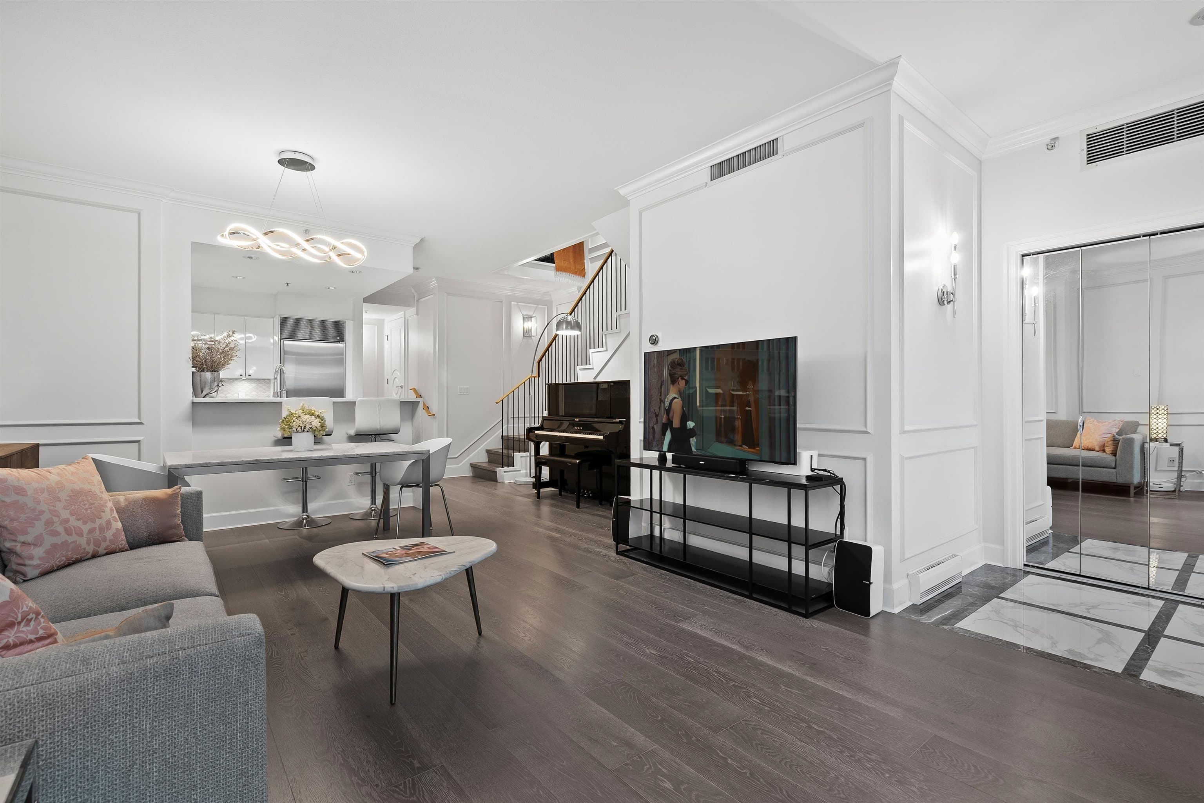
COURT-ORDERED SALE. Property is being sold on an “as is, where is” basis and all offers are subject to approval of the Supreme Court of British Columbia. Schedule A applies. Spacious 2 bedroom + office, 2 bathroom residence offering northwest views of the harbour, bridge and mountains. Features include Sub-Zero and Bosch appliances, gas cooktop, wine fridge, engineered hardwood flooring, air conditioning and a large covered balcony. 24-hour concierge and health club. Steps to Stanley Park, seawall, marina, Robson Street and shopping. Just steps away to Stanley park, Robson, seawall, marina, shopping center and much more.
MLS® #
R3140322
Status
Active
Type
Residential
Sub-type
Apartment/Condo
Ownership
Freehold Strata
Bedrooms
2
Full Baths
2
Half Baths
0
Fireplaces
1
Living Area
1,258 sqft
Main Floor
1,258 sqft
Year Built
2006
Age
20 years
Structure
Multi Family, Residential Attached
Parking Stalls
1
Parking Type
Underground, Guest, Rear Access, Garage Door Opener
Strata Fee
$1,063.92/mo
Taxes
$5,085.9/yr
MLS® Area
Coal Harbour
City
Vancouver
Postal Code
V6G 3L1
Subdivision
Bayshore Gardens
Heating
Forced Air · Heat Pump
Cooling / A/C
Central Air · Air Conditioning
Appliances
Washer/Dryer · Dishwasher · Refrigerator · Stove · Microwave
Laundry
In Unit
Fireplace
Gas
Windows
Window Coverings
Interior Features
Elevator · Storage
Exterior Features
Garden · Balcony
Pets
Yes With Restrictions
View
Stanley Park, Water & Mountain
Lot Features
Central Location, Marina Nearby, Recreation Nearby
Community
Shopping Nearby
Building Amenities
Bike Room · Exercise Centre · Sauna/Steam Room · Caretaker · Trash · Maintenance Grounds · Gas · Hot Water · Management · RV Parking
Coordinates: 49.291464, -123.129822 · Map data © Google
Watch this home
Get an email when the price changes, it sells, or a new unit lists in this building. Sign in or create a free account.
~1.0 km straight-line to Burrard SkyTrain
Screening estimate from provincial regulations (TOA station points, B.C. Reg. 263/2023 & 265/2023; small-scale multi-unit housing rules). Distances are straight-line; actual TOA maps are set by municipal bylaw and some parcels (heritage, ALR, exempt areas) are excluded. Confirm with the municipality before relying on it.
Source: City of Vancouver Open Data
Direct to Inspections - Addition / Alteration - #904 Interior alterations to provide improvements to this unit #904 on 9th floor of this existing multiple dwelling building on this site Project scope includes re-re Kitchen and Bathrooms Okay for DTI as per A. Hadkar October 6, 2026
Multiple Dwelling
$30,000
Oct 13, 2026
BP-2026-03315
Direct to Inspections - Addition / Alteration - #801 Interior alterations to provide improvements to this unit #801 on 8th floor of this existing multiple dwelling building on this site Project scope includes new cabinets, replace plumbing fixtures, new appliances, new flooring, new heated floor and electrical updates OK for DTI per S. Shin February 13, 2026
Multiple Dwelling
$185,000
Feb 18, 2026
BP-2026-00544
Field Review - Addition / Alteration - #2203 - 1616 Bayshore Drive Interior alterations to provide tenant improvements for unit #2203 on the 22nd floor of this existing multiple dwelling. Scope of work to include: Removal of a non-load bearing wall in the master ensuite bathroom. Move wall in main bathroom to reduce closet and increase shower. New fixtures, tube, shower, vanity, tile and paint for both bathrooms. OK For Field Review as per A.Campbell - March.28.2019 Selected Energy Upgrade: L2 - Lighting - Install energy efficient lighting fixtures (single occupied space area)
Multiple Dwelling
$20,000
May 9, 2019
BP-2019-01305