$1,428,900
Listed by: Laboutique Realty · MLS®
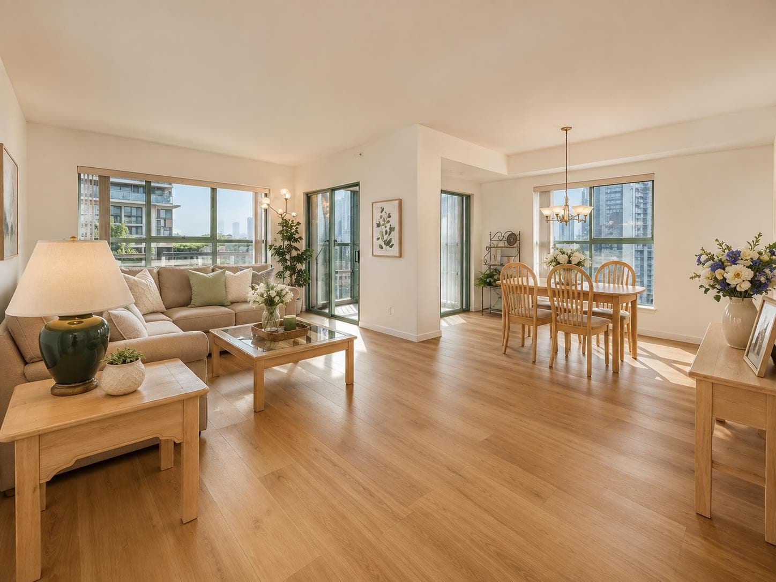
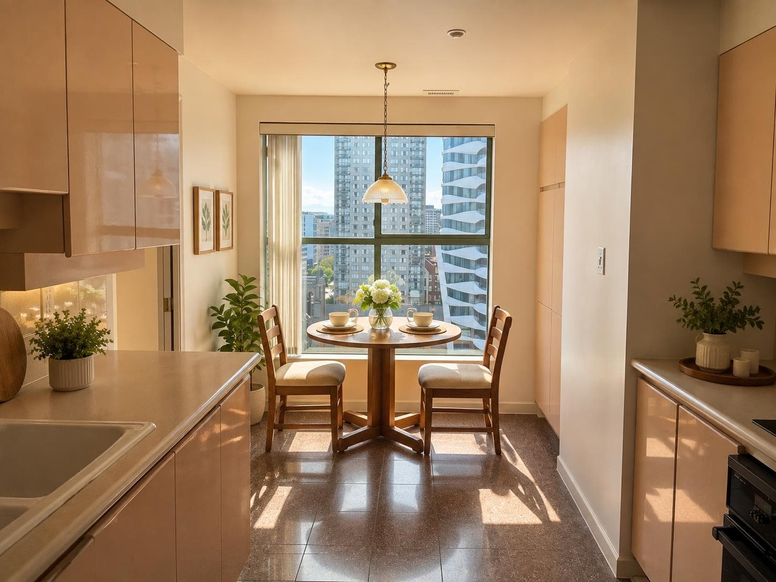
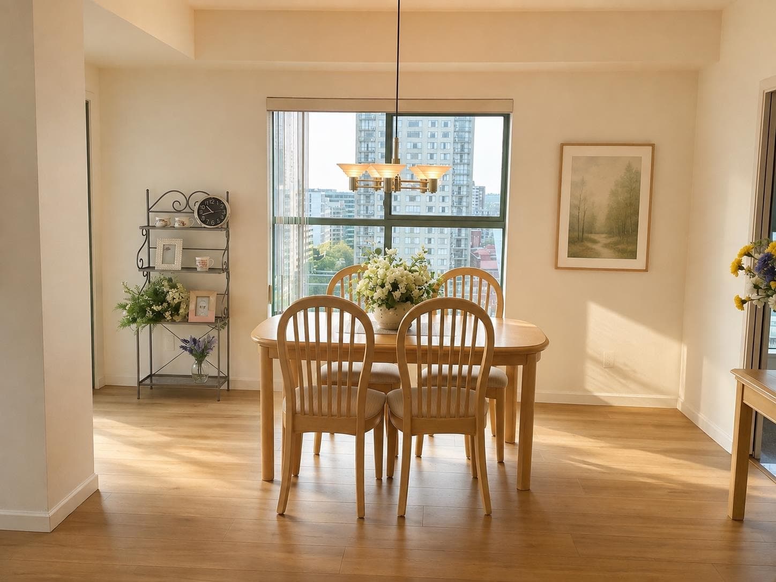
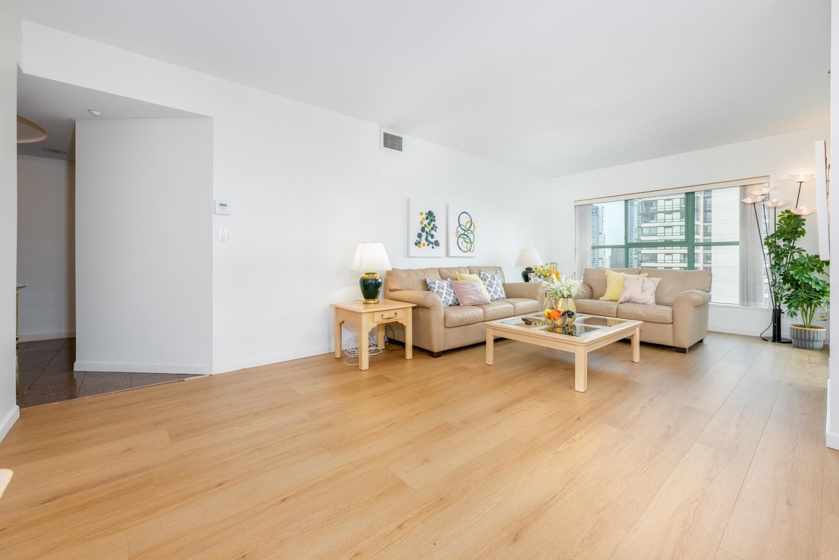
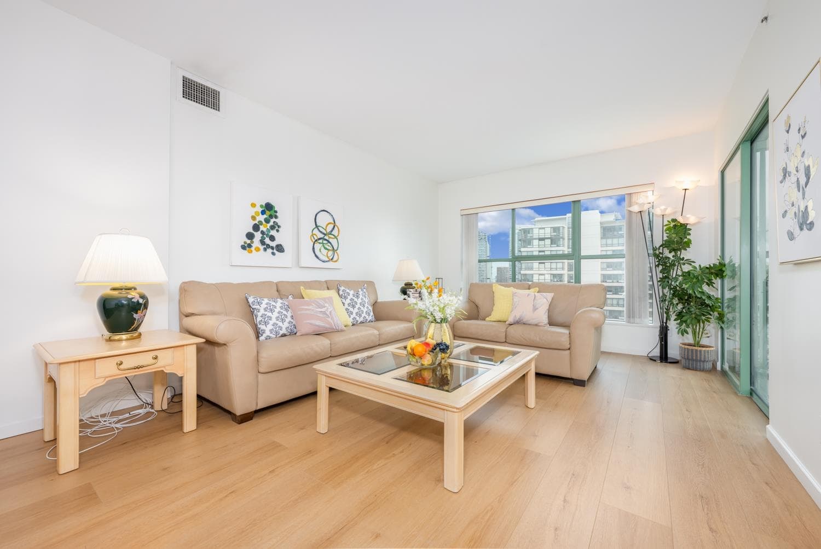
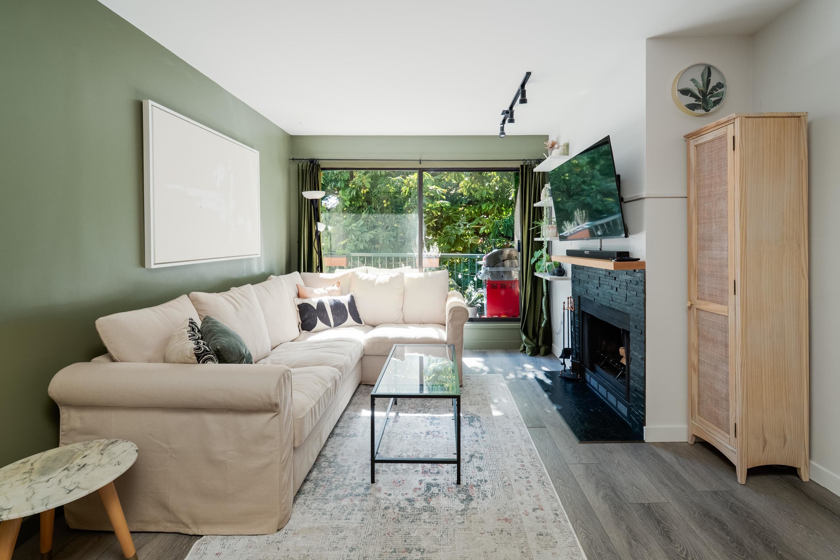
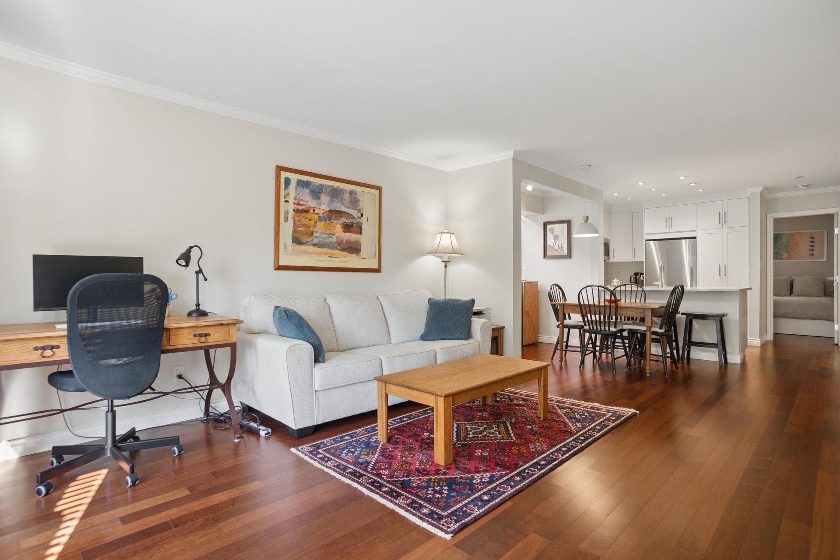
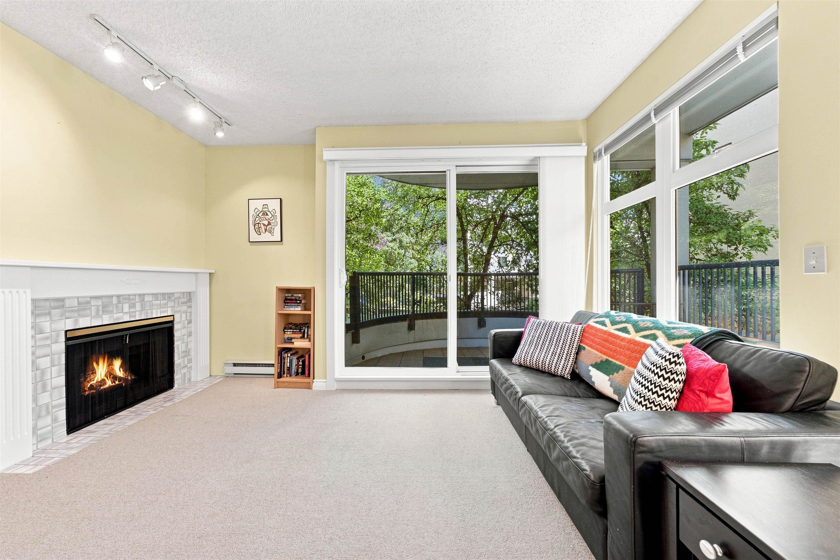
Rarely available spacious 3-bedroom, 3-bath home at Vancouver Tower in the heart of Downtown Vancouver. Offering an impressive 1,777 sq.ft. of living space, this residence features generous principal rooms and well-sized bedrooms with plenty of room for house-sized furniture. Enjoy central air conditioning and excellent building amenities including 24-hour concierge, indoor pool, hot tub, sauna, fitness centre, lounge and courtyard. Unbeatable central location just steps to Robson Street, shopping, restaurants, entertainment and transit, with Coal Harbour and the seawall nearby. A rare opportunity to enjoy exceptional space and convenience in Downtown Vancouver. Some photos have been virtually staged.
MLS® #
R3163633
Status
Active
Type
Residential
Sub-type
Apartment/Condo
Style
Other
Ownership
Freehold Strata
Bedrooms
2
Full Baths
3
Half Baths
0
Living Area
1,636 sqft
Main Floor
1,636 sqft
Stories
26
Year Built
1991
Age
35 years
Structure
Multi Family, Residential Attached
Parking Stalls
2
Parking Type
Underground, Front Access
Strata Fee
$1,460/mo
Taxes
$4,891.16/yr
MLS® Area
West End VW
City
Vancouver
Postal Code
V6Z 2N2
Subdivision
Vancouver Tower
Heating
Forced Air
Cooling / A/C
Central Air · Air Conditioning
Appliances
Washer/Dryer · Dishwasher · Refrigerator · Stove · Microwave
Laundry
In Unit
Security
Smoke Detector(s) · Fire Sprinkler System
Interior Features
Elevator · Storage
Exterior Features
No Outdoor Area
Lot Features
Central Location, Marina Nearby, Recreation Nearby
Pool
Indoor
Community
Shopping Nearby
Building Amenities
Exercise Centre · Concierge · Caretaker · Trash · Maintenance Grounds · Gas · Heat · Hot Water · Management · Recreation Facilities · Sewer · Water
Coordinates: 49.282514, -123.125168 · Map data © Google
3 bd · 4 ba · 2,783 sqft
MLS® R3132636 · eXp Realty
$3,195,000
Source: City of Vancouver Open Data
Direct to Inspections - Addition / Alteration - Interior alterations to provide residential improvement to an existing dwelling unit at #608 - 909 Burrard St. on the sixth floor of this existing multiple dwelling building on the site. Okay for DTI per A. Best
Dwelling Unit
$100,000
Feb 3, 2026
BP-2026-00332
Direct to Inspections - Addition / Alteration - 905- 909 Burrard St Interior alterations to provide residential improvements to unit 905 on the 9th floor at 909 Burrard Street of this existing multiple dwelling building on this site. Scope of work: Updates to the walk-in closet entry location and kitchen area, including firestopping OK for DTI as per J.Ly, Jul 3, 2025 Schedule Structural B may be required and is determined on site by District Building Inspector
Dwelling Unit
$11,725
Jul 25, 2025
BP-2025-03017
Field Review - Addition / Alteration - Unit 1705 - 17th Floor Interior alterations to provide improvements to this existing dwelling unit on the 17th Floor (#1705) of this mixed use building. Scope of work: full renovation including new floors (except the enclosed balcony), kitchen cabinets & adding an island, new bar area/cabinet in dining room, relocate HVAC, close off existing entry to walk in closet in master bathroom and make new entry from master bedroom, make new entry closet using space from 2nd bathroom. Electrical and plumbing to suit. *Impervious flooring must be maintained in the Enclosed Balcony. Ok for Field Review per K.Vogt. E2 - Lighting - Install lighting dimmer, timers, and/or motion detectors on interior lights Energy checklist is currently no longer required with your Building Permit (BP) application. Some supporting documents are still required at BP stage, specifically Envelope and HVAC, if applicable. Service Water Heating and Lighting supporting documents, if applicable, must be submitted with your related trades permits (e.g. electrical and plumbing). All energy upgrades will be checked during inspections stage. It is the applicant's responsibility to identify and note all required upgrades including energy upgrades on their BP drawings at BP stage.
Multiple Dwelling
$180,000
Mar 21, 2022
BP-2022-00979
Field Review - Addition / Alteration - #605 - 6th floor Interior alterations to Unit No. 605 on the 6th floor of this existing multiple dwelling building. Scope of work includes relocation of kitchen, replacing glass door to solarium This building is sprinklered. OK for Field Review per L.Telefson, Mar.6/20 Energy Upgrade Selected: L2 - Appliances - Upgrade to an Energuide/Energy Star appliance (fridge, dishwasher) Notes: 1. This permit is to validate existing work done without permit. 2. Floor finish in solarium is to be an impervious floor surface (such as tile).
Multiple Dwelling
$25,000
May 13, 2020
BP-2020-00888
Field Review - Addition / Alteration - #2701 Interior alterations to provide improvements to this existing residential suite on the 27th floor of this existing mixed use building. Scope of work include interior walls, relocate kitchen, and upgrade bathroom OK for Field Review per I. Batt, Apr 23/2018 Energy Upgrade: L2 - HVAC - Replace washroom baseboard with in-floor radient system (per 9.4.1.2 of ASHRAE 90.1 - 2010)
Multiple Dwelling
$1,000,000
Jun 6, 2018
BP-2018-02171