+20 more
$1,064,900
Listed by: Royal LePage Sterling Realty · MLS®
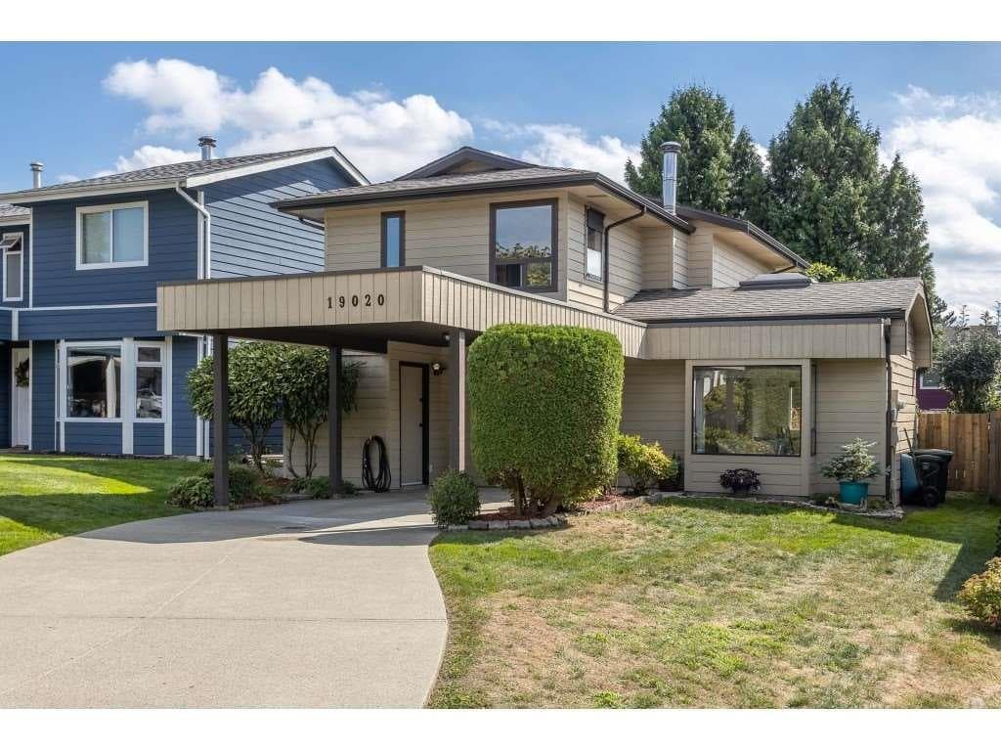
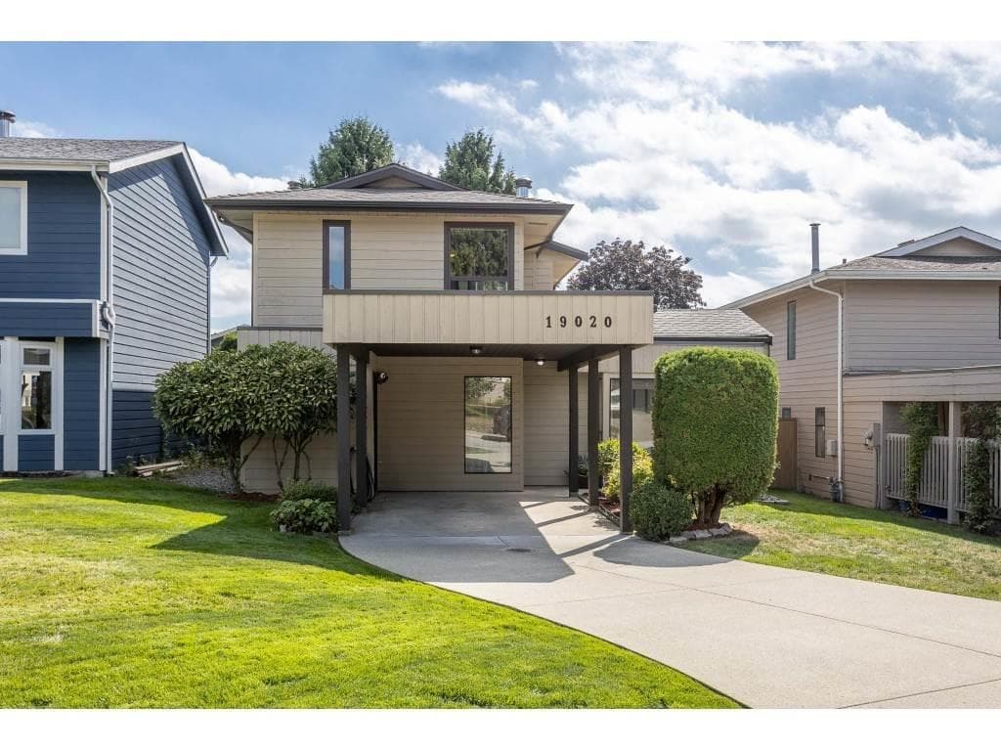
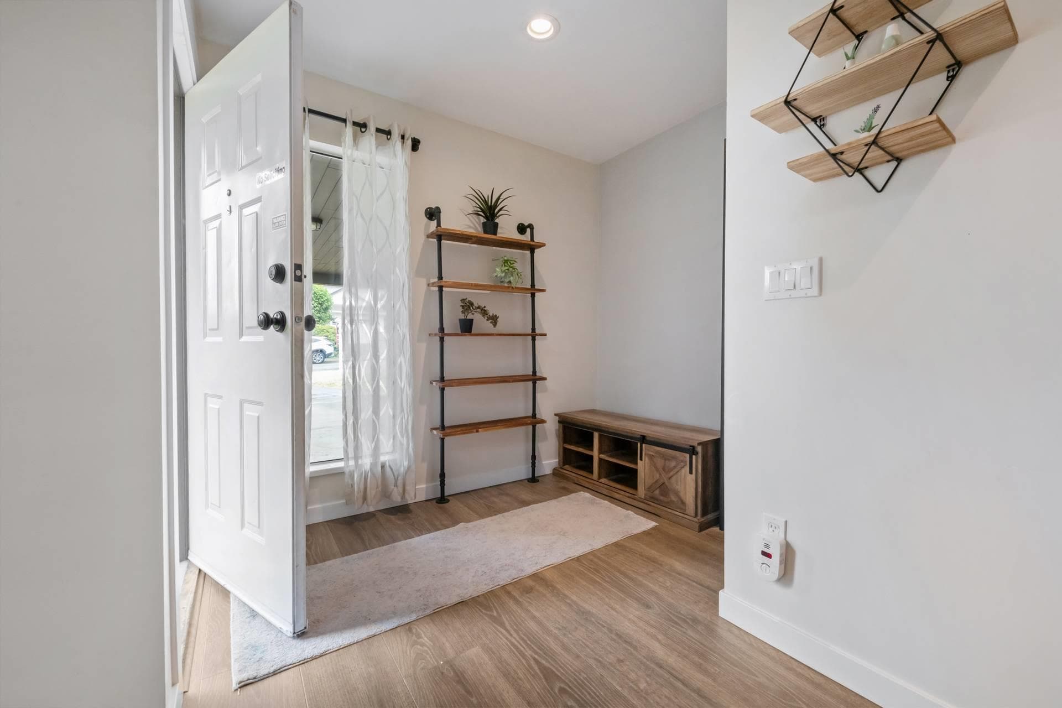
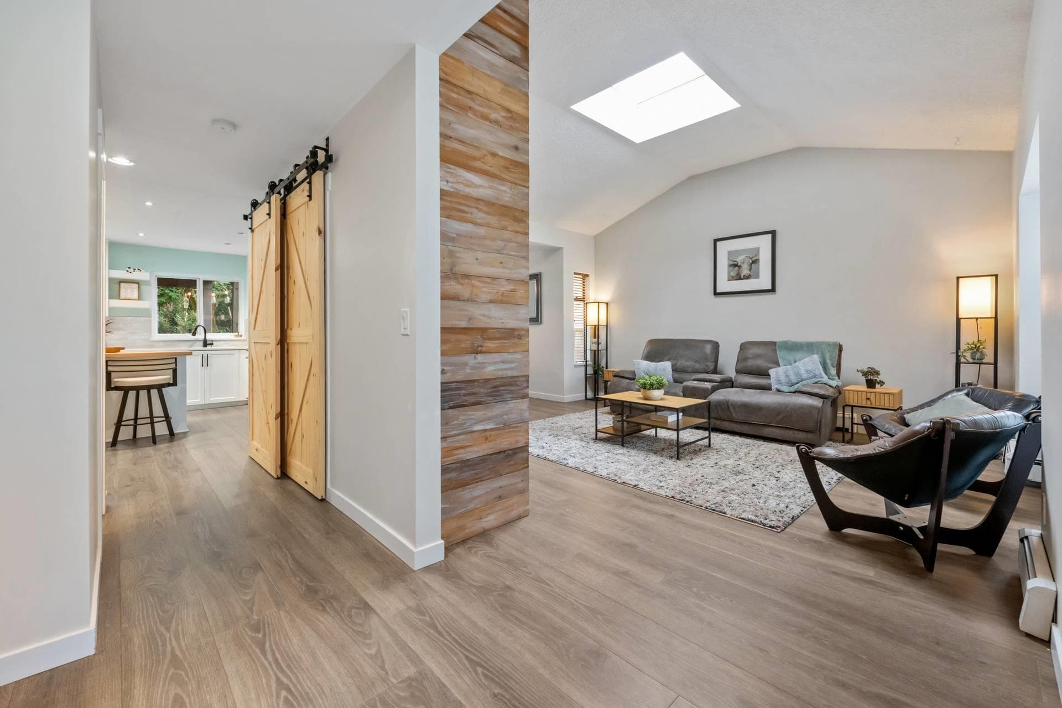
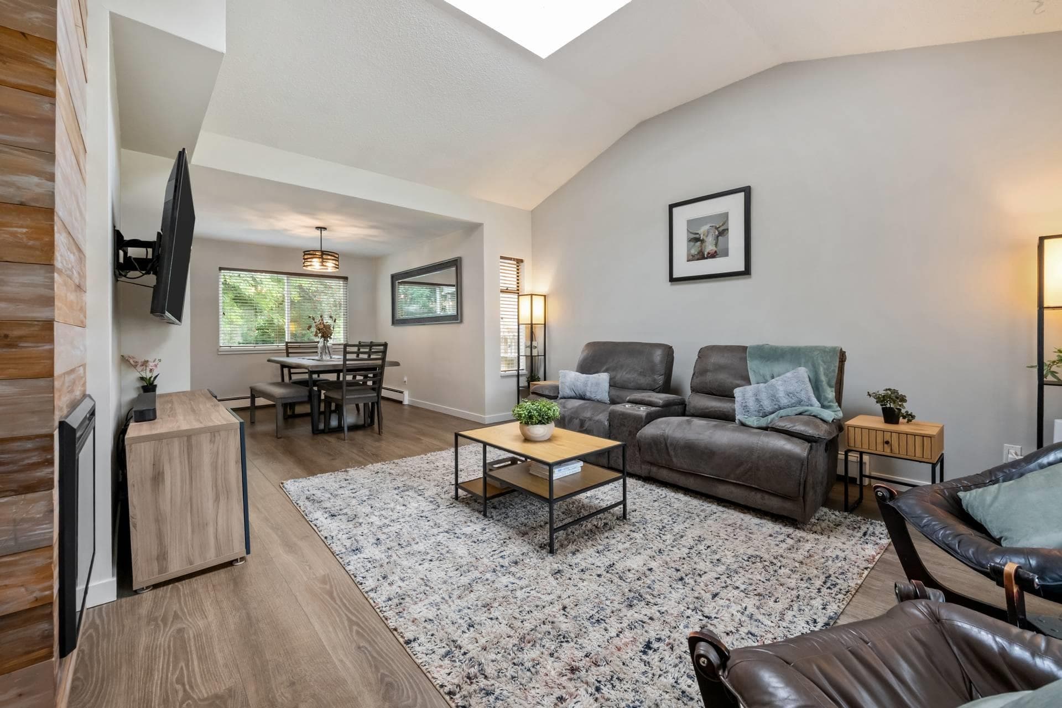
This 3 bedroom / 2 bath home situated on a quiet street, is immaculate and full of updates. The beautifully updated kitchen is the heart of the home, complete with quartz countertops, ceramic backsplash, stainless steel appliances, a large pantry, plenty of cupboards/drawers, a custom cabinet for pans/cutting boards as well as a large Caribou Maple Wood butcher block island, and all newer lighting throughout. The bright vaulted living room features a cozy electric fireplace with a custom rustic wood wall. Updated powder room on main. Upstairs Primary bedroom with a cheater ensuite, & two additional bedrooms with access to a balcony overlooking a fully fenced backyard, perfect for pets & kids. Close to schools, parks/trails & walking distance to transit, and shops. Open SUN July 19, 2-4pm
MLS® #
R3141488
Status
Active
Type
Residential
Sub-type
Single Family Residence
Ownership
Freehold NonStrata
Bedrooms
3
Full Baths
1
Half Baths
1
Fireplaces
1
Living Area
1,591 sqft
Main Floor
937 sqft
Lot Size
4,524 sqft
Lot Dimensions
0 x
Frontage
0
Year Built
1981
Age
45 years
Structure
Residential Detached
Parking Stalls
3
Carport
1 spaces
Parking Type
Additional Parking, Carport Single, Front Access
Taxes
$7,242.03/yr
MLS® Area
Central Meadows
City
Pitt Meadows
Postal Code
V3Y 1X9
Heating
Baseboard · Hot Water
Appliances
Washer/Dryer · Dishwasher · Refrigerator · Stove
Fireplace
Electric
Windows
Window Coverings
Exterior Features
Balcony · Private Yard
Lot Features
Central Location, Recreation Nearby
Community
Shopping Nearby
Building permit history is currently available for City of Vancouver properties only.