+35 more
$849,000
Listed by: Royal LePage Elite West · MLS®
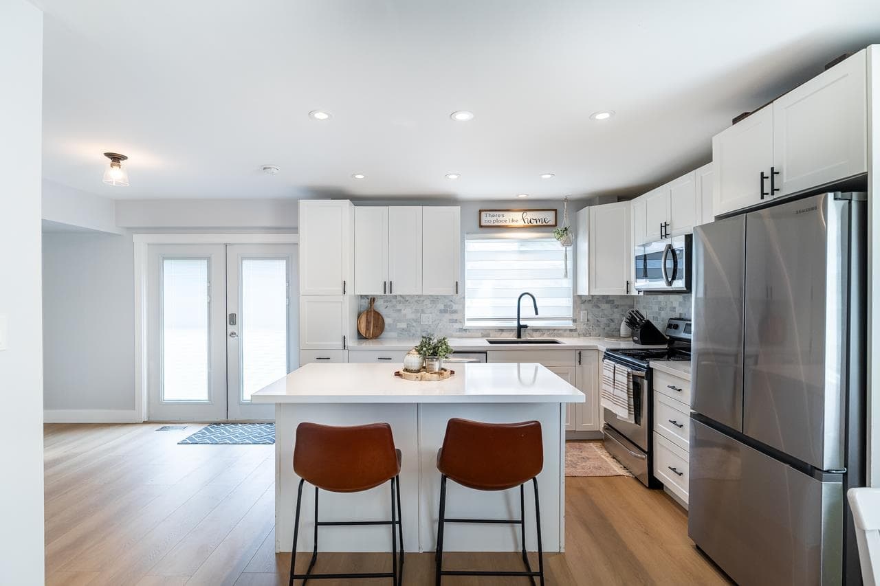
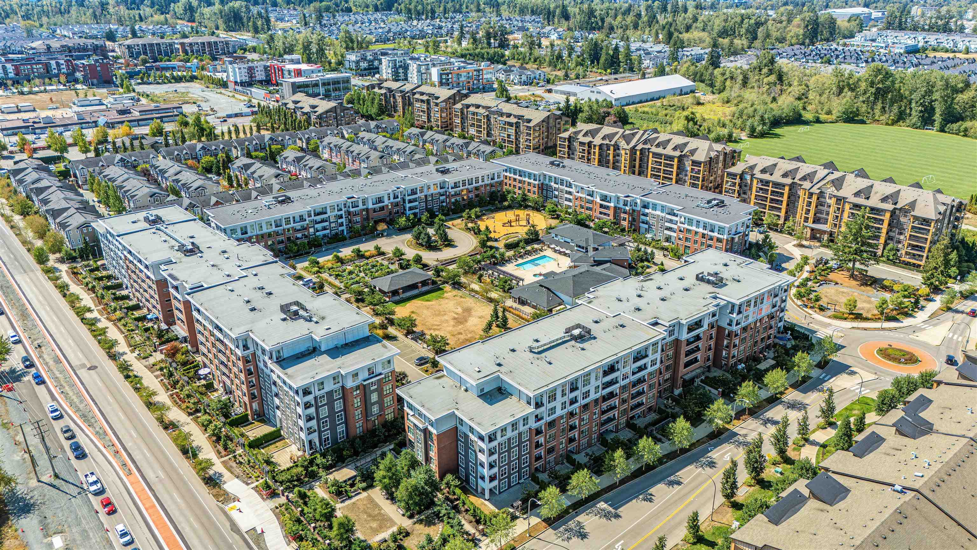
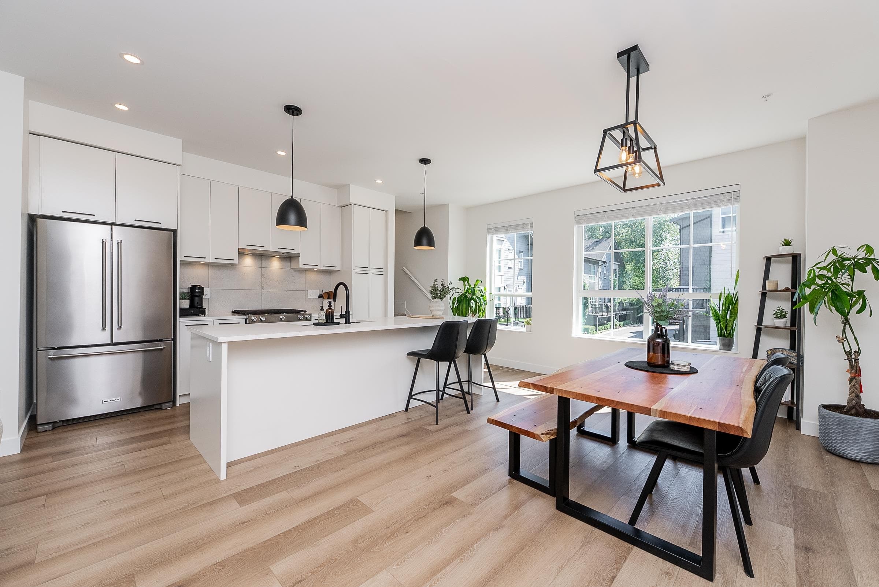
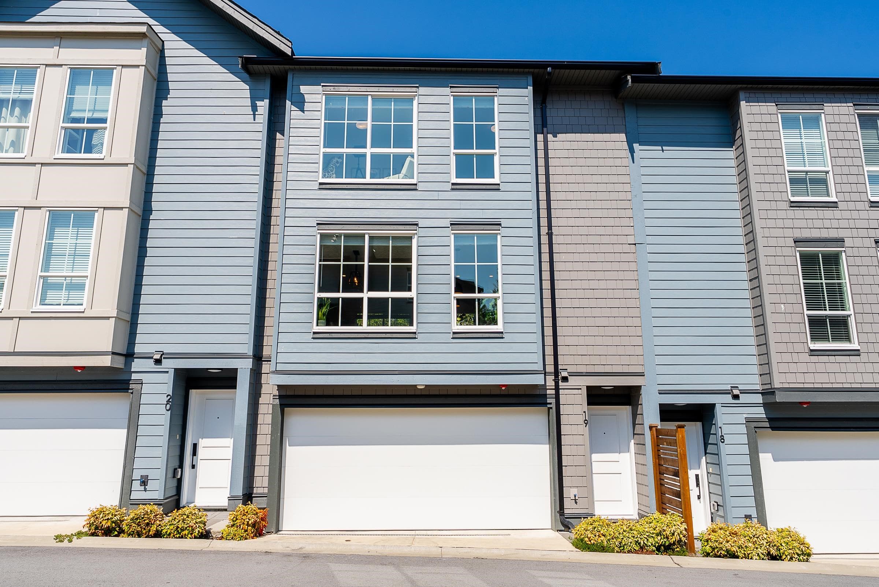
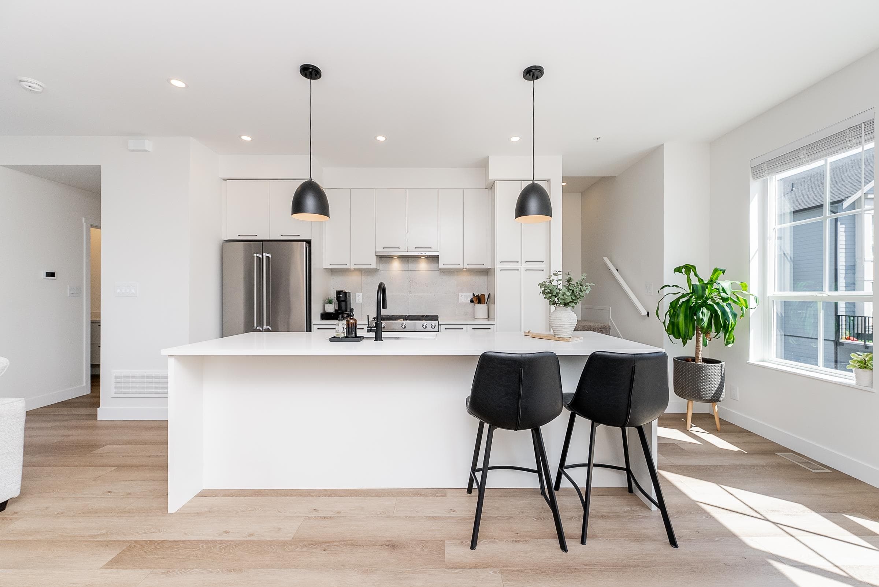
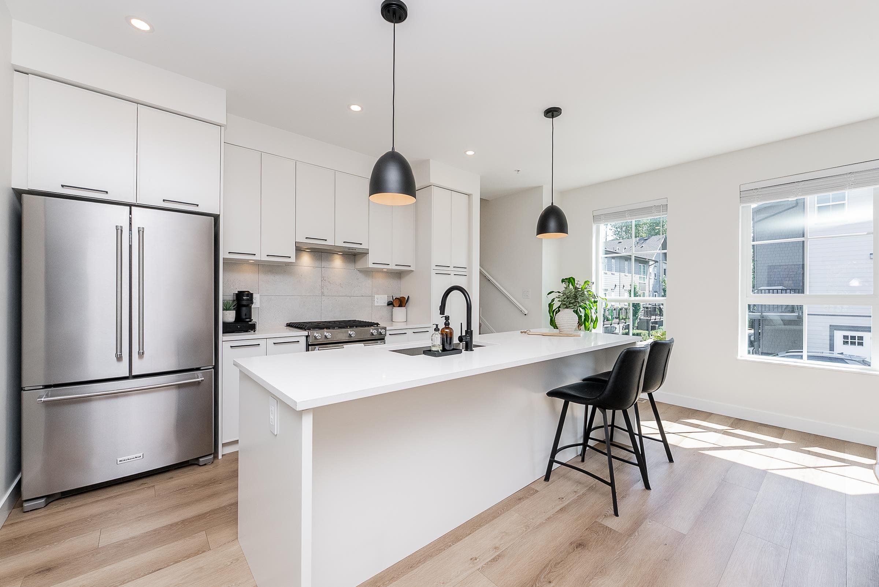
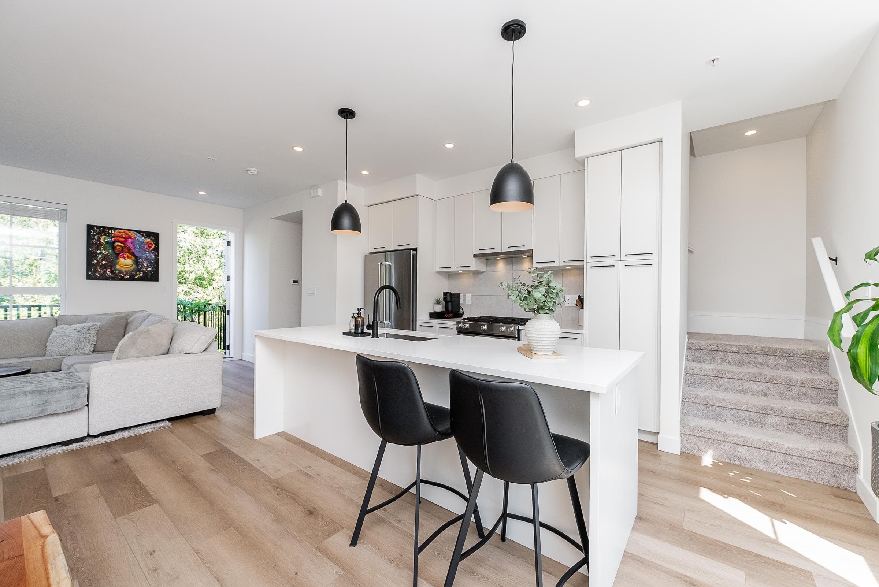
Welcome to this stylish EASTIN TOWNHOME by Essence Properties, offering 3 beds, 3 baths and 1,377 sq ft of bright living space! On the main enjoy an open concept layout highlighting a well designed kitchen w/large island, gas range, S/S appliances seamlessly connecting to the dining. A generous living room leads to a balcony w/gas hook up. Completing the main is a 2 piece bath. Up are 3 beds, the primary has a double vanity ensuite and frameless glass shower. Side-by-side laundry w/counter and storage. Below, a double side-by-side garage w/epoxy and EV Charger. Enjoy a covered patio and fully fenced yard. Forced air heating, A/C, black hardware and plumbing fixtures. Ideally located close to schools, parks, shopping, recreation and transit, with convenient access to major commuter routes.
MLS® #
R3161285
Status
Active
Type
Residential
Sub-type
Townhouse
Style
3 Storey
Ownership
Freehold Strata
Bedrooms
3
Full Baths
2
Half Baths
1
Fireplaces
0
Living Area
1,377 sqft
Main Floor
652 sqft
Stories
3
Year Built
2024
Age
2 years
Structure
Residential Attached
Parking Stalls
2
Garage Spaces
2
Parking Type
Garage Double, Front Access
Strata Fee
$331.65/mo
Taxes
$3,320.28/yr
MLS® Area
Willoughby Heights
City
Langley
Postal Code
V2Y 3X5
Subdivision
Eastin Townhomes
Heating
Forced Air · Natural Gas
Cooling / A/C
Central Air · Air Conditioning
Appliances
Washer/Dryer · Dishwasher · Refrigerator · Stove · Microwave
Laundry
In Unit
Exterior Features
Playground · Balcony
Pets
Cats OK, Dogs OK, Number Limit (One), Yes With Restrictions
Lot Features
Central Location, Recreation Nearby
Community
Shopping Nearby
Building Amenities
Trash · Maintenance Grounds · Management · Snow Removal
Coordinates: 49.150293, -122.665593 · Map data © Google
3 bd · 4 ba · 1,814 sqft
MLS® R2946060 · Century 21 Coastal Realty Ltd.
$1,099,900
Building permit history is currently available for City of Vancouver properties only.