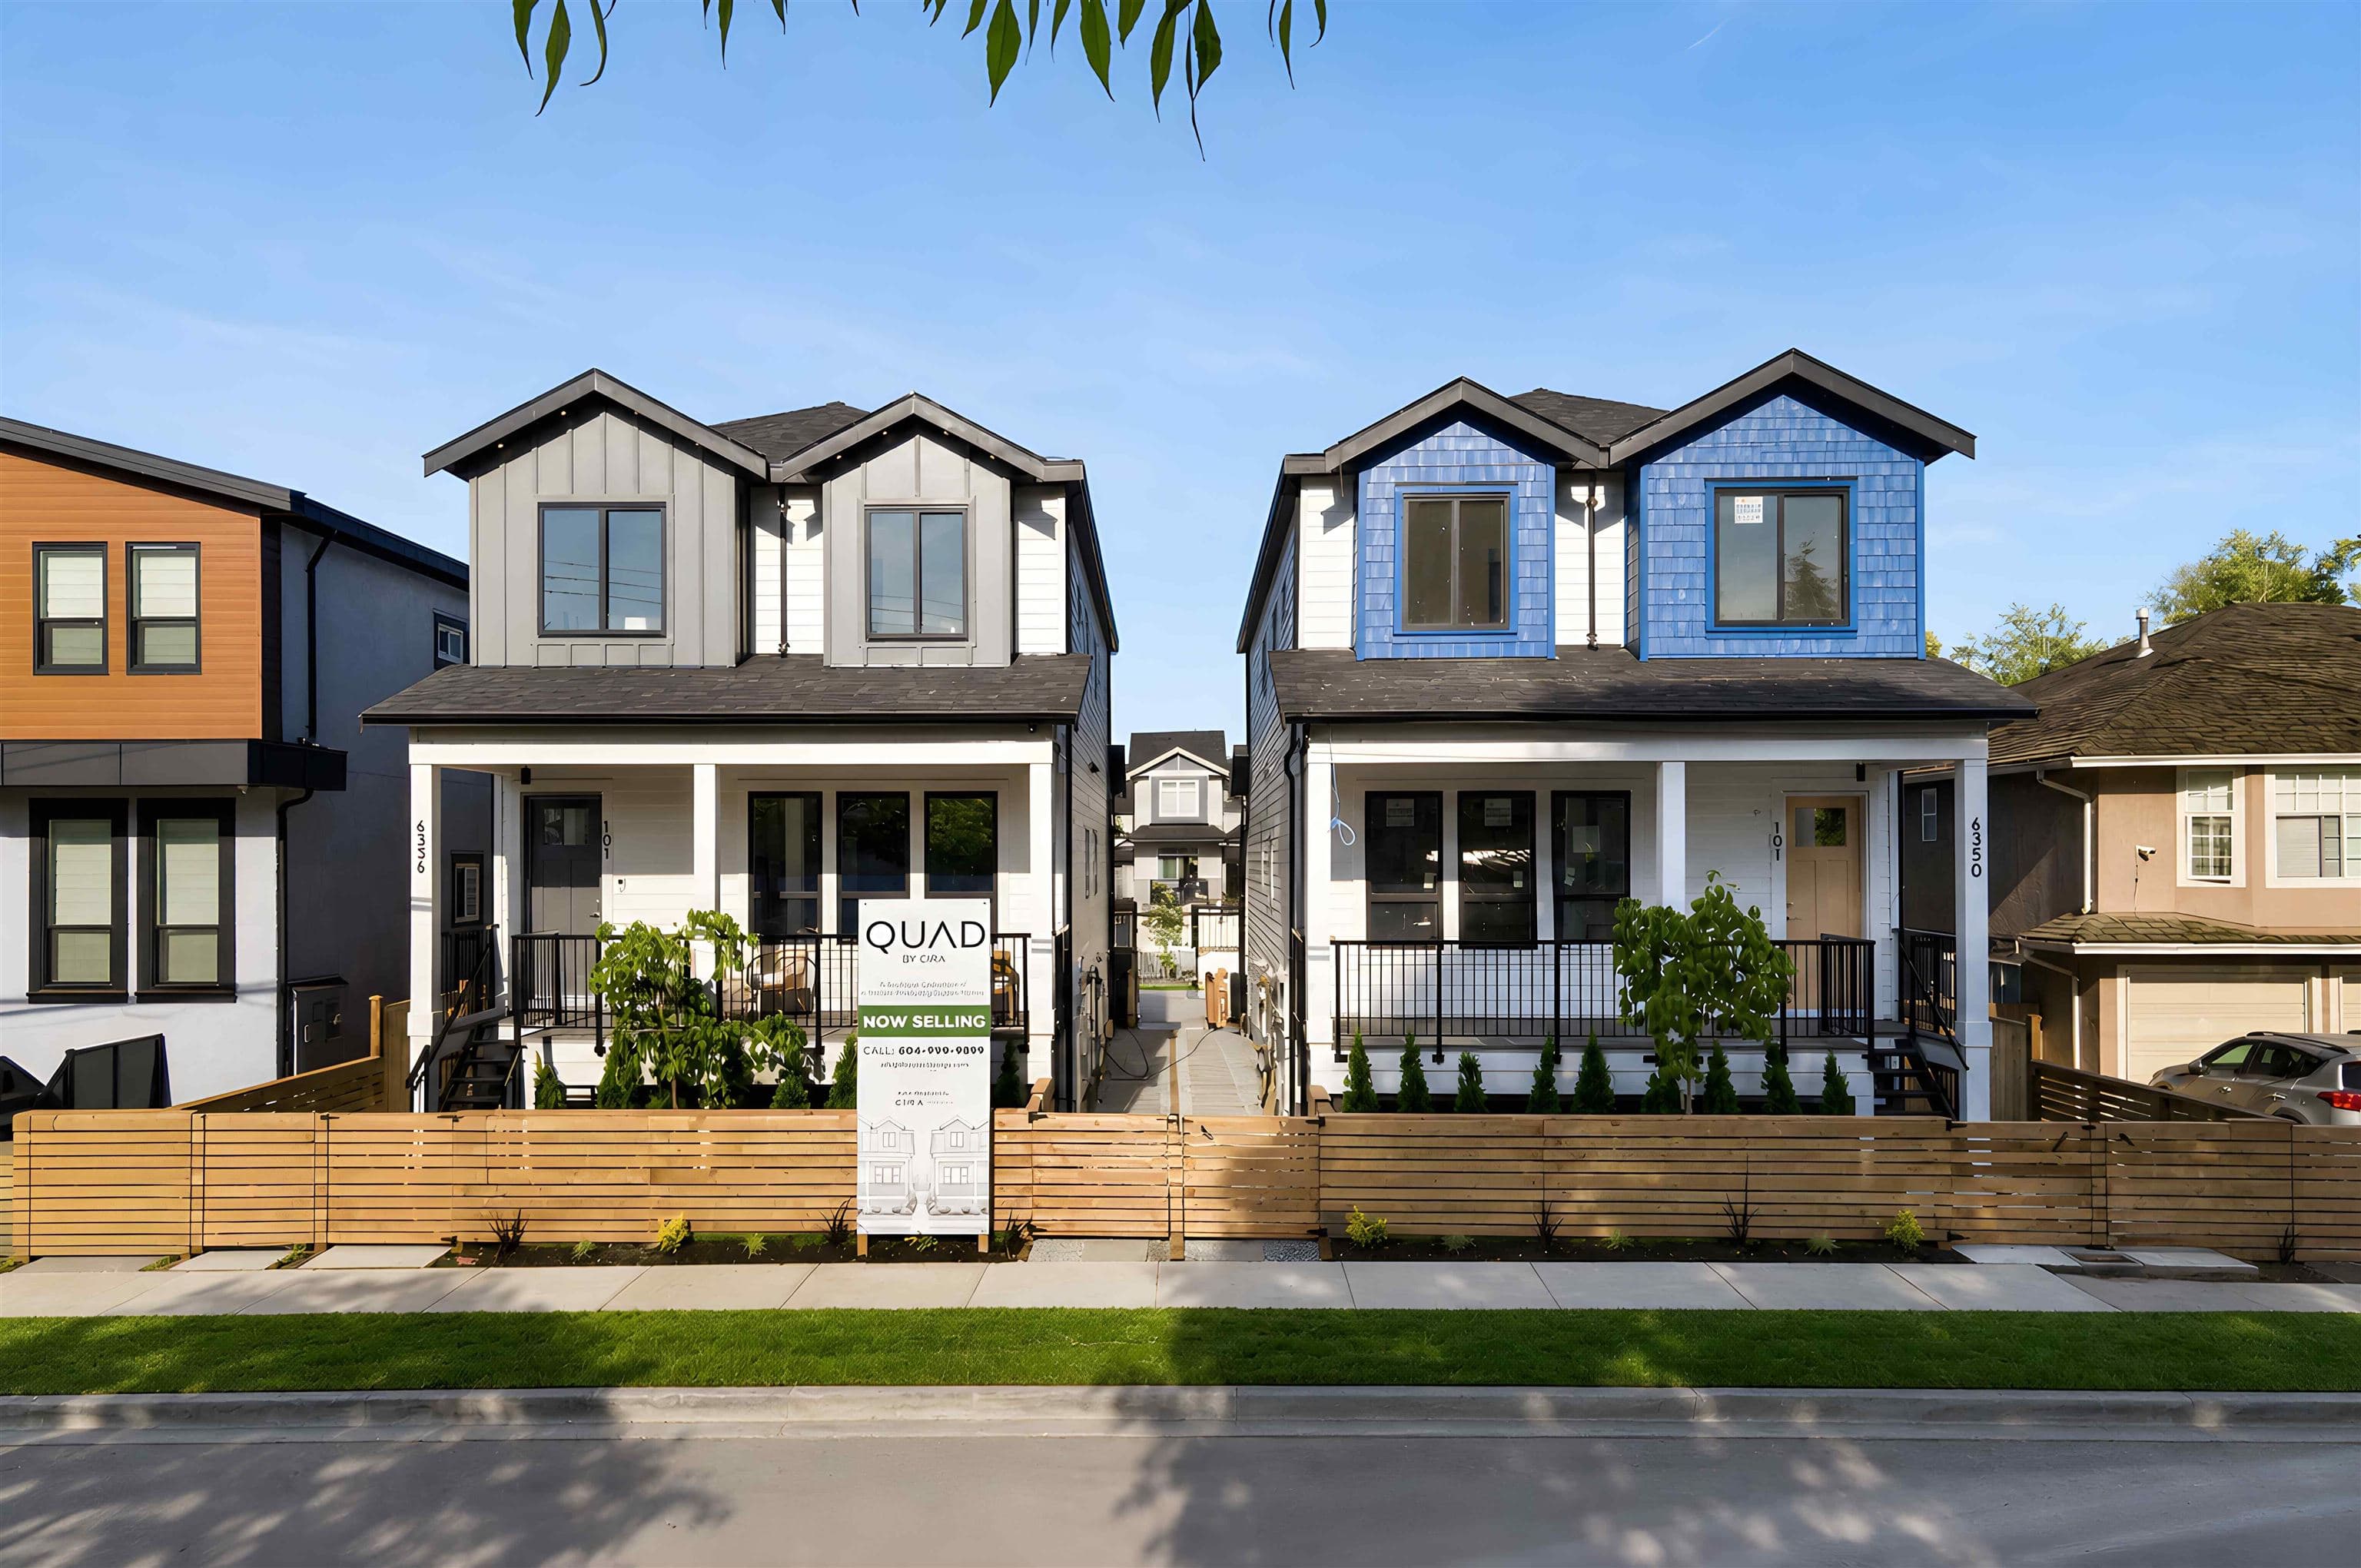
$638,000
Listed by: Sutton Group-West Coast Realty · MLS®
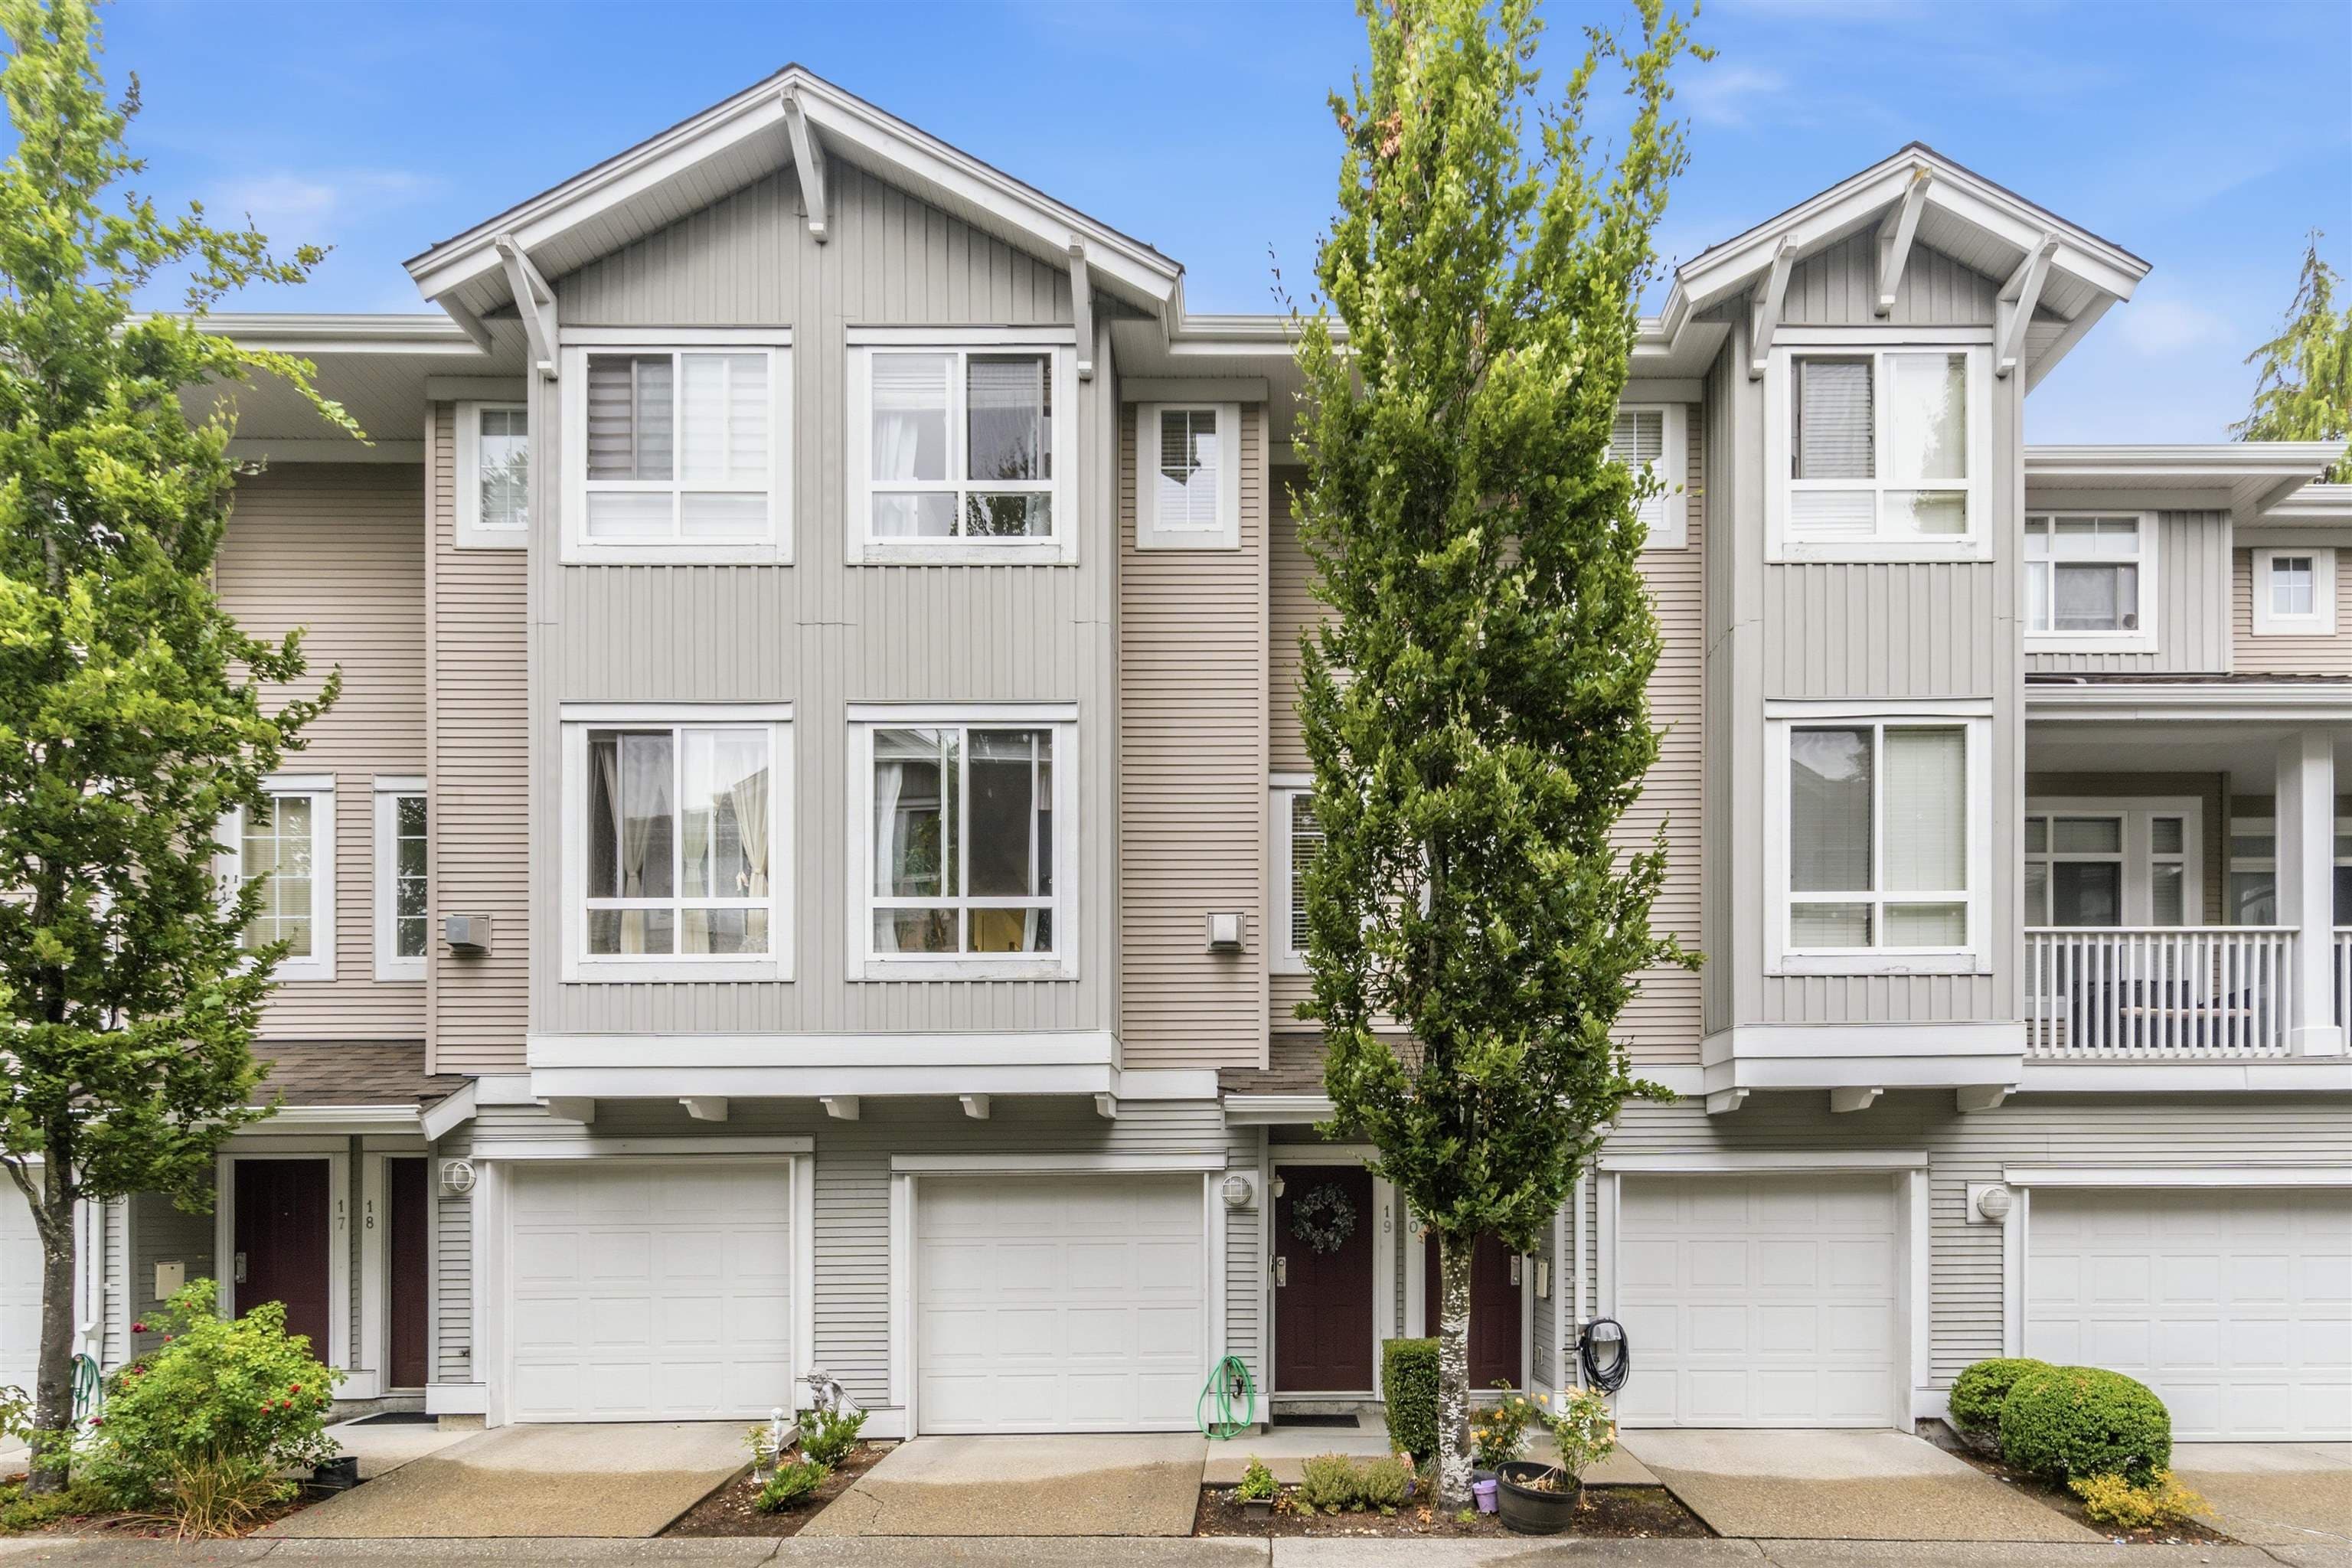
This beautifully maintained 2-bedroom, 2-bath townhome is located in one of the best spots in the complex. Bright and inviting, it features an open-concept living and dining area with a cozy gas fireplace, a stylish white kitchen with an eating nook, and sliding doors leading to a private patio and fenced backyard—perfect for relaxing or entertaining. Upstairs offers a spacious primary bedroom with a full ensuite, a generous second bedroom, and another full bathroom. Updates include newer carpets, bathroom tile flooring, and a modern kitchen backsplash. Tandem parking provides plenty of storage space. Move-in ready with nothing to do but unpack! Conveniently located just steps to transit, shopping, restaurants, parks, and with easy access to Highway 10. Professionally measured at 1168 SQFT
MLS® #
R3147855
Status
Active
Type
Residential
Sub-type
Townhouse
Ownership
Freehold Strata
Bedrooms
2
Full Baths
2
Half Baths
0
Fireplaces
1
Living Area
1,072 sqft
Main Floor
540 sqft
Year Built
2000
Age
26 years
Structure
Residential Attached
Parking Stalls
2
Garage Spaces
2
Parking Type
Additional Parking, Garage Double, Front Access, Garage Door Opener
Strata Fee
$315/mo
Taxes
$3,125.97/yr
MLS® Area
Sullivan Station
City
Surrey
Postal Code
V3S 9J9
Subdivision
Summerridge
Heating
Electric · Forced Air
Appliances
Washer/Dryer · Dishwasher · Refrigerator · Stove
Fireplace
Gas
Windows
Window Coverings
Exterior Features
Balcony
Lot Features
Central Location, Recreation Nearby
Community
Shopping Nearby
Building Amenities
Clubhouse · Other
Coordinates: 49.106558, -122.806066 · Map data © Google
3 bd · 3 ba · 1,695 sqft
MLS® R2909908 · Team 3000 Realty Ltd.
$879,000
Building permit history is currently available for City of Vancouver properties only.