$899,999
Listed by: Royal LePage Global Force Realty · MLS®
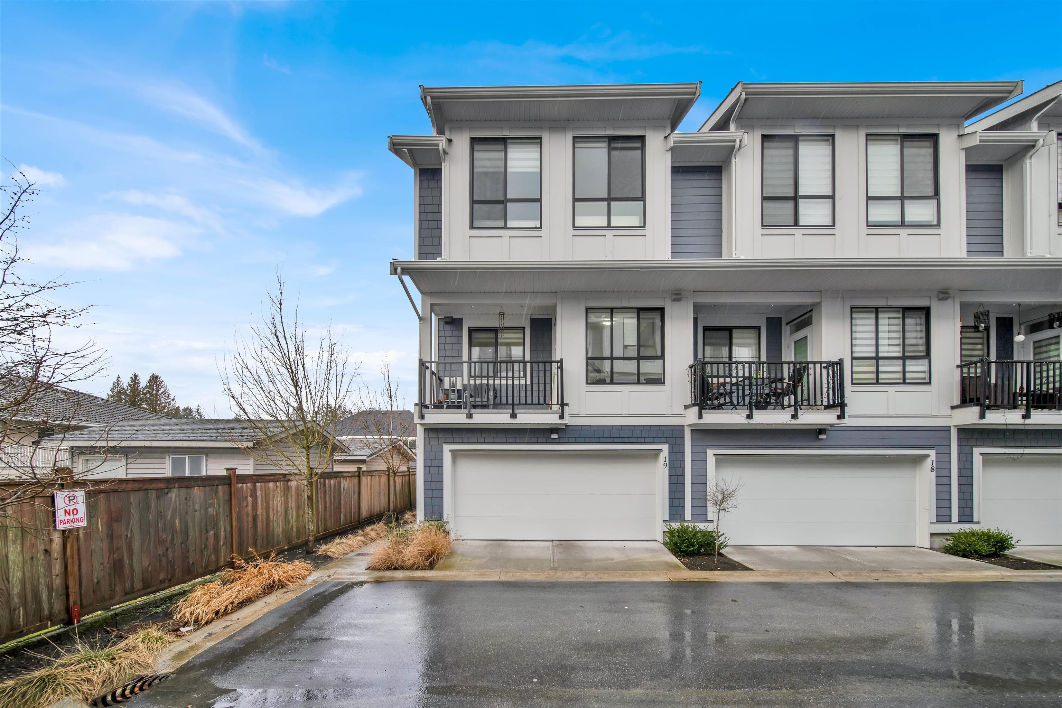
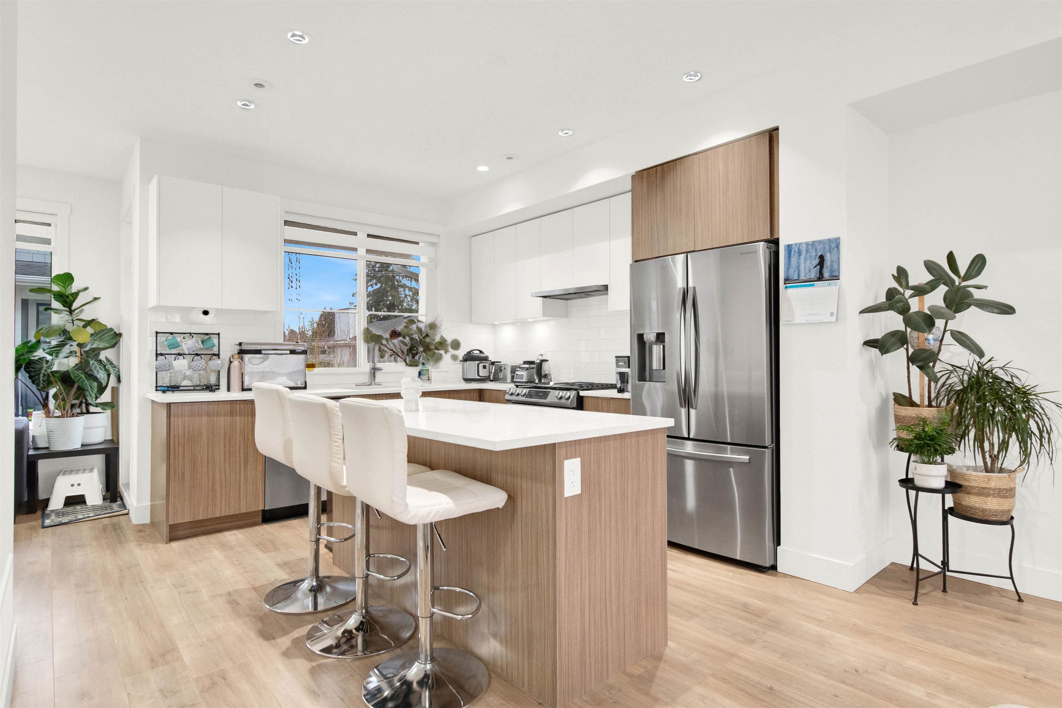
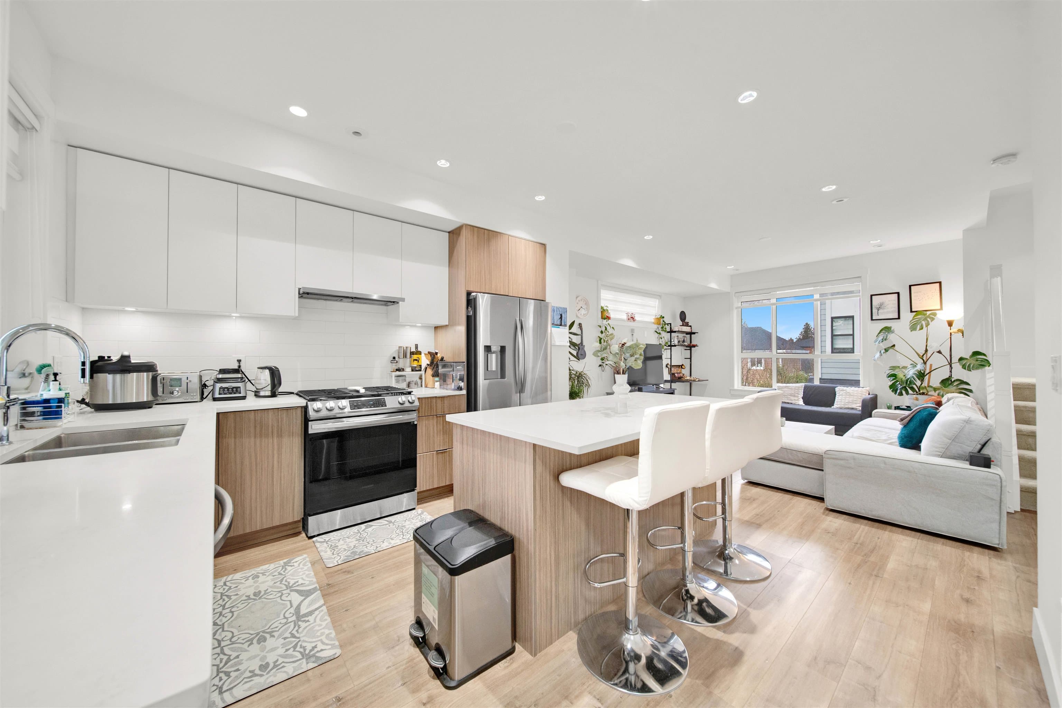
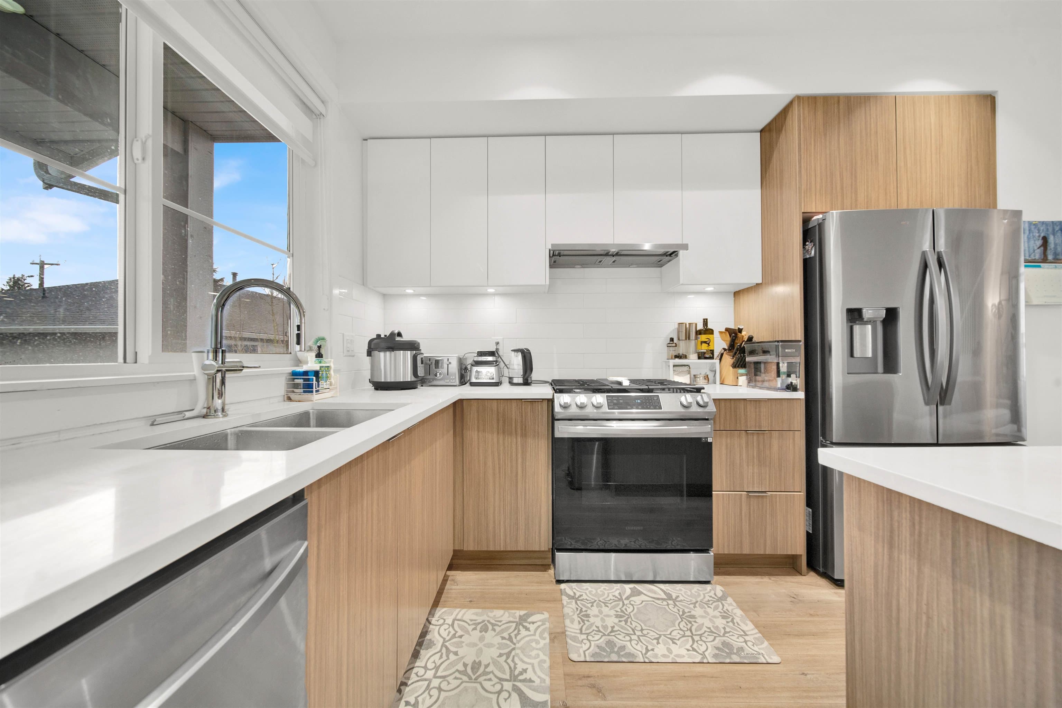
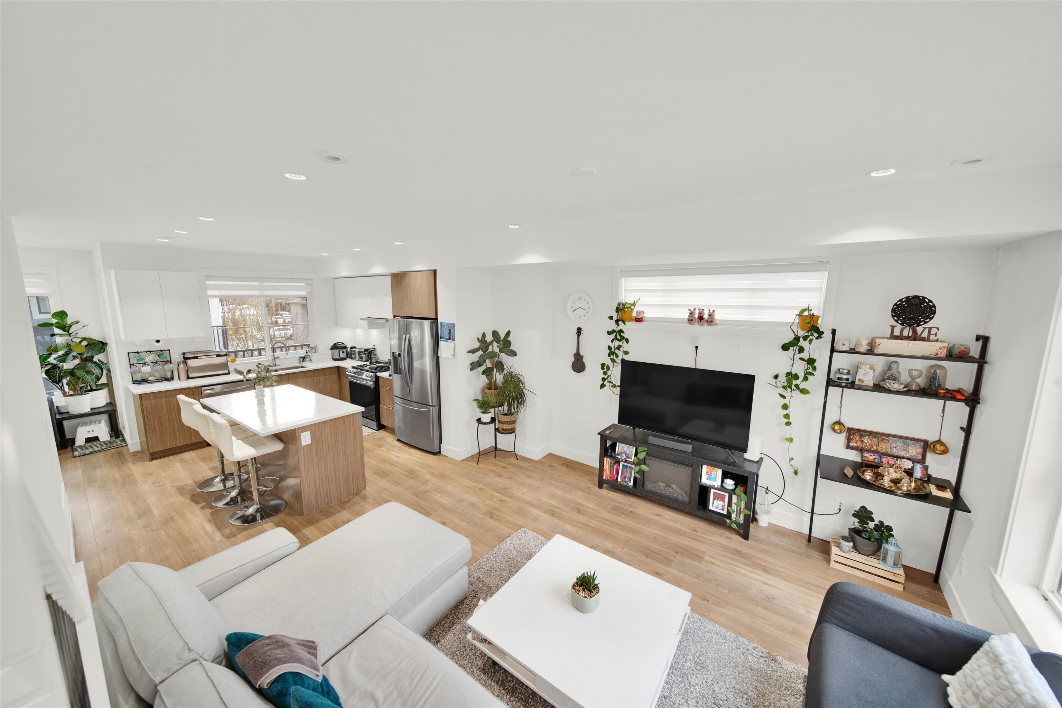
Welcome to this luxurious, open concept 4-Bed, 4-Bath townhouse in Oackcrest. The main level features a Spacious & bright kitchen with high-end appliances, separate living & dining room with massive 63 sq ft Balcony with a BBQ hook up. Large windows and high ceilings allows lots of natural light. Three Family sized bedrooms on above level and 1 bedroom downstair with Washroom. Plenty of street parking and 14 visitor stalls in complex. Built-In Vacuum | High Efficiency Boiler System with on Demand Hot Water | Forced Air Heat. Steps away from Gym & Clubhouse. Perfect for a growing family, walking distance to public transit, grocery stores, recreation, schools. Catchment Schools: Heath Elementary School (2 min) Burnsview Secondary(2 min). Vacant, any time possession. Motivated Sellers.
MLS® #
R3089083
Status
Active
Type
Residential
Sub-type
Townhouse
Style
3 Storey
Ownership
Freehold Strata
Bedrooms
4
Full Baths
2
Half Baths
2
Living Area
1,480 sqft
Main Floor
592 sqft
Basement
Yes
Year Built
2022
Age
4 years
Structure
Residential Attached
Parking Stalls
2
Garage Spaces
2
Parking Type
Garage Double, Rear Access, Asphalt, Driveway
Strata Fee
$332.96/mo
Taxes
$3,261.66/yr
MLS® Area
Scottsdale
City
Delta
Postal Code
V4C 1A9
Subdivision
Oakcrest
Heating
Forced Air
Appliances
Washer/Dryer · Dishwasher · Refrigerator · Stove
Exterior Features
Playground · Balcony
Pets
Yes With Restrictions
Lot Features
Central Location, Recreation Nearby
Community
Shopping Nearby
Building Amenities
Management
Coordinates: 49.134719, -122.902843 · Map data © Google
3 bd · 3 ba · 1,563 sqft
MLS® R3146872 · RE/MAX Crest Realty
$749,900
Building permit history is currently available for City of Vancouver properties only.