+25 more
$2,780,000
Listed by: RE/MAX Heights Realty · MLS®
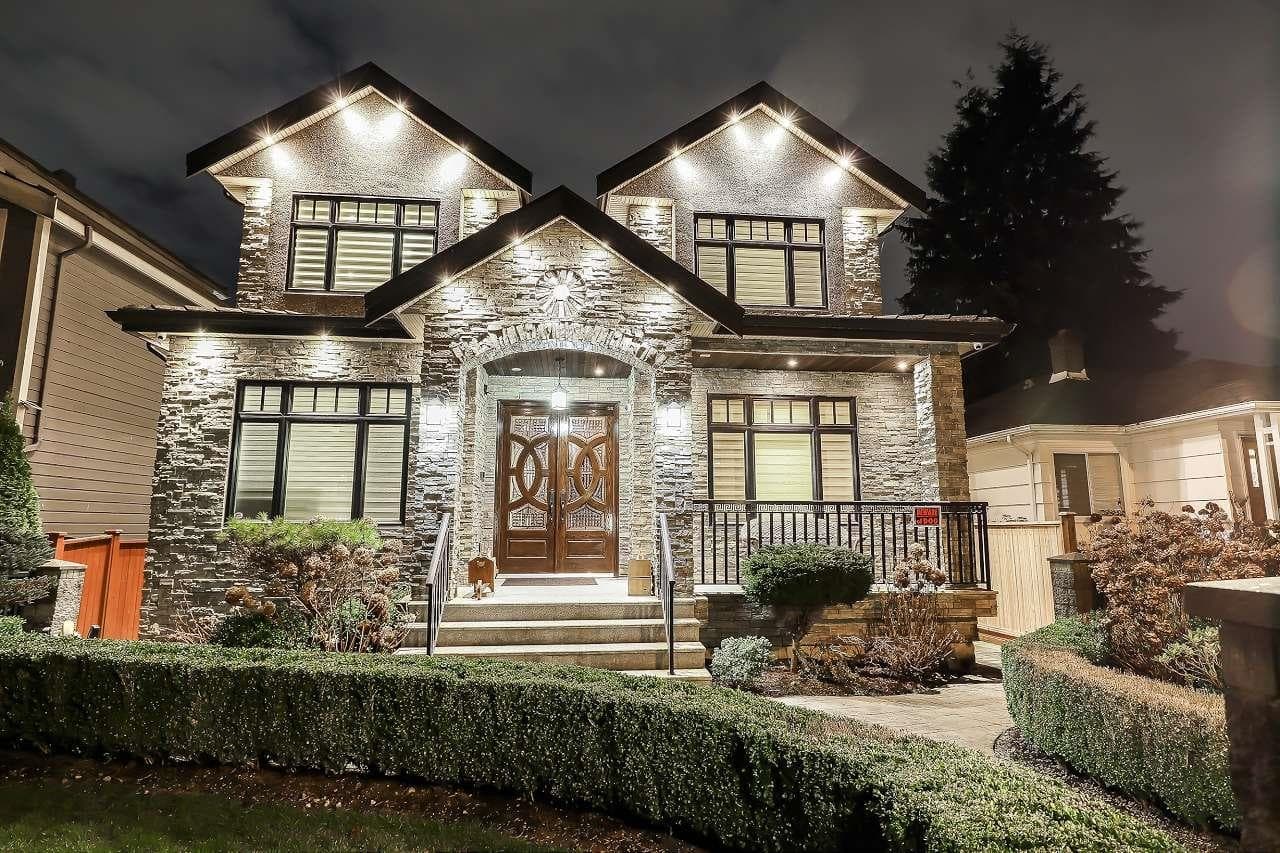
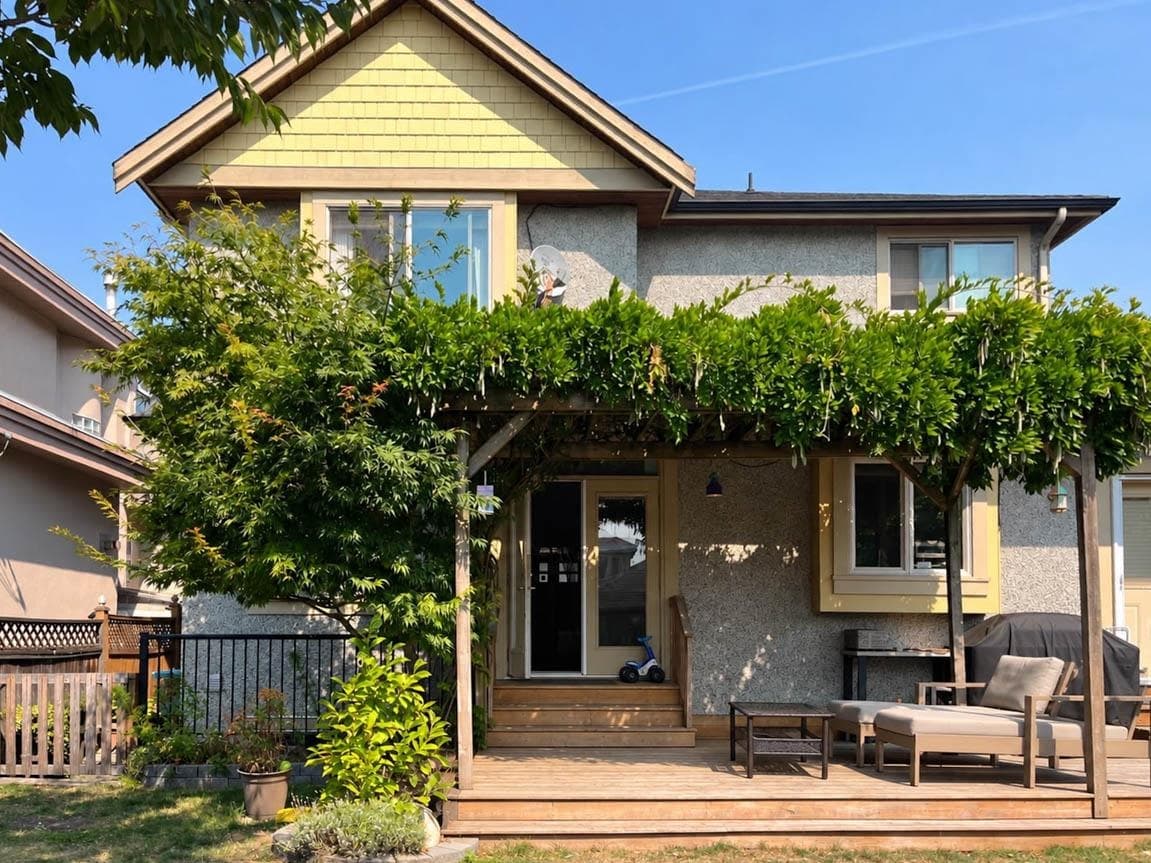
CUSTOM-BUILT HOME in the prestigious Oakridge neighbourhood on Vancouver’s Westside. This beautifully maintained 3,000+ sq.ft. two-level residence offers 4 spacious bedrooms and 2 full bathrooms upstairs, plus 1 bedroom or office and 1 full bathroom on the main level, all situated on a 5,160 sq.ft. lot. Featuring abundant natural light, quality craftsmanship, elegant details, and a functional floor plan throughout. Enjoy the fully fenced private backyard and spacious solarium, perfect for entertaining family and guests. Includes a 2-car garage. Conveniently located within walking distance to Langara College, Cambie Station SkyTrain, Langara Golf Course, and Oakridge Centre. School catchment: Sir William Van Horne Elementary & Eric Hamber Secondary. New high-efficiency boiler & All windows.
MLS® #
R3122059
Status
Active
Type
Residential
Sub-type
Single Family Residence
Ownership
Freehold NonStrata
Bedrooms
5
Full Baths
3
Half Baths
0
Fireplaces
1
Living Area
3,078 sqft
Main Floor
1,771 sqft
Basement
Yes
Lot Size
5,160 sqft
Lot Dimensions
42.3 x 122
Frontage
42.3
Year Built
1986
Age
40 years
Structure
Residential Detached
Parking Stalls
2
Garage Spaces
2
Parking Type
Garage Double, Rear Access, Garage Door Opener
Taxes
$12,109.4/yr
MLS® Area
Oakridge VW
City
Vancouver
Postal Code
V5Y 2X1
Heating
Baseboard · Hot Water · Natural Gas
Appliances
Washer/Dryer · Dishwasher · Refrigerator · Stove
Fireplace
Gas
Security
Smoke Detector(s)
Exterior Features
Balcony · Private Yard
Lot Features
Central Location, Near Golf Course, Recreation Nearby
Community
Shopping Nearby
Coordinates: 49.228876, -123.110469 · Map data © Google
Watch this home
Get an email when the price changes, it sells, or it goes off the market. Sign in or create a free account.
Transit-Oriented Area — Tier 3
~560 m from Langara — 49th Avenue SkyTrain station
Provincial law requires the city to allow at least 3.0 FAR and 8 storeys for residential here — well above typical single-family zoning. Potential land-assembly interest from developers.
Multiplex potential: on a ~479 m² lot, BC’s small-scale housing law requires the municipality to allow at least 4 units (up to 6 near frequent transit), where it applies.
~560 m straight-line to Langara — 49th Avenue SkyTrain
Screening estimate from provincial regulations (TOA station points, B.C. Reg. 263/2023 & 265/2023; small-scale multi-unit housing rules). Distances are straight-line; actual TOA maps are set by municipal bylaw and some parcels (heritage, ALR, exempt areas) are excluded. Confirm with the municipality before relying on it.
Not in the Agricultural Land Reserve.
The listing’s flood plain disclosure is available to registered users. Create a free account or sign in.
ALR from the Agricultural Land Commission via DataBC (point check at the listing’s mapped location). Flood plain is the listing brokerage’s disclosure. Confirm both with the municipality and your lawyer.
Source: City of Vancouver Open Data
Field Review - Addition / Alteration - To permit interior alterations and to change the use to a one family dwelling + secondary suite. Existing 2 car garage to remain at rear with access from the lane. Scope of work to include: Renovating interior to add a suite in the rear portion of the main floor. Adding two powder room to the main suite, converting one bathroom to two bathrooms on the second floor and doing some changes to some existing closets. Add 2 new windows on the East Elevation main floor. OK For Field Review as per A.Campbell & S.Erichsen - Oct.29.2019 This work has been designed to VBBL 2014 189 W 46th Av - One Dwelling ( south portion of 1st floor and 2nd floor) 187 W 46th Av - Secondary Suite (north portion of 1st floor) Note: \t\t\t\t\t\t\t\t\t\t\t\t\t\t\t\t\t\t\t\t 1\tNo strata-titling will be permitted. \t\t\t\t\t\t\t\t\t\t\t\t\t\t\t\t\t\t\t 2\tAn annual Vancouver Business License must be obtained prior to the rental of this approved one-family dwelling and/or secondary suite on this site. \t\t\t\t\t\t\t\t\t\t\t\t\t\t\t\t\t\t\t 3\tInstall interconnected, hardwired, 120 volt smoke alarms with battery back-up and silencing feature, in each sleeping unit and within 5m outside each sleeping areas on each storey as per Building Bylaw 9.10.19. \t\t\t\t\t\t\t\t\t\t\t\t\t\t\t\t\t\t\t 4\tInstall Carbon Monoxide Alarm as per Building By-Law 9.32.4.2. & Bulletin 2007-007-BU/EL \t\t\t\t\t\t\t\t\t\t\t\t\t\t\t\t\t\t\t REUP submitted per Tao Xue, 778-889-3296 Scope of work to include energy upgrade in accordance with Article 11.2.1.4 of the 2014 Vancouver Building By-law. Blower door air sealing, attic, and windows upgrade as per the Energy Efficiency Upgrade Details noted in the Energuide Report. \t\t\t\t\t\t\t\t\t\t\t\t\t\t\t\t\t\t\t \t\t\t\t\t\t\t\t\t\t\t\t\t\t\t\t\t\t\t\t
Single Detached House w/Sec Suite
$50,000
Jan 24, 2020
DB-2019-04916