+32 more
$1,349,000
Listed by: Royal LePage Westside · MLS®
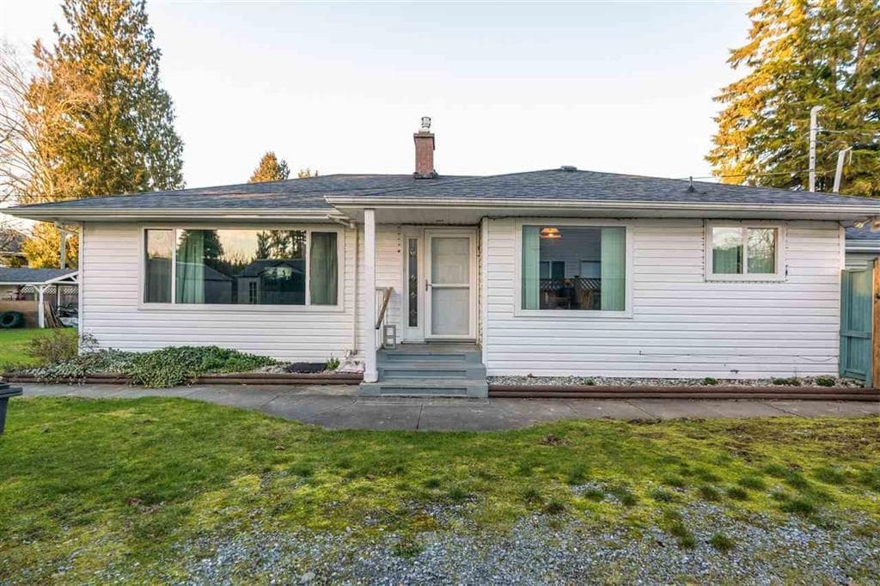
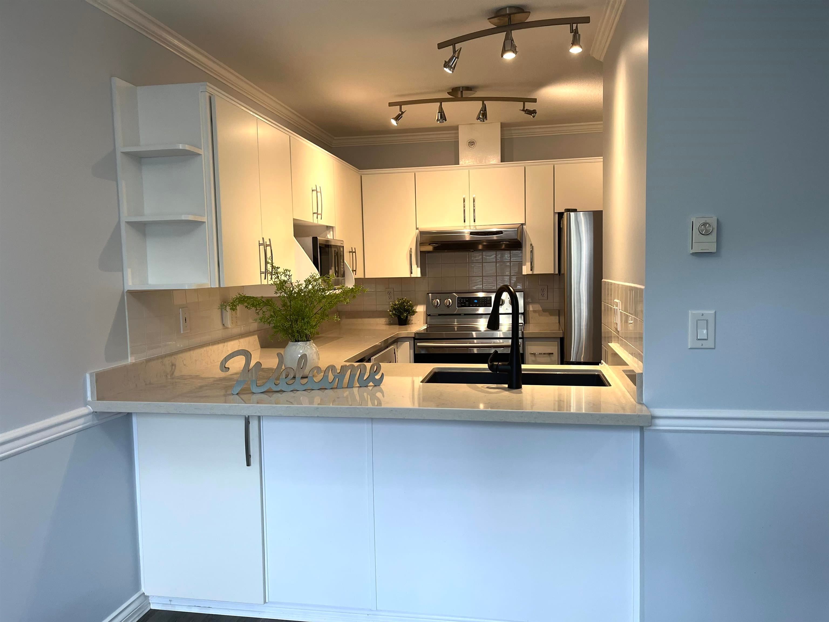
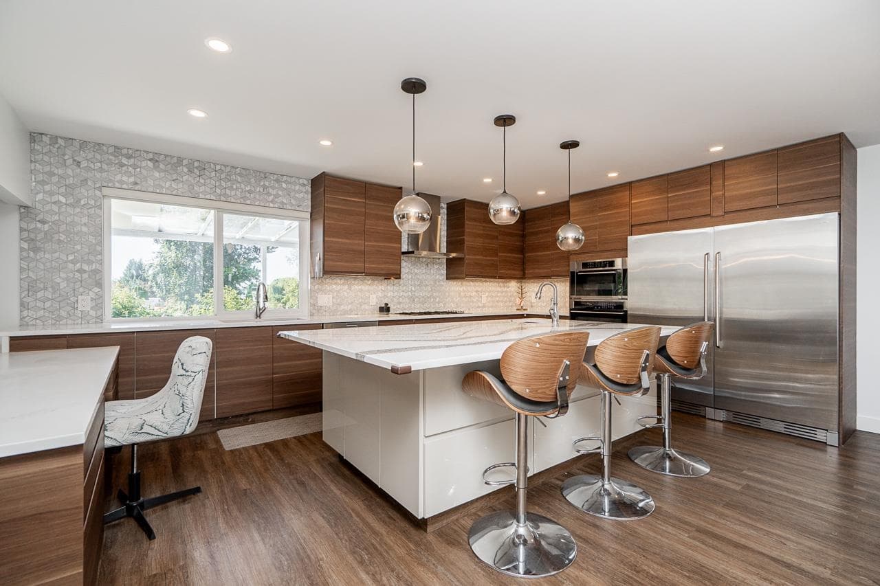
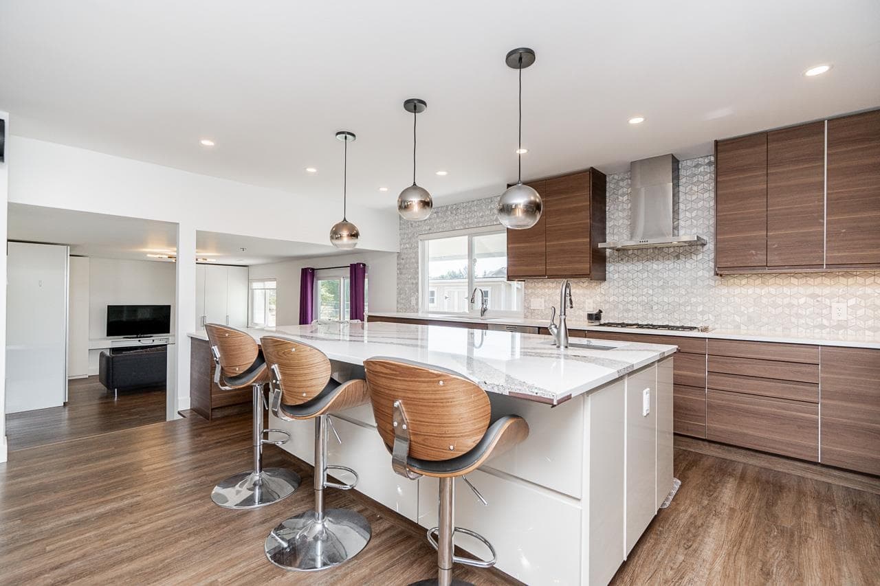
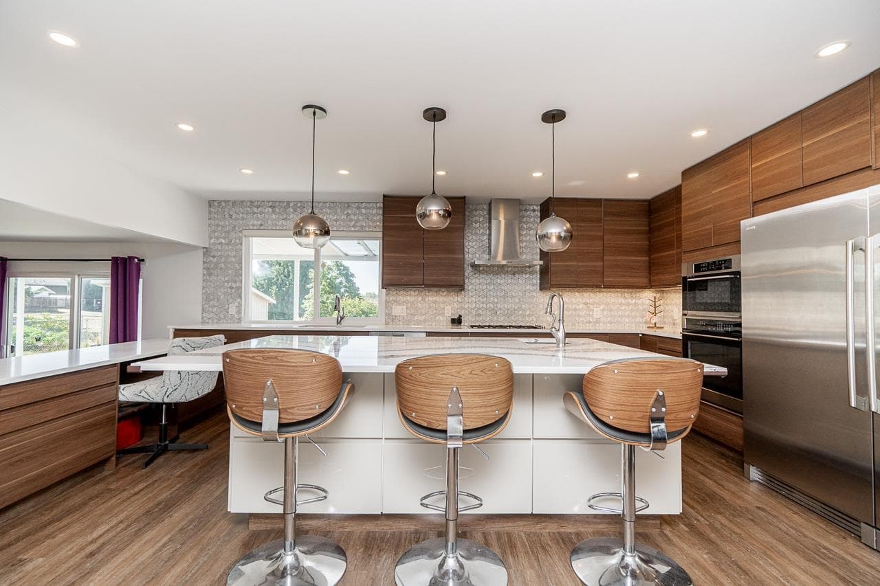
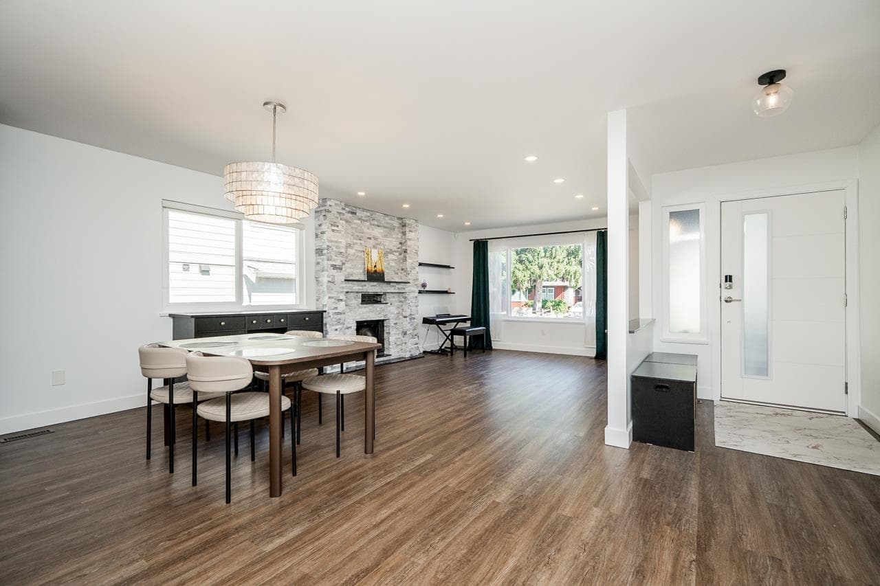
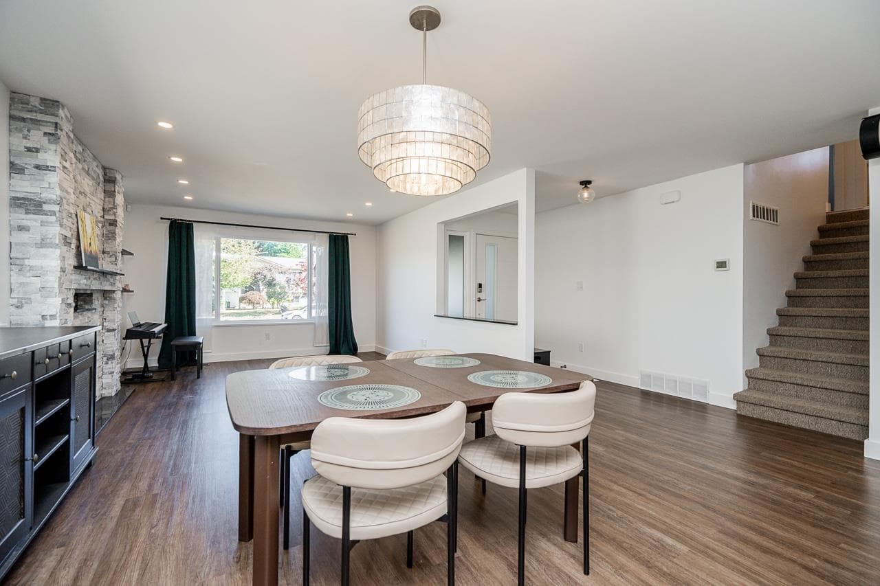
Beautifully renovated family home in central Pitt Meadows! The bright, open-concept main living area flows into a 5-star kitchen with a massive island, oversized fridge, and plenty of space for family and hosting. A few steps down is a large family room, laundry, and powder room, with access to the double garage. 3 bedrooms upstairs with 2 spa-inspired bathrooms, including a gorgeous primary ensuite with a double vanity, glass shower and oversized soaker tub. Outside, a fully fenced backyard features a paved patio, garden plots, shed, and direct access to Eagle Park and playground. Minutes to shops and amenities. Updates include: roof, kitchen, bathrooms, flooring, furnace, A/C, tankless hot water, windows, steel siding, drain tiles, driveway repaving, patio and more. Truly move-in ready!
MLS® #
R3155625
Status
Active
Type
Residential
Sub-type
Single Family Residence
Style
3 Level Split
Ownership
Freehold NonStrata
Bedrooms
3
Full Baths
2
Half Baths
1
Fireplaces
1
Living Area
1,876 sqft
Main Floor
1,172 sqft
Lot Size
7,194 sqft
Lot Dimensions
1 x
Frontage
1
Year Built
1981
Age
45 years
Structure
Residential Detached
Parking Stalls
6
Garage Spaces
2
Parking Type
Garage Double, Front Access, Garage Door Opener
Taxes
$6,758.76/yr
MLS® Area
Central Meadows
City
Pitt Meadows
Postal Code
V3Y 1W7
Heating
Forced Air · Heat Pump
Cooling / A/C
Central Air · Air Conditioning
Appliances
Washer/Dryer · Dishwasher · Refrigerator · Stove
Laundry
In Unit
Fireplace
Gas
Security
Smoke Detector(s)
Exterior Features
Private Yard
Lot Features
Central Location, Recreation Nearby
Community
Shopping Nearby
Coordinates: 49.219827, -122.698792 · Map data © Google
Building permit history is currently available for City of Vancouver properties only.