$1,238,800
Listed by: Royal LePage Elite West · MLS®
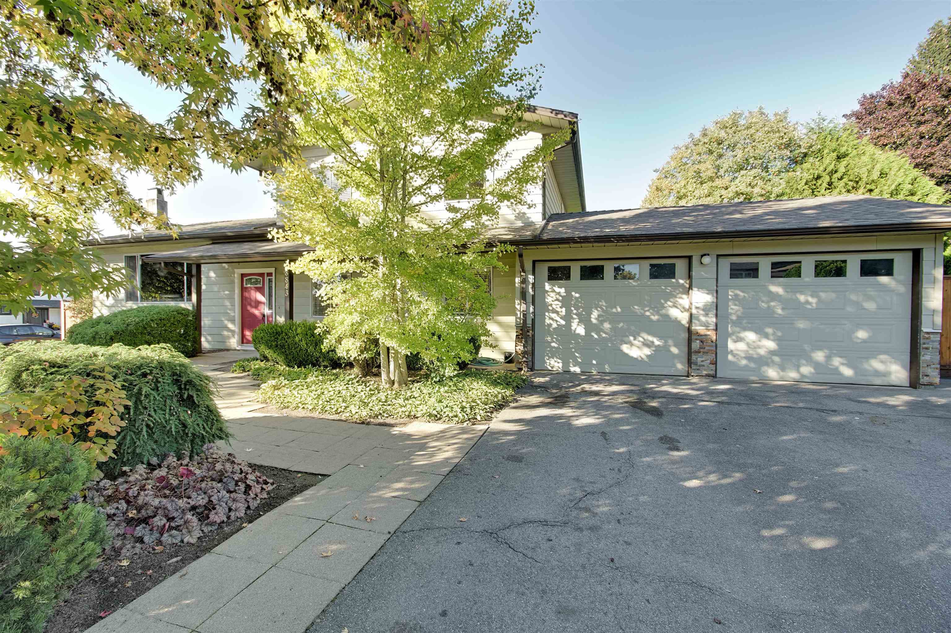
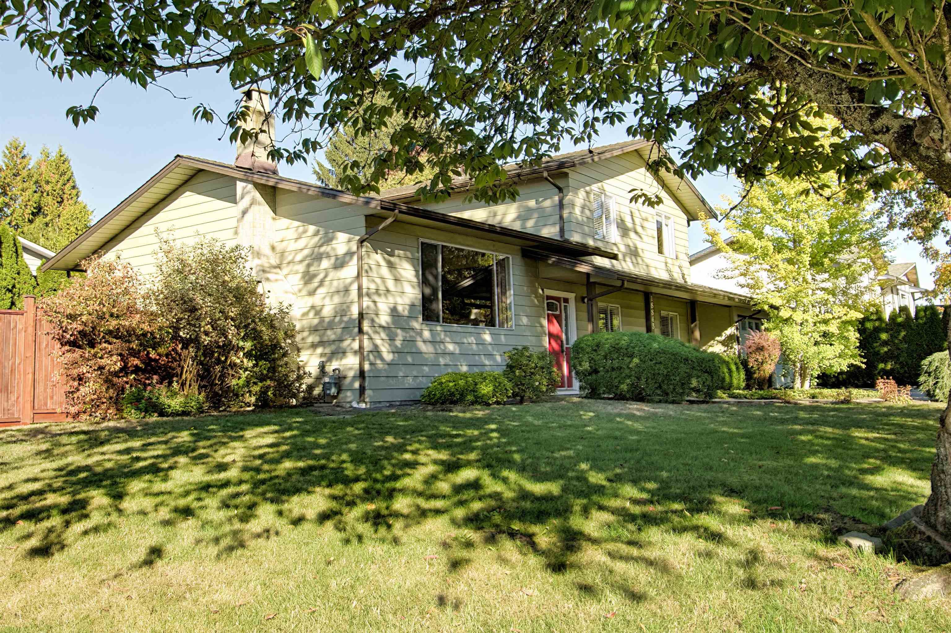
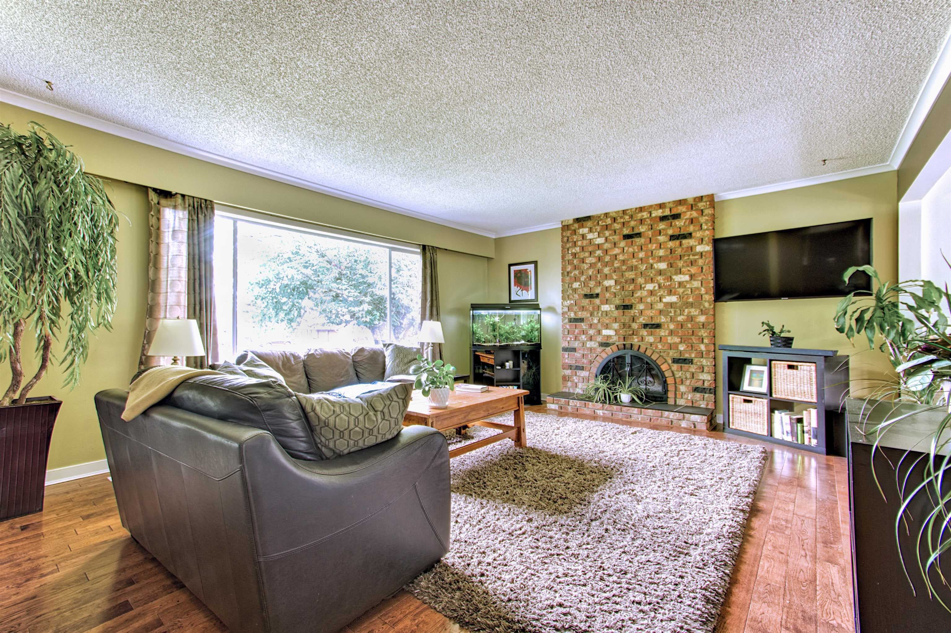
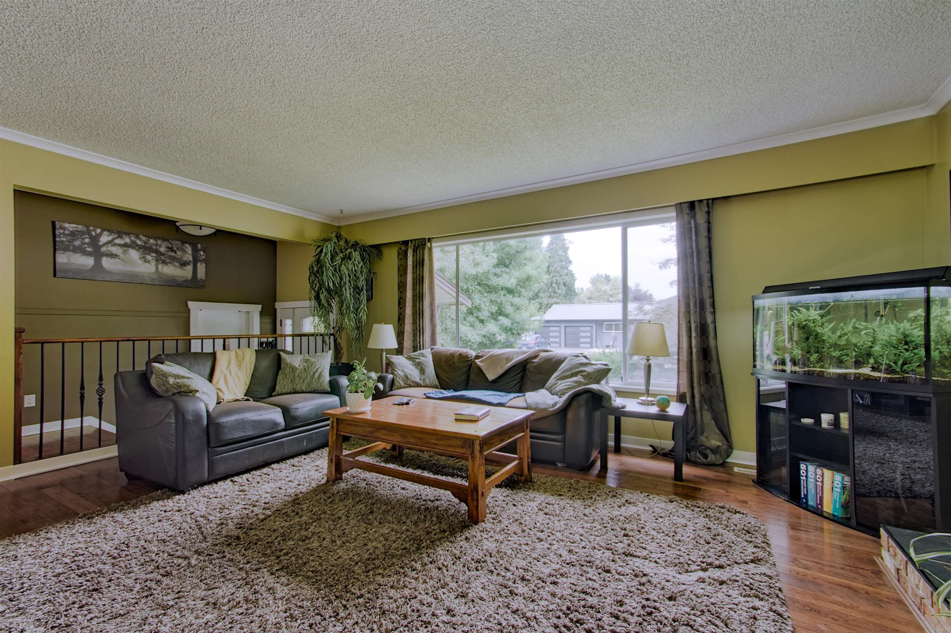
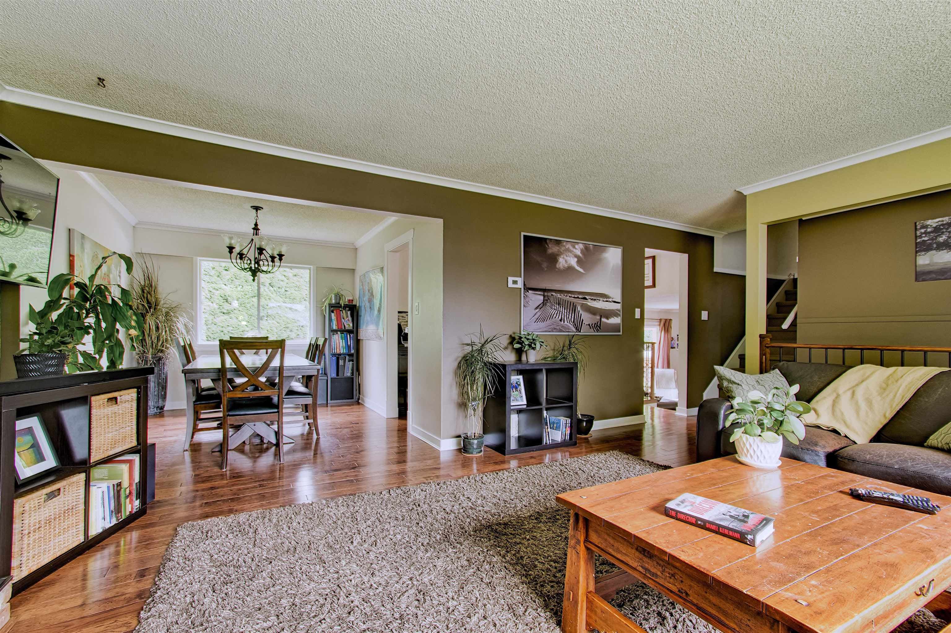
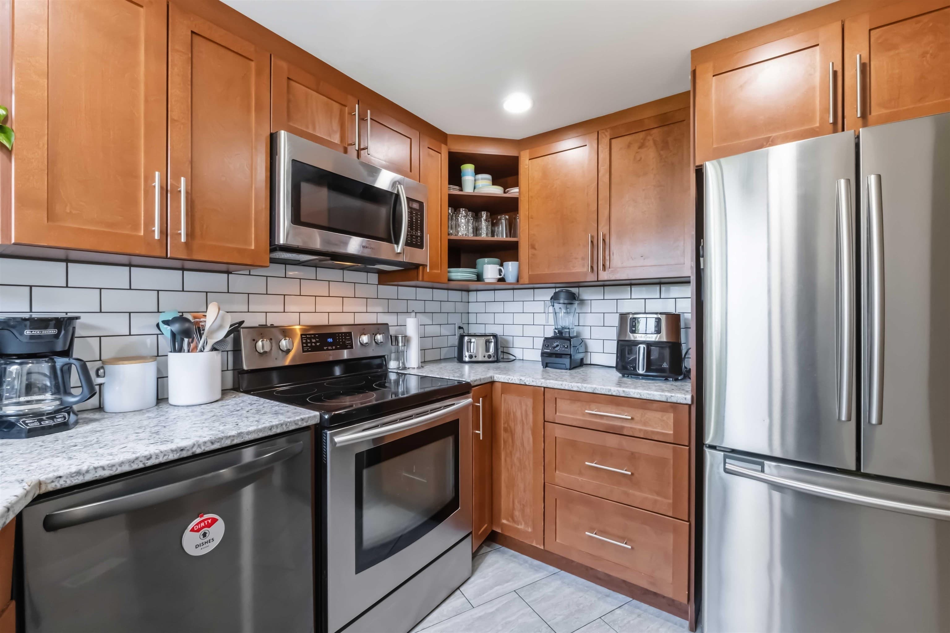
SOME HOMES FEEL DIFFERENT. U will notice the good energy the moment U arrive! With only 2–3 owners since 1974, this solid, 1842 sqft gem on an 8320sqft corner lot is DEEPLY LOVED & MOVE-IN READY. A classic split-level layout, 3 bedrms up + flex/office down (potential 4th bed), 2.5 bath home provides a warm inviting space for family living. TIGHT & TASTEFUL UPDATES throughout- Kitchen w/ stone counters, SS appliances, all bathrms, solid oak floors, hardwood railings,& a relaxing jetted tub in the ensuite. Very clean & TURN-KEY for U--JUST MOVE-IN & START LIVING. LOVE the PRIVATE fenced backyard oasis w/ mature hedges & trees that CREATE a secluded space for BBQs, PLAY, & morning coffees. A PERFECT space for an easy to maintain (or Sellers can remove) above-ground. Shorter Closing Possible
MLS® #
R3149428
Status
Active
Type
Residential
Sub-type
Single Family Residence
Style
Split Entry
Ownership
Freehold NonStrata
Bedrooms
3
Full Baths
2
Half Baths
1
Fireplaces
1
Living Area
1,842 sqft
Main Floor
1,200 sqft
Basement
Yes
Lot Size
8,320 sqft
Lot Dimensions
104 x 80
Frontage
104
Year Built
1974
Age
52 years
Structure
Residential Detached
Parking Stalls
8
Garage Spaces
2
Parking Type
Garage Double, Open, RV Access/Parking, Front Access, Asphalt
Taxes
$7,450.01/yr
MLS® Area
Central Meadows
City
Pitt Meadows
Postal Code
V3Y 1W5
Heating
Forced Air · Natural Gas
Appliances
Washer/Dryer · Dishwasher · Refrigerator · Stove · Microwave
Fireplace
Wood Burning
Windows
Window Coverings
Exterior Features
Private Yard
Lot Features
Central Location
Pool
Outdoor Pool
Coordinates: 49.221058, -122.699409 · Map data © Google
Building permit history is currently available for City of Vancouver properties only.