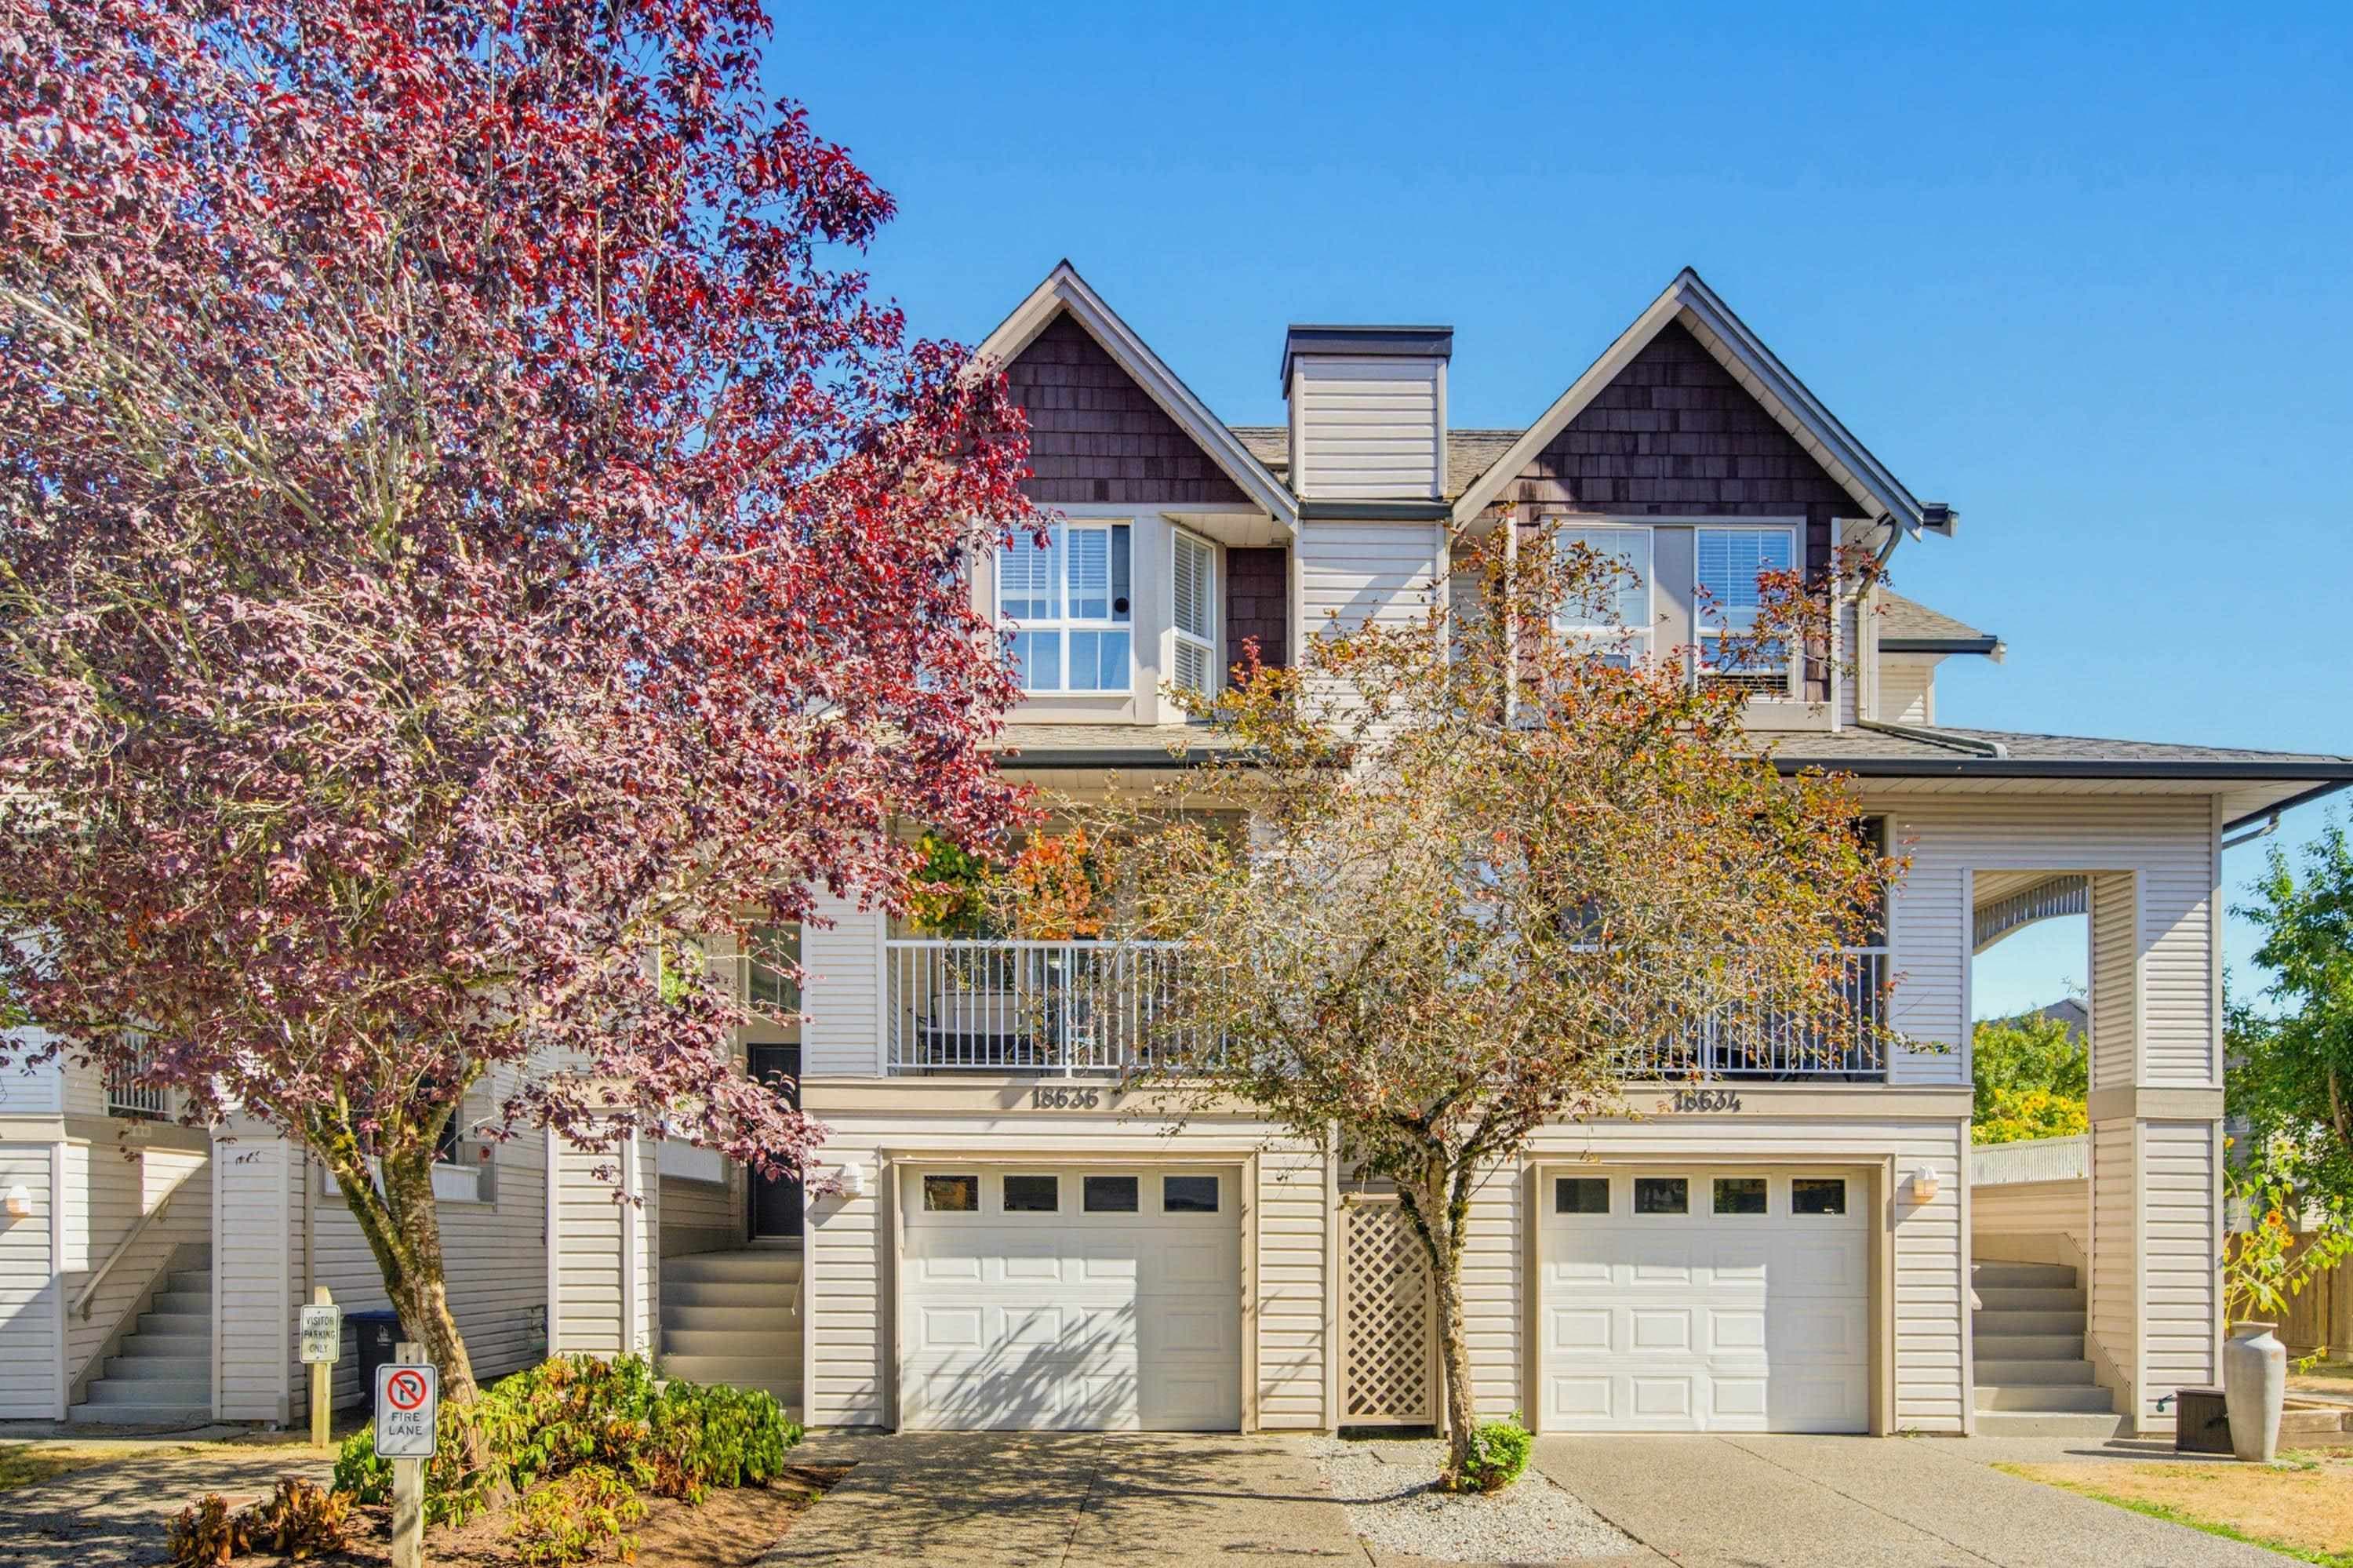
$2,049,900
Listed by: LPT Realty ULC · MLS®
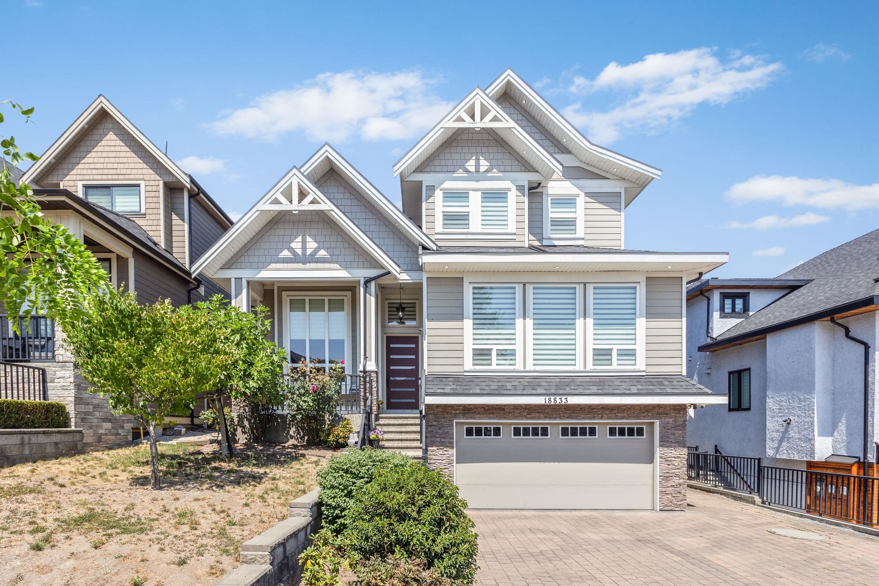
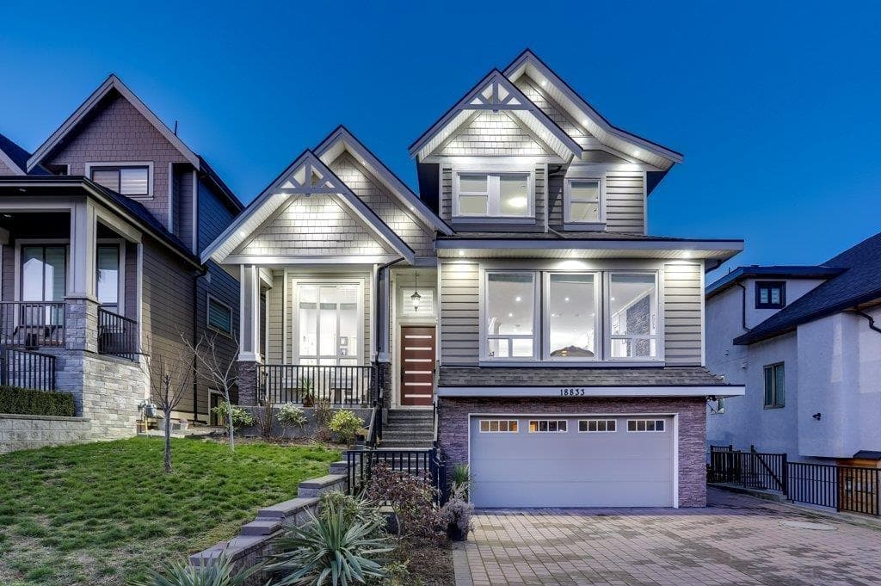
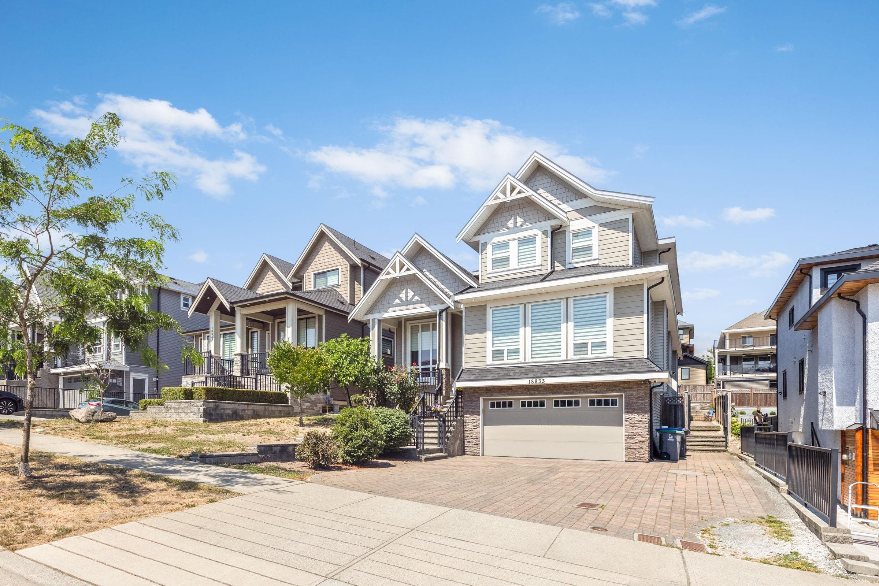
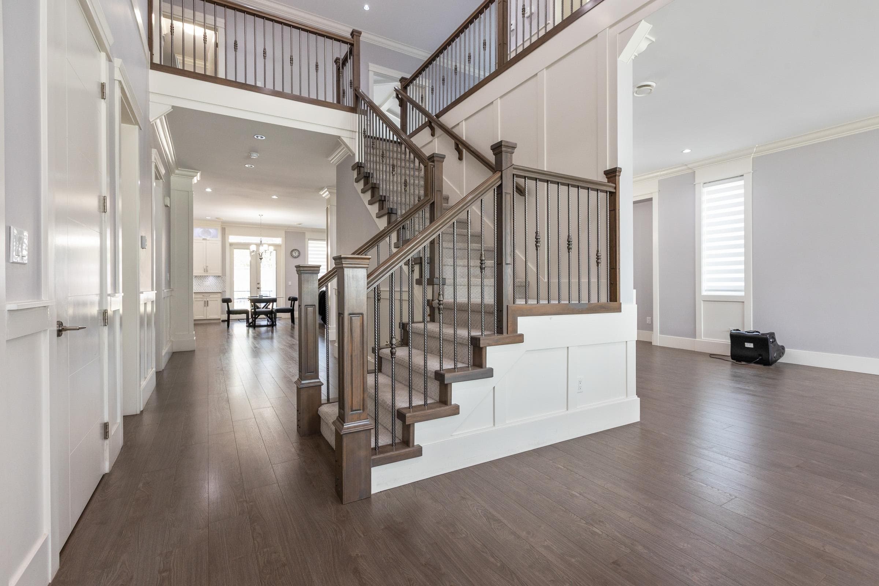
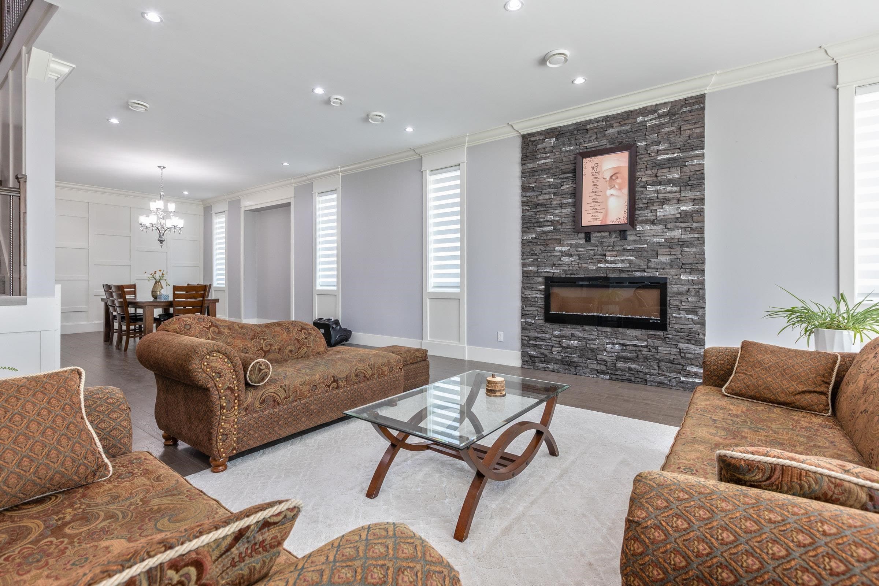
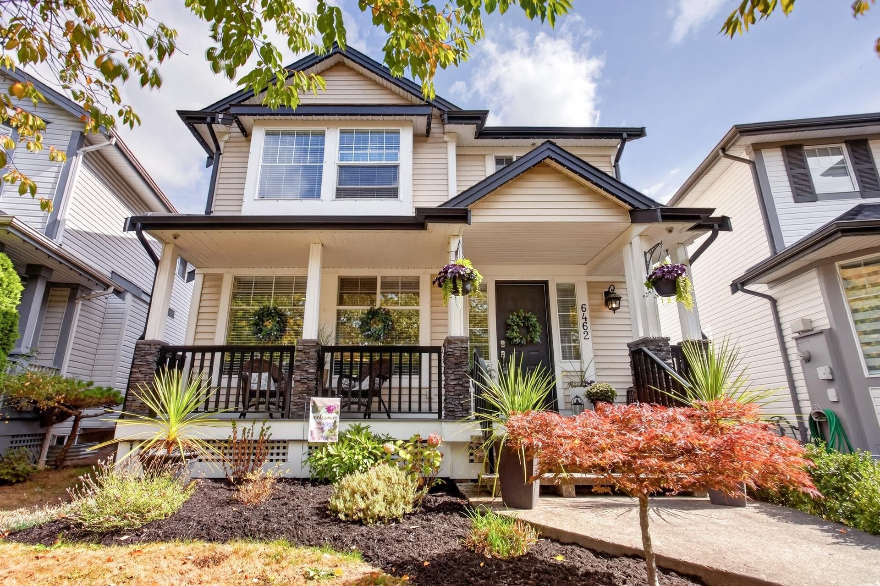
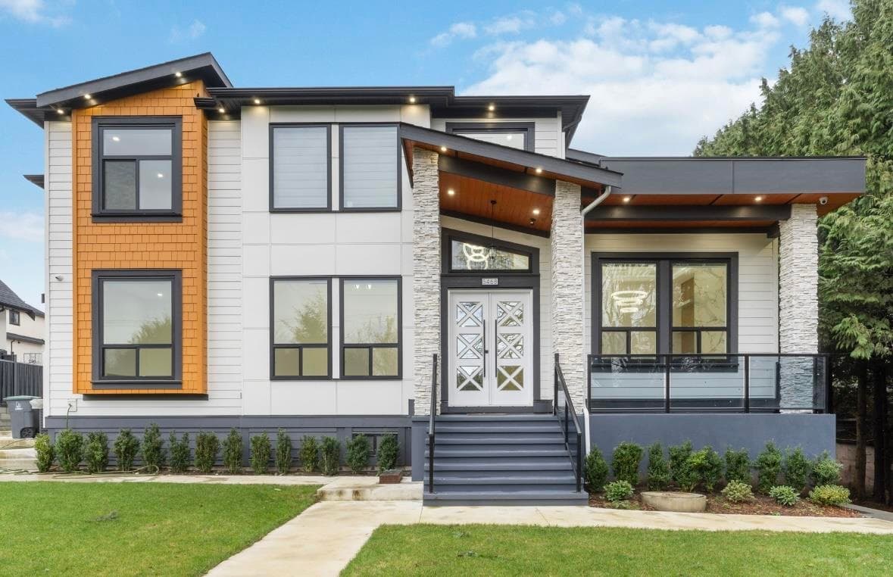
Custom-Built HIGH END 3 Storey Home! 8 Bedrooms, 8 Bathrooms 5689 Sq. ft in CLOVERDALE! Main floor features stunning timeless craftsmanship, with high end finishing that includes crown moulding, wainscotting, engineered hardwood flooring, tons of natural light and a GRAND and OPEN layout. Spacious living room with stone fireplace opens to the dining room. BONUS Bedroom with Ensuite on the MAIN + A POWDER ROOM!! Executive luxury kitchen with stainless steel appliances, large island, beautiful cabinetry and A SPICE/WOK KITCHEN. Upstairs features two MASTER bedrooms and two additional LARGE bedrooms each with ENSUITES. Basement includes MEDIA room with BAR and Full Bath! Legal 2 Bedroom Suite AND a 1 Bedroom Mortgage Helper. Call to book a showing! PRICED TO SELL!
MLS® #
R3153309
Status
Active
Type
Residential
Sub-type
Single Family Residence
Ownership
Freehold NonStrata
Bedrooms
8
Full Baths
7
Half Baths
1
Fireplaces
3
Living Area
5,689 sqft
Main Floor
2,177 sqft
Basement
Yes
Lot Size
6,607 sqft
Lot Dimensions
49 x
Frontage
49
Year Built
2016
Age
10 years
Structure
Residential Detached
Parking Stalls
8
Garage Spaces
2
Parking Type
Additional Parking, Garage Double, Front Access, Paver Block
Taxes
$10,231.85/yr
MLS® Area
Cloverdale BC
City
Surrey
Postal Code
V3S 6R4
Heating
Hot Water · Natural Gas · Radiant
Cooling / A/C
Air Conditioning
Appliances
Washer/Dryer · Dishwasher · Refrigerator · Stove · Microwave · Oven
Fireplace
Electric · Gas
Security
Smoke Detector(s)
Windows
Window Coverings
Interior Features
Vaulted Ceiling(s) · Wet Bar
Exterior Features
Balcony
View
Mountain View From Top Floor
Coordinates: 49.101730, -122.700650 · Map data © Google
Building permit history is currently available for City of Vancouver properties only.