+35 more
$1,499,000
Listed by: Oakwyn Realty Ltd. · MLS®
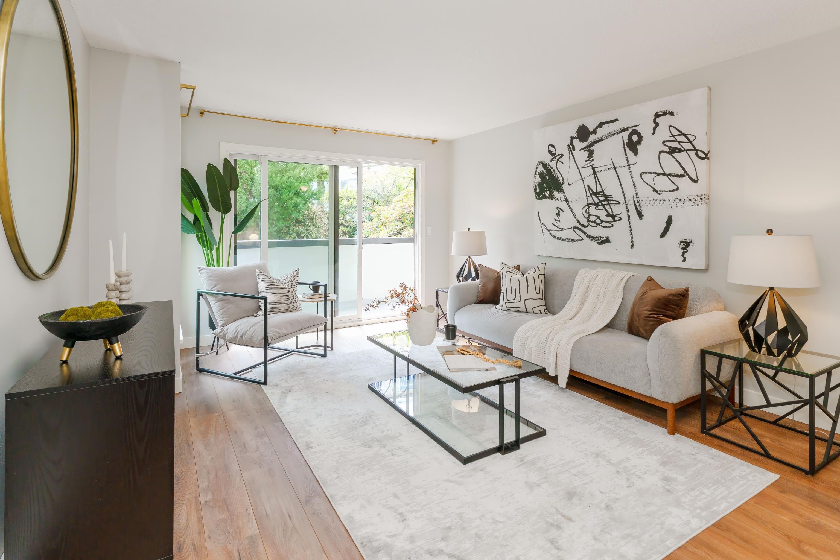
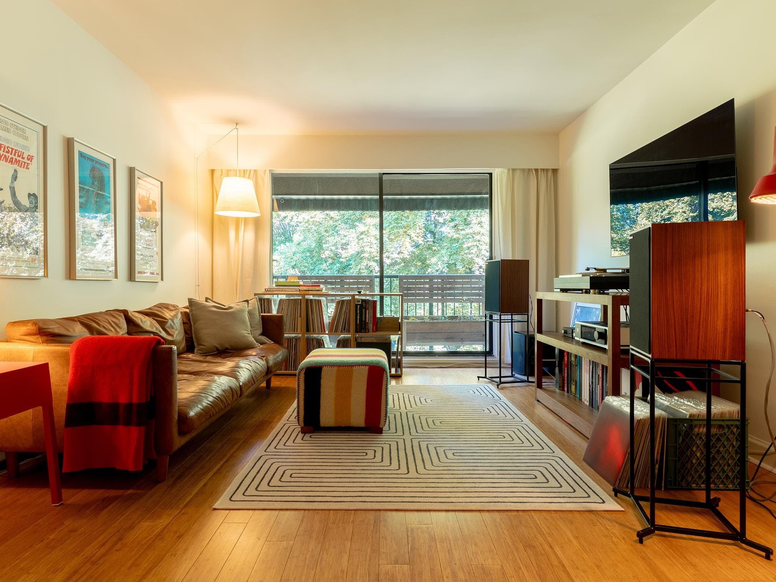
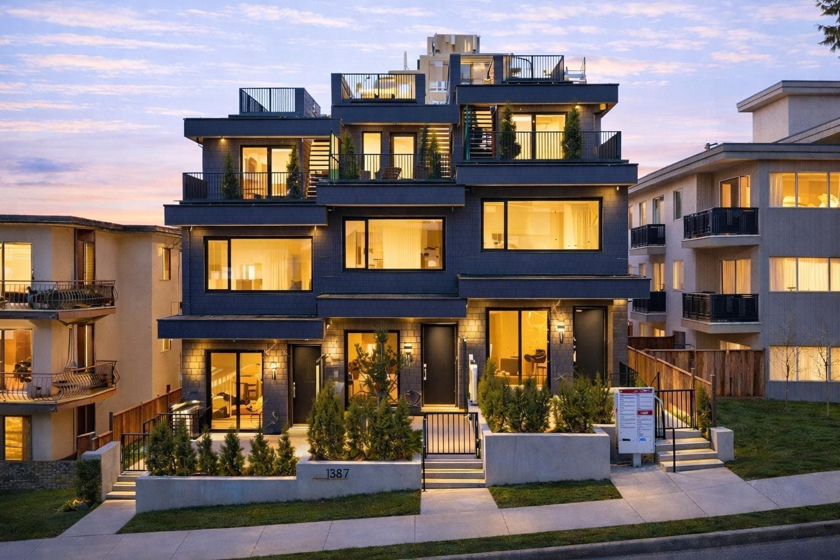
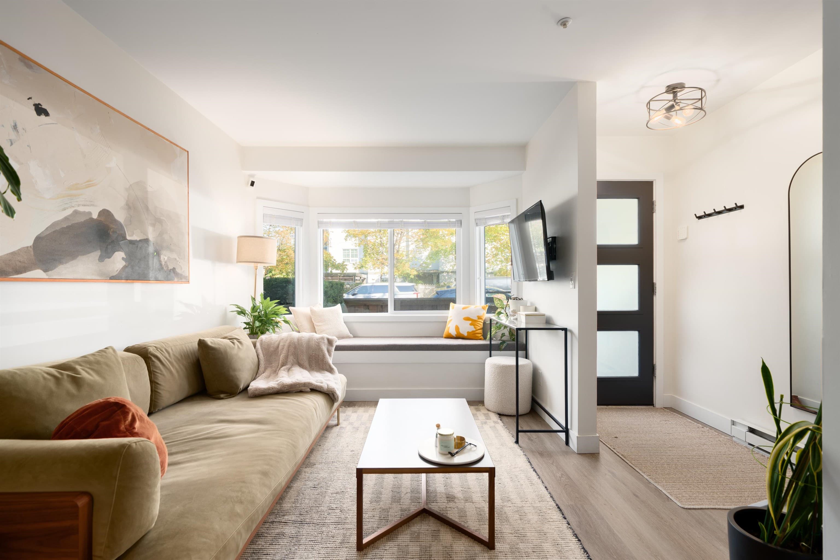
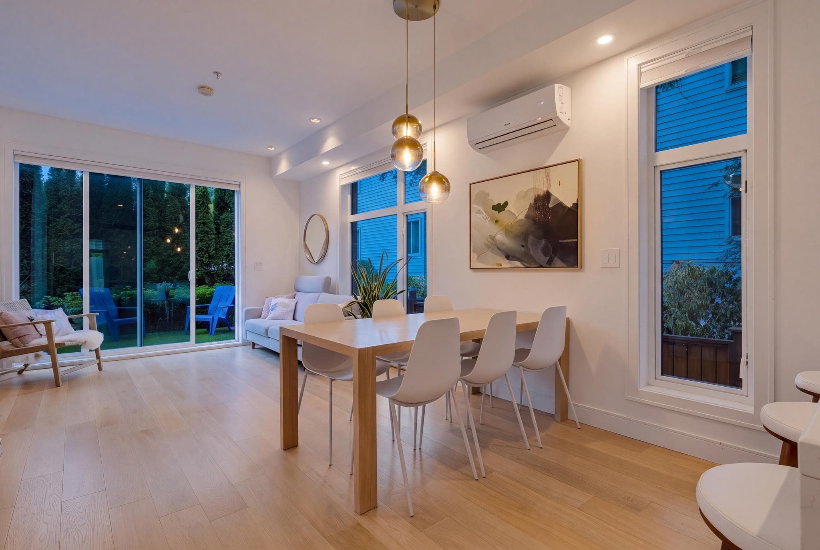
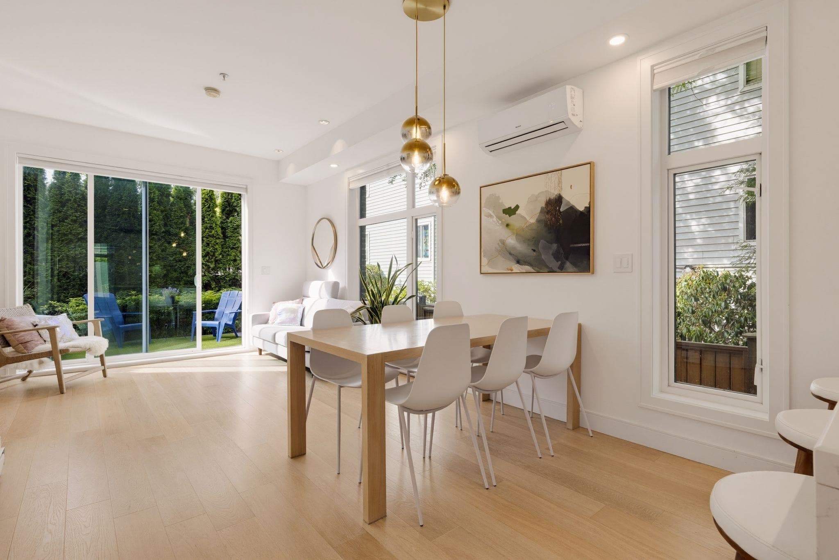
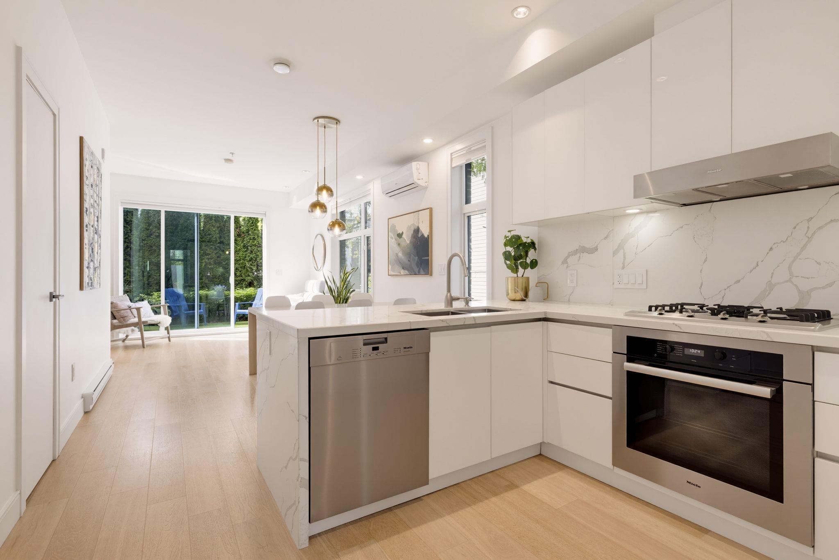
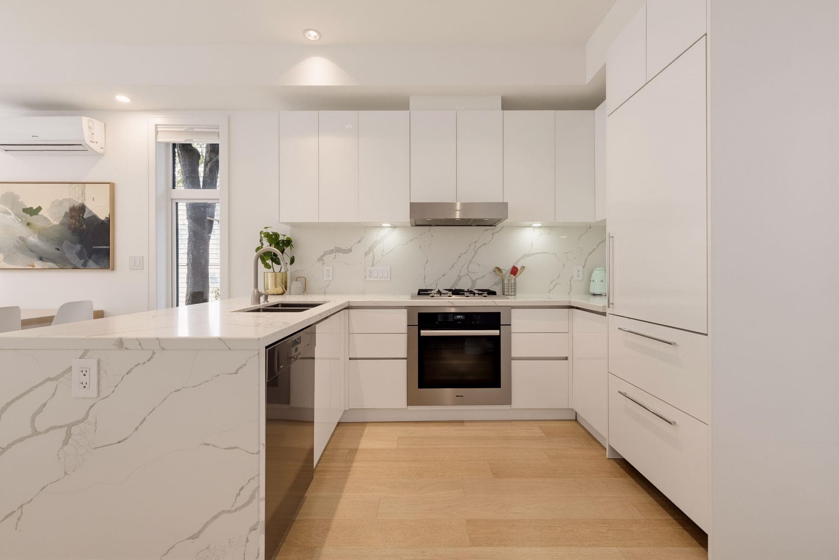
This is not your typical townhouse. The largest & most coveted home in this boutique East Van collection, this exceptional 3 bed + den, 3 bath residence offers 1475 sq ft across 3 beautifully designed levels. Elegant open-concept interiors by Joy Chang pair nearly 10’ ceilings w/ windows on 3 exposures, filling the home w/ natural light & southern sun. Wide-plank eng'd hardwood, A/C, quartz counters & premium S/S appliances elevate the interiors, while a lush private patio feels like a backyard. The top-floor primary is a true retreat with spa-like ensuite, walk-in closet & private terrace w/ mountain views, privacy & built-in bar seating. Surrounded by greenery, yet steps to Commercial Drive, cafés, breweries, shops, parks & transit. 1 parking + 3 lockers! Open Sat Sept 26, 2-4pm.
MLS® #
R3165115
Status
Active
Type
Residential
Sub-type
Townhouse
Style
3 Storey
Ownership
Freehold Strata
Bedrooms
3
Full Baths
2
Half Baths
1
Living Area
1,475 sqft
Main Floor
572 sqft
Stories
3
Year Built
2019
Age
7 years
Structure
Residential Attached
Parking Stalls
1
Parking Type
Underground, Front Access
Strata Fee
$929.93/mo
Taxes
$5,193.93/yr
MLS® Area
Hastings
City
Vancouver
Postal Code
V5L 2B6
Subdivision
Monogram
Heating
Baseboard · Electric · Heat Pump
Cooling / A/C
Central Air · Air Conditioning
Appliances
Washer/Dryer · Dishwasher · Refrigerator · Stove
Laundry
In Unit
Windows
Window Coverings
Interior Features
Storage
Exterior Features
Balcony
Pets
Cats OK, Dogs OK, Number Limit (Two), Yes With Restrictions
View
Mountain + Water from Rooftop
Lot Features
Central Location, Recreation Nearby, Wooded
Community
Shopping Nearby
Building Amenities
Trash · Maintenance Grounds · Gas · Management · Sewer · Snow Removal · Water
Coordinates: 49.278272, -123.066132 · Map data © Google
Source: City of Vancouver Open Data
No permits found for this address in the open data registry.