$1,349,900
Listed by: Oakwyn Realty Ltd. · MLS®
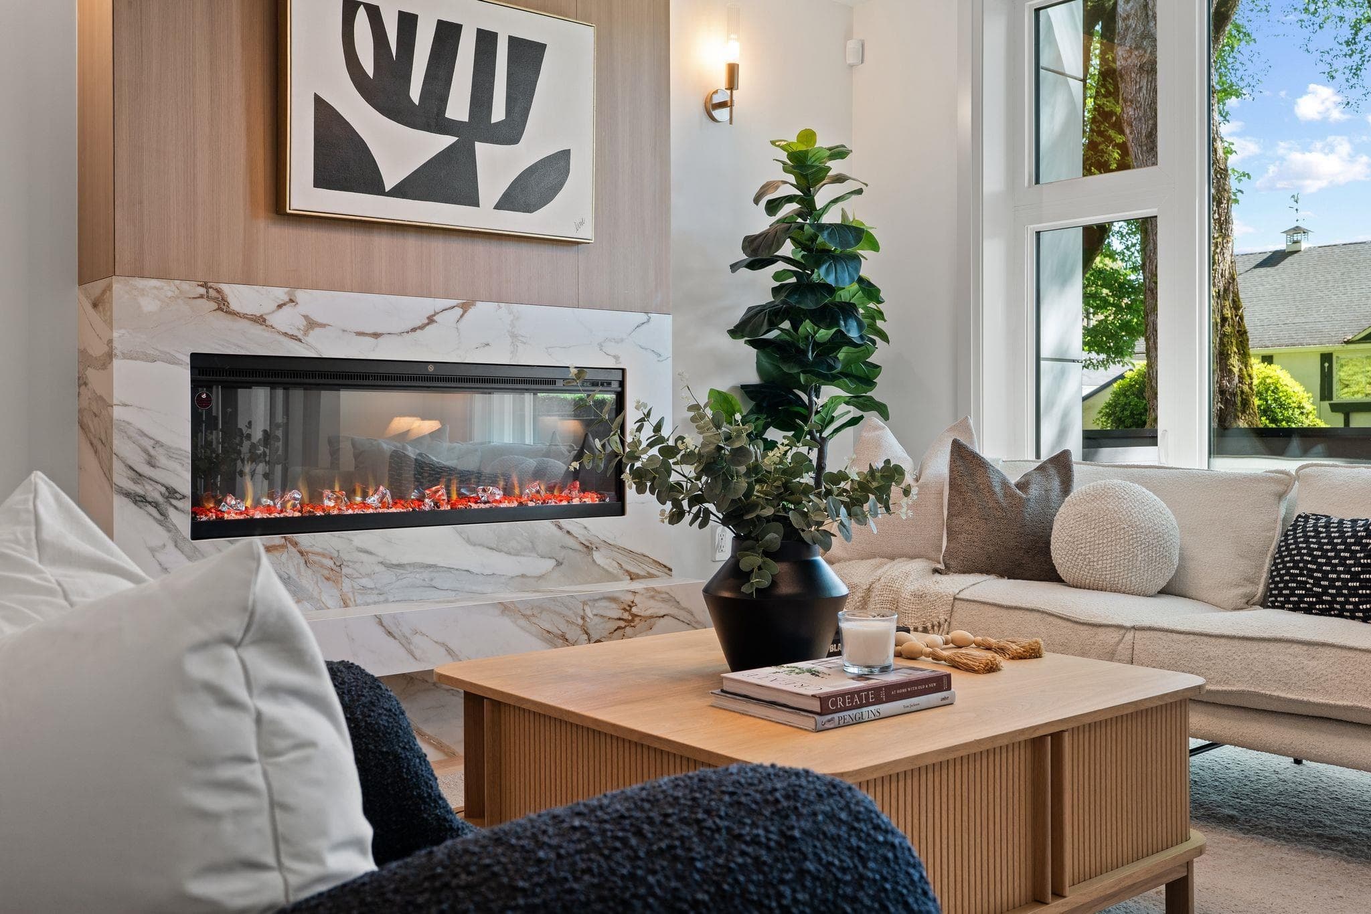
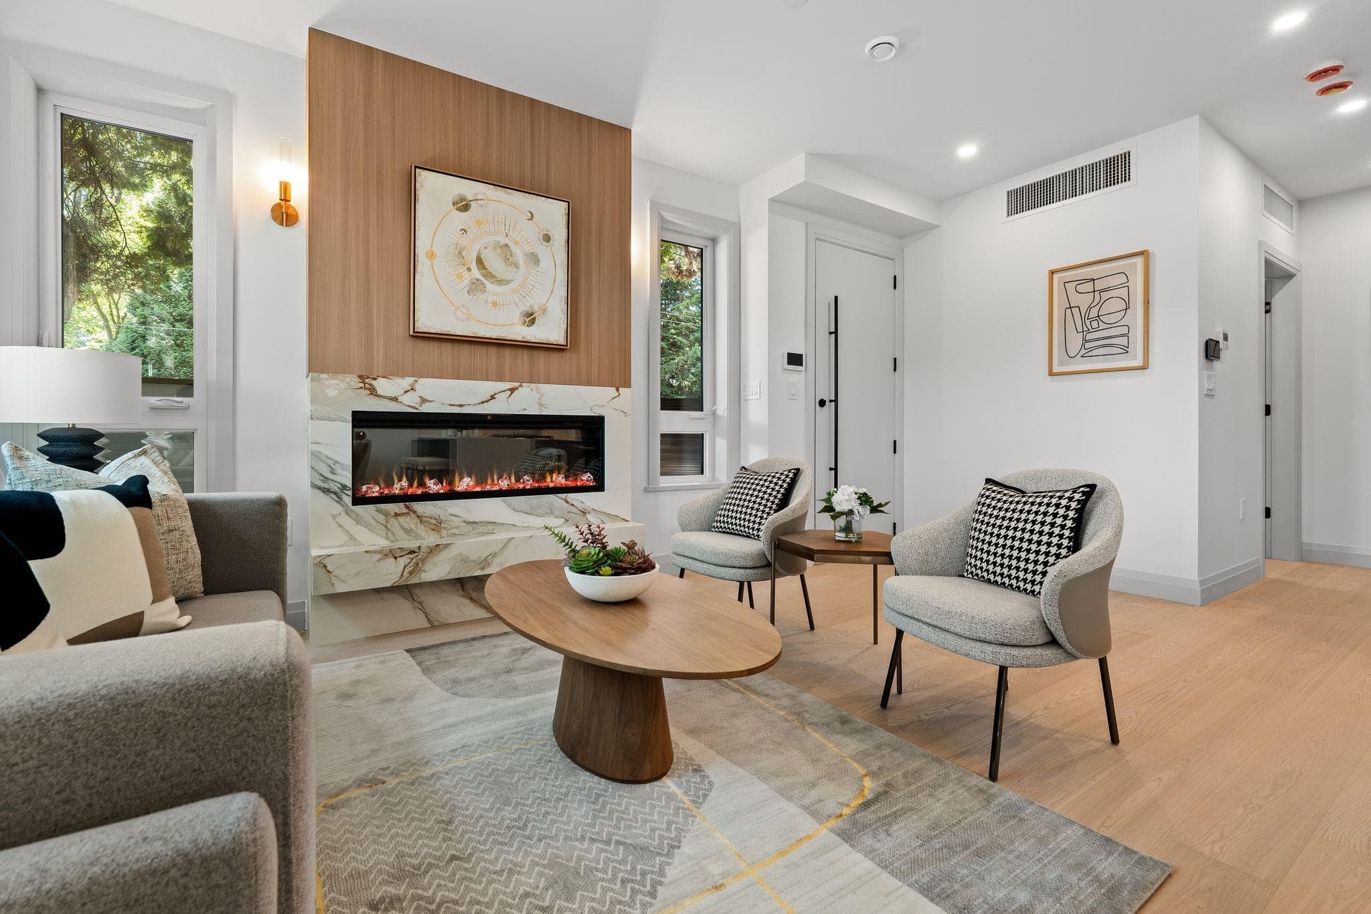
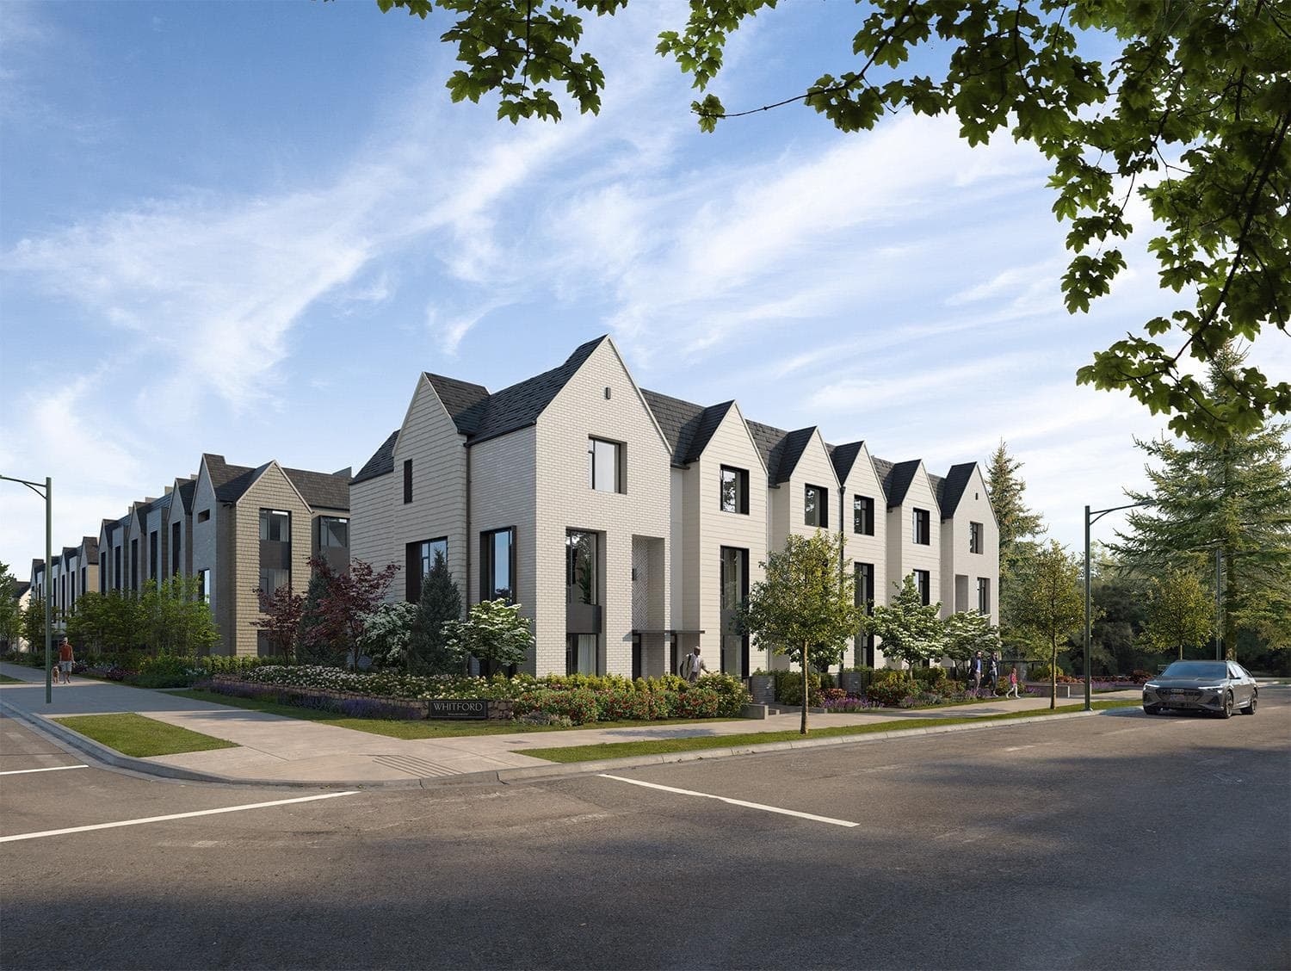
Discover WHITFORD, a move-in ready collection of Scandinavian-inspired homes in Vancouver's prestigious Shaughnessy neighbourhood. A collaboration between established developers Citimark & Grosvenor, with architecture by renowned Formwerks and interiors by award-winning Ste. Marie Studio. This spacious 2-bed, 2-bath garden home offers 1,128 SF of single-level living with 2 private patios. Features open-concept living/dining, Miele appliances, Italian cabinetry, engineered hardwood, heating/cooling, triple-pane windows & side-by-side laundry. Primary bedroom with double-sink ensuite. Includes 1 parking with EV rough-in & 1 storage locker. Near VanDusen Gardens, top Westside schools, Oakridge Park, UBC, downtown & YVR. 2-5-10 warranty! GRAND OPENING this Sat & Sun Oct 17 & 18, 1-4PM.
MLS® #
R3175138
Status
Active
Type
Residential
Sub-type
Townhouse
Style
Ground Level Unit
Ownership
Freehold Strata
Bedrooms
2
Full Baths
2
Half Baths
0
Living Area
1,123 sqft
Main Floor
1,123 sqft
Stories
4
Year Built
2026
Structure
Residential Attached
Parking Stalls
1
Parking Type
Underground, Guest, Lane Access, Rear Access
Strata Fee
$395.08/mo
MLS® Area
Shaughnessy
City
Vancouver
Postal Code
V6M 2V5
Subdivision
Whitford
Heating
Forced Air · Heat Pump
Cooling / A/C
Central Air · Air Conditioning
Appliances
Washer/Dryer · Dishwasher · Refrigerator · Stove · Microwave
Laundry
In Unit
Security
Smoke Detector(s) · Fire Sprinkler System
Windows
Window Coverings
Interior Features
Elevator · Storage
Exterior Features
Garden
Pets
Cats OK, Dogs OK, Yes With Restrictions
Lot Features
Central Location, Recreation Nearby
Community
Shopping Nearby
Building Amenities
Bike Room · Trash · Gas · Hot Water · Management
Coordinates: 49.236438, -123.128655 · Map data © Google
Watch this home
Get an email when the price changes, it sells, or a new unit lists in this building. Sign in or create a free account.
Strata fee / sqft (median)
$0.35/mo
1% below area median
Year built
2026
Listings on record
4
4 active now
Rules
Pets: Cats OK, Dogs OK, Yes With Restrictions, No, No Cats, No Dogs, Yes
Sale prices, sale-to-list ratio and time to sell for this building are available to registered users. Create a free account or sign in.
Based on MLS® listings at this address and active strata listings in the area. Keyword flags come from public listing remarks and aren’t a substitute for strata minutes, the depreciation report or a Form B.
~950 m straight-line to Oakridge — 41st Avenue SkyTrain
Screening estimate from provincial regulations (TOA station points, B.C. Reg. 263/2023 & 265/2023; small-scale multi-unit housing rules). Distances are straight-line; actual TOA maps are set by municipal bylaw and some parcels (heritage, ALR, exempt areas) are excluded. Confirm with the municipality before relying on it.
Not in the Agricultural Land Reserve.
The listing’s flood plain disclosure is available to registered users. Create a free account or sign in.
ALR from the Agricultural Land Commission via DataBC (point check at the listing’s mapped location). Flood plain is the listing brokerage’s disclosure. Confirm both with the municipality and your lawyer.
Source: City of Vancouver Open Data
Certified Professional Program - New Building - Building 4 - To construct a 3-storey multiple dwelling building containing 14 dwelling units. Refer to BP-2023-01243 for site work, below-grade facilities, and common underground parking. VBBL 2019 - NFPA 13 Stage permit.
Multiple Dwelling
$0
Sep 5, 2024
BP-2023-04417