$1,279,000
Listed by: Royal LePage - Wolstencroft · MLS®
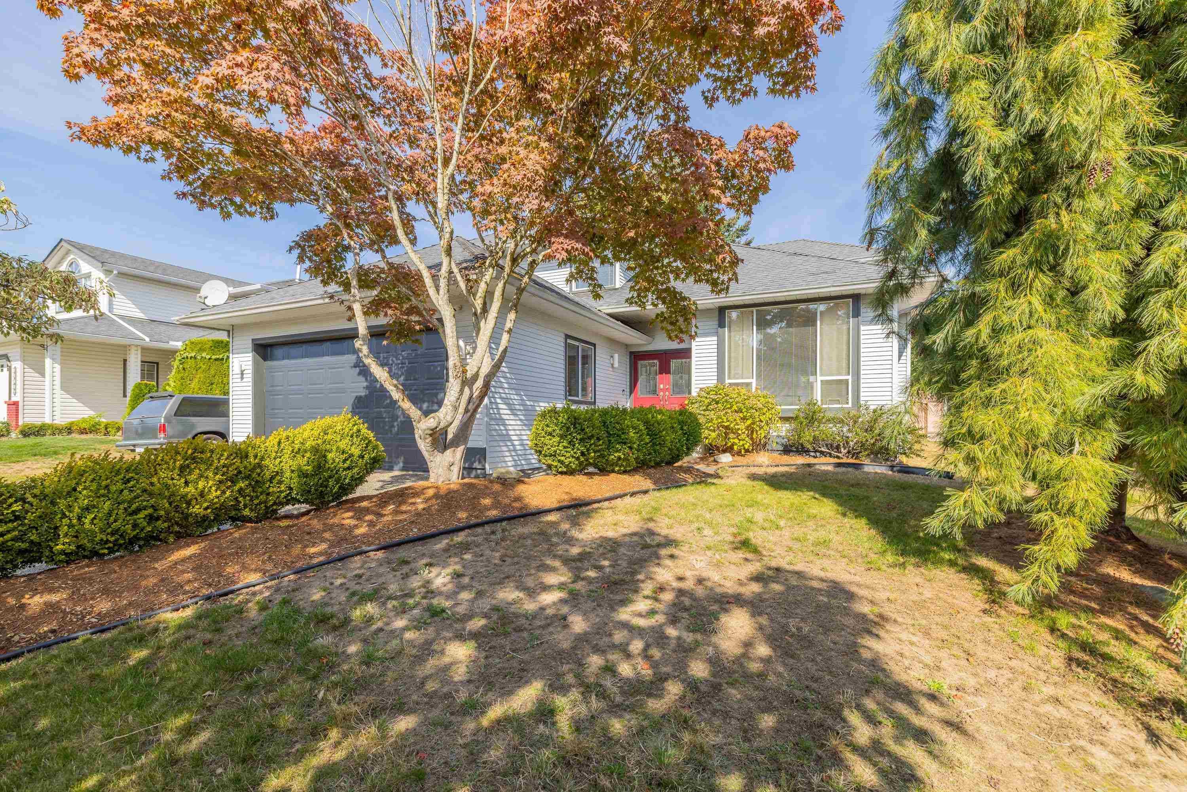
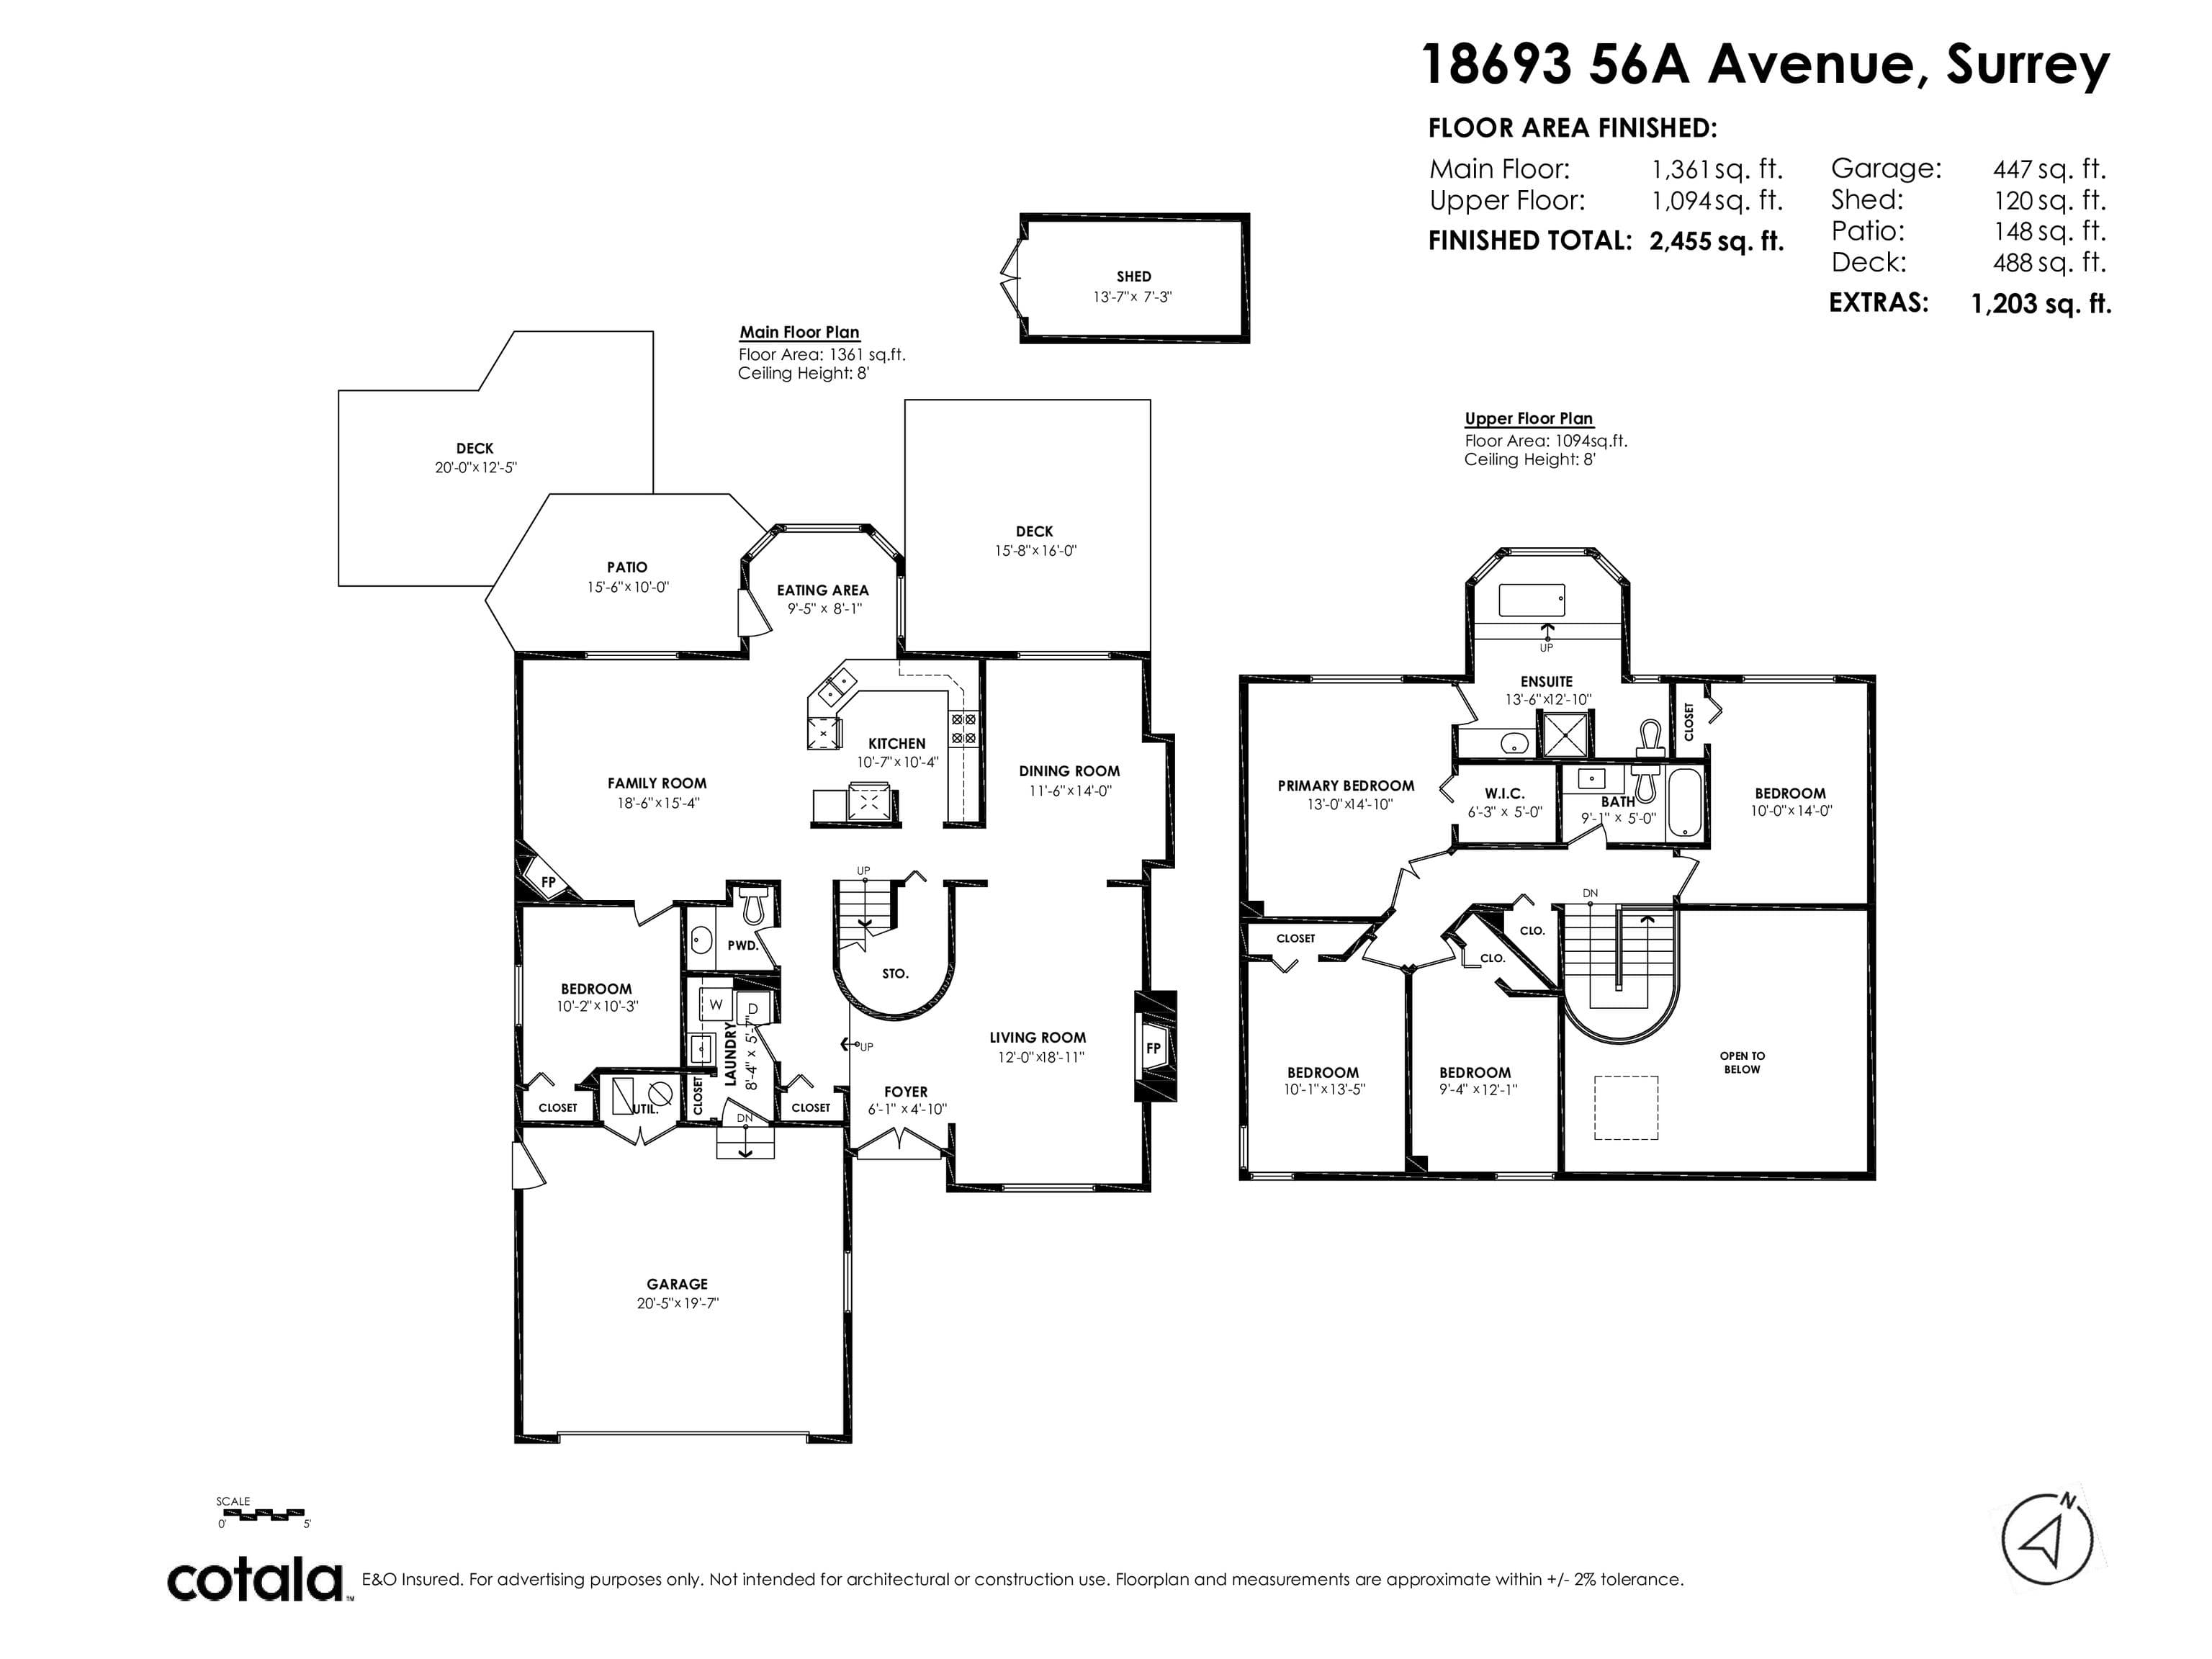
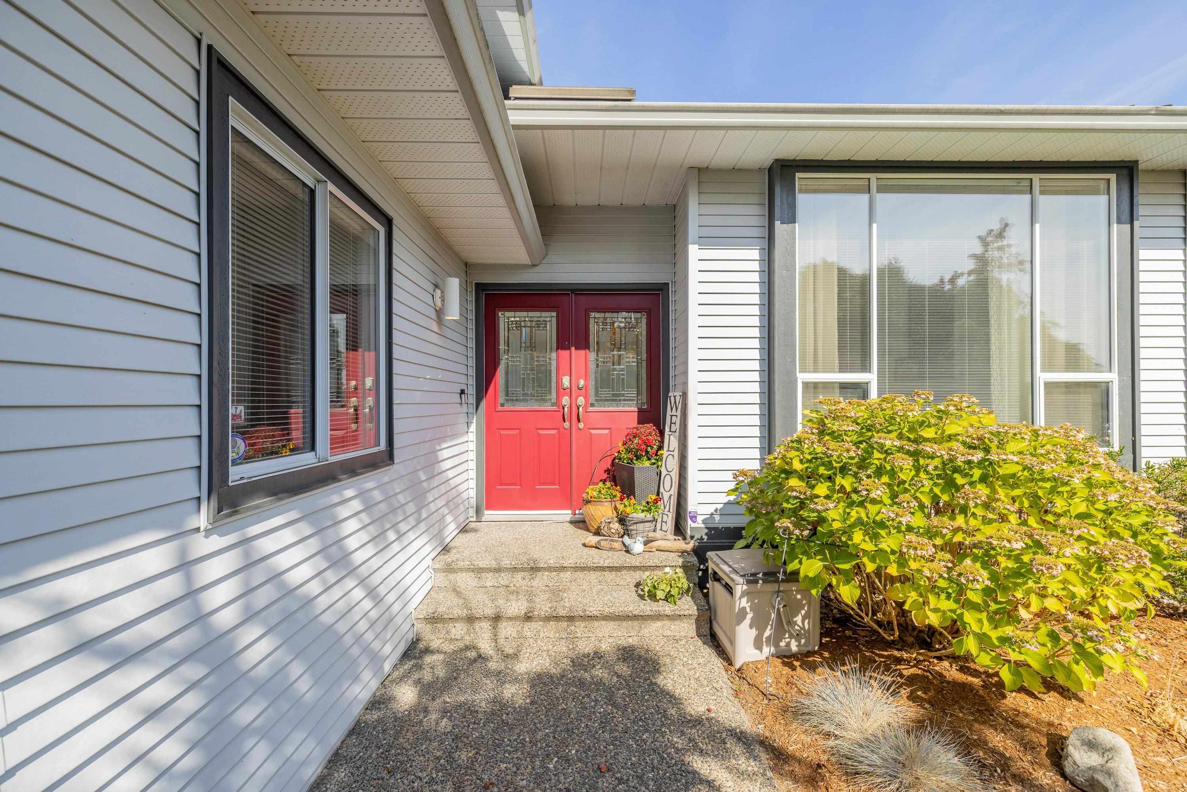
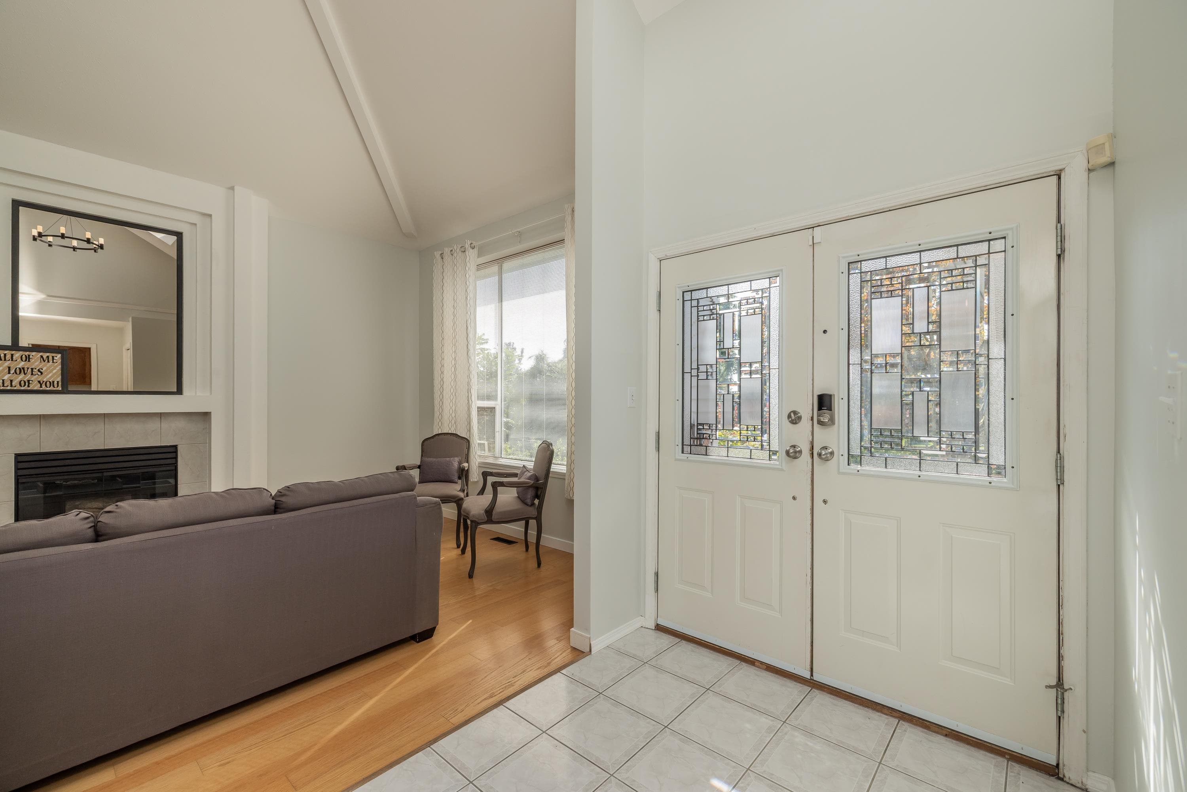
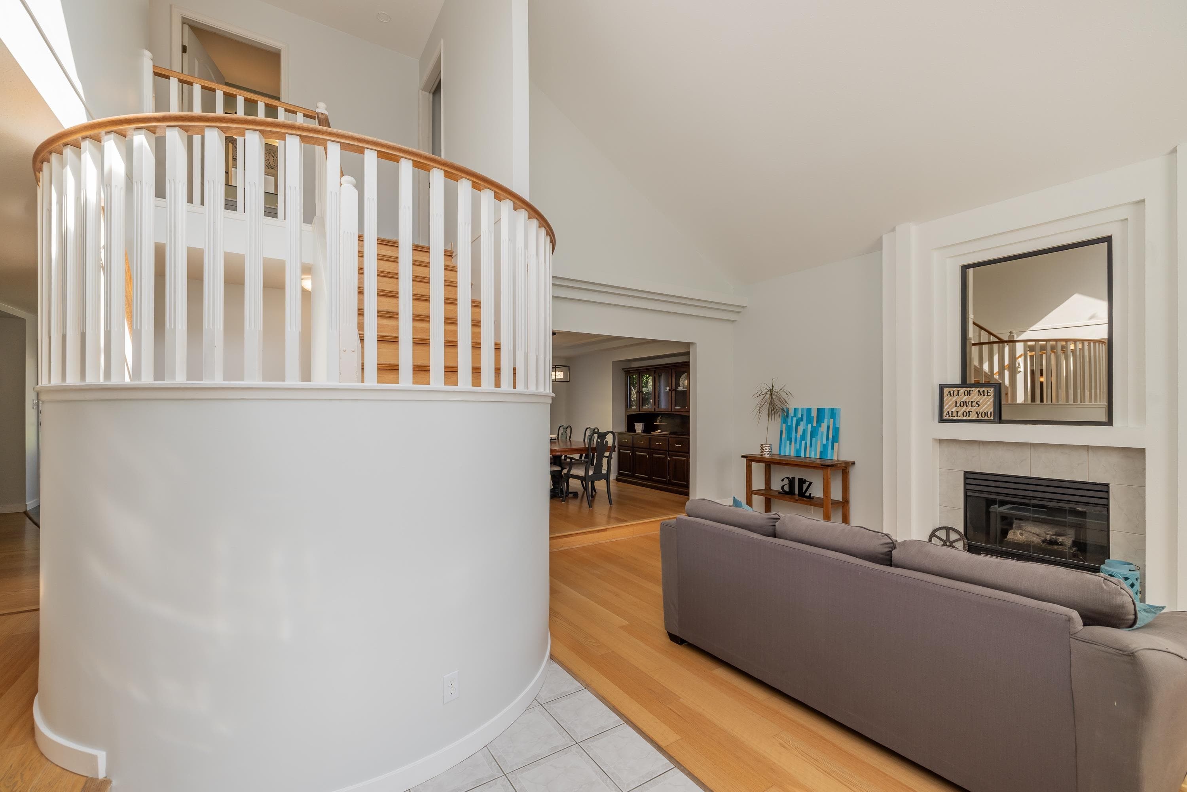
Welcome to this 5 bed, 3 bath home nestled in a family-friendly neighbourhood. Large windows fill the living room w/ natural light, while dramatic vaulted ceilings instantly elevate the space. Host dinner in the formal dining room, kitchen complete w/ tile backsplash and bright eating area, seamlessly flows into an inviting family room w/ cozy fireplace. The main floor features a versatile bedroom perfect for a home office, guest suite, or multi-generational living. Upstairs, you'll find 4 spacious bedrooms, providing plenty of room for everyone to spread out. The front yard w/ mature trees offer fantastic curb appeal. Fully fenced backyard is a private retreat for kids & pets, raised garden beds & space to relax. RV parking. This home has it all—schedule your private tour today!
MLS® #
R3169309
Status
Active
Type
Residential
Sub-type
Single Family Residence
Ownership
Freehold NonStrata
Bedrooms
5
Full Baths
2
Half Baths
1
Fireplaces
2
Living Area
2,455 sqft
Main Floor
1,361 sqft
Basement
Yes
Lot Size
7,066 sqft
Lot Dimensions
18 x
Frontage
59.05
Year Built
1992
Age
34 years
Structure
Residential Detached
Parking Stalls
7
Garage Spaces
2
Parking Type
Garage Double, Open, RV Access/Parking, Front Access, Side Access
Taxes
$5,422.27/yr
MLS® Area
Cloverdale BC
City
Surrey
Postal Code
V3S 7Y2
Heating
Baseboard · Forced Air · Natural Gas
Appliances
Washer/Dryer · Dishwasher · Refrigerator · Stove · Microwave
Laundry
In Unit
Fireplace
Gas
Windows
Window Coverings
Interior Features
Storage · Vaulted Ceiling(s)
Exterior Features
Garden · Private Yard
Lot Features
Recreation Nearby
Community
Shopping Nearby
Coordinates: 49.105292, -122.705192 · Map data © Google
$1,199,900
Cloverdale BC
MLS® R3169162 · Listed by RE/MAX Treeland Realty
Building permit history is currently available for City of Vancouver properties only.