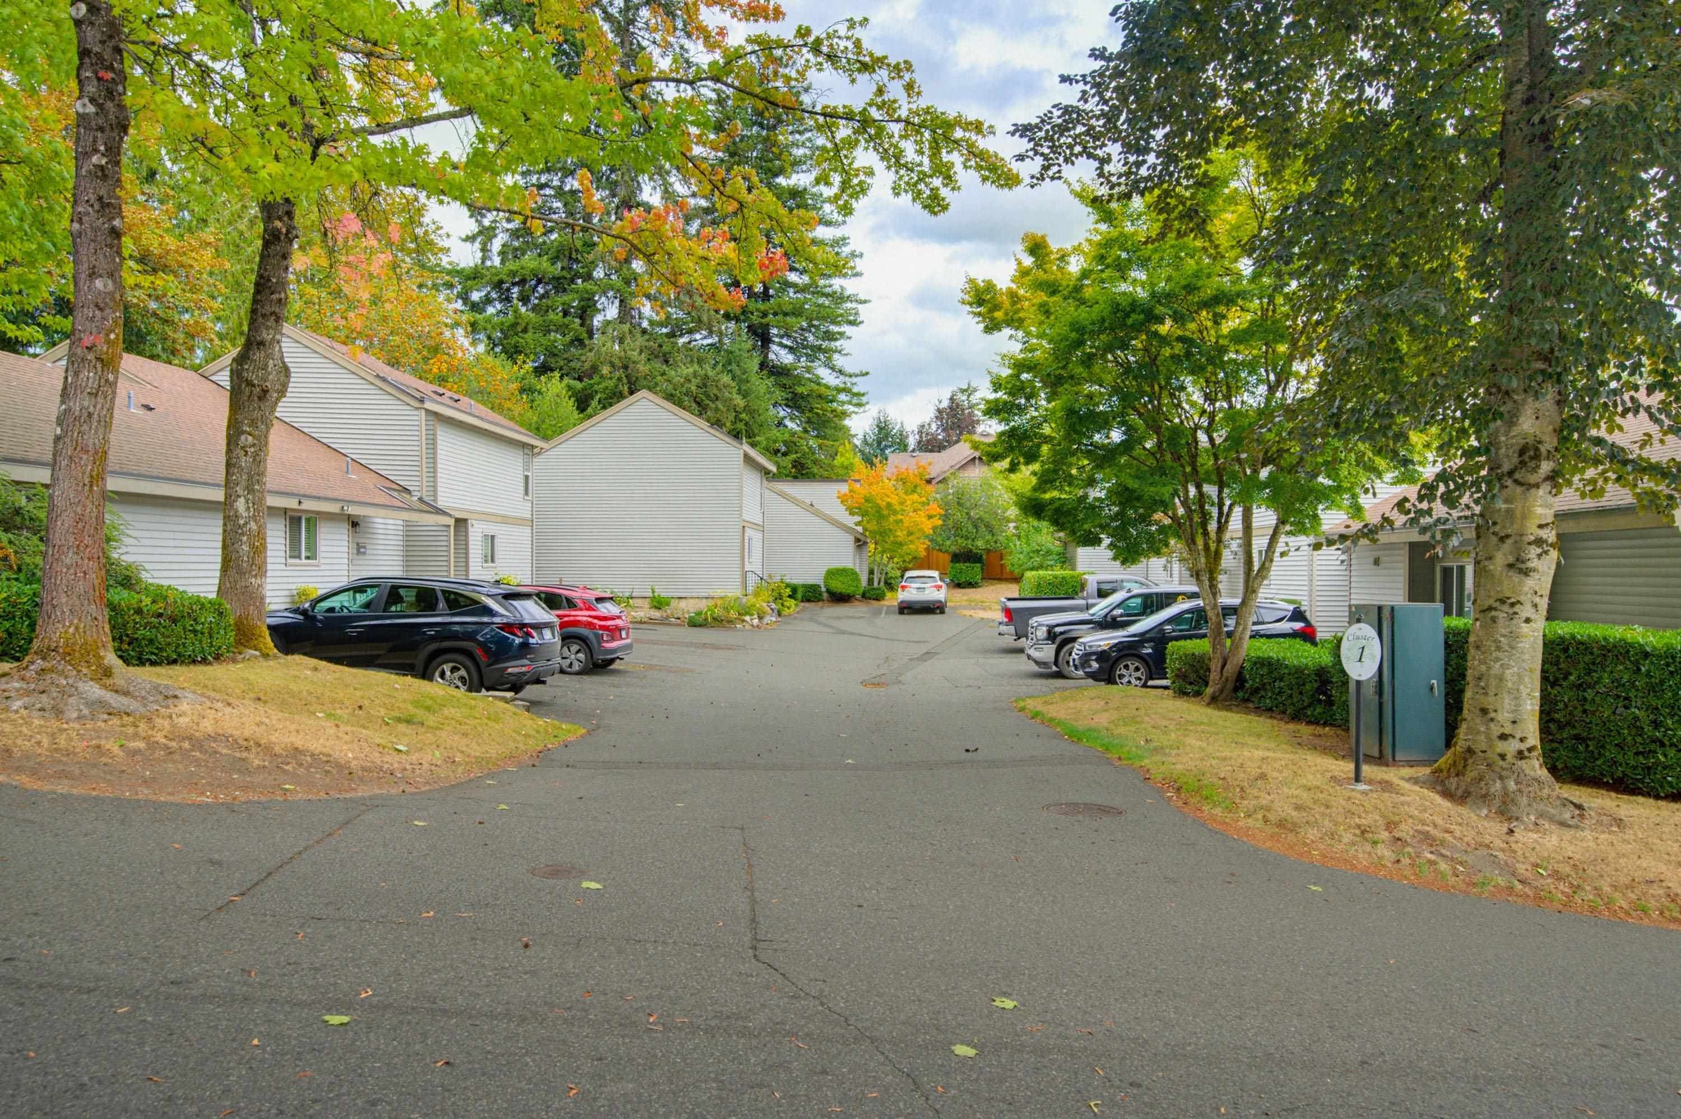
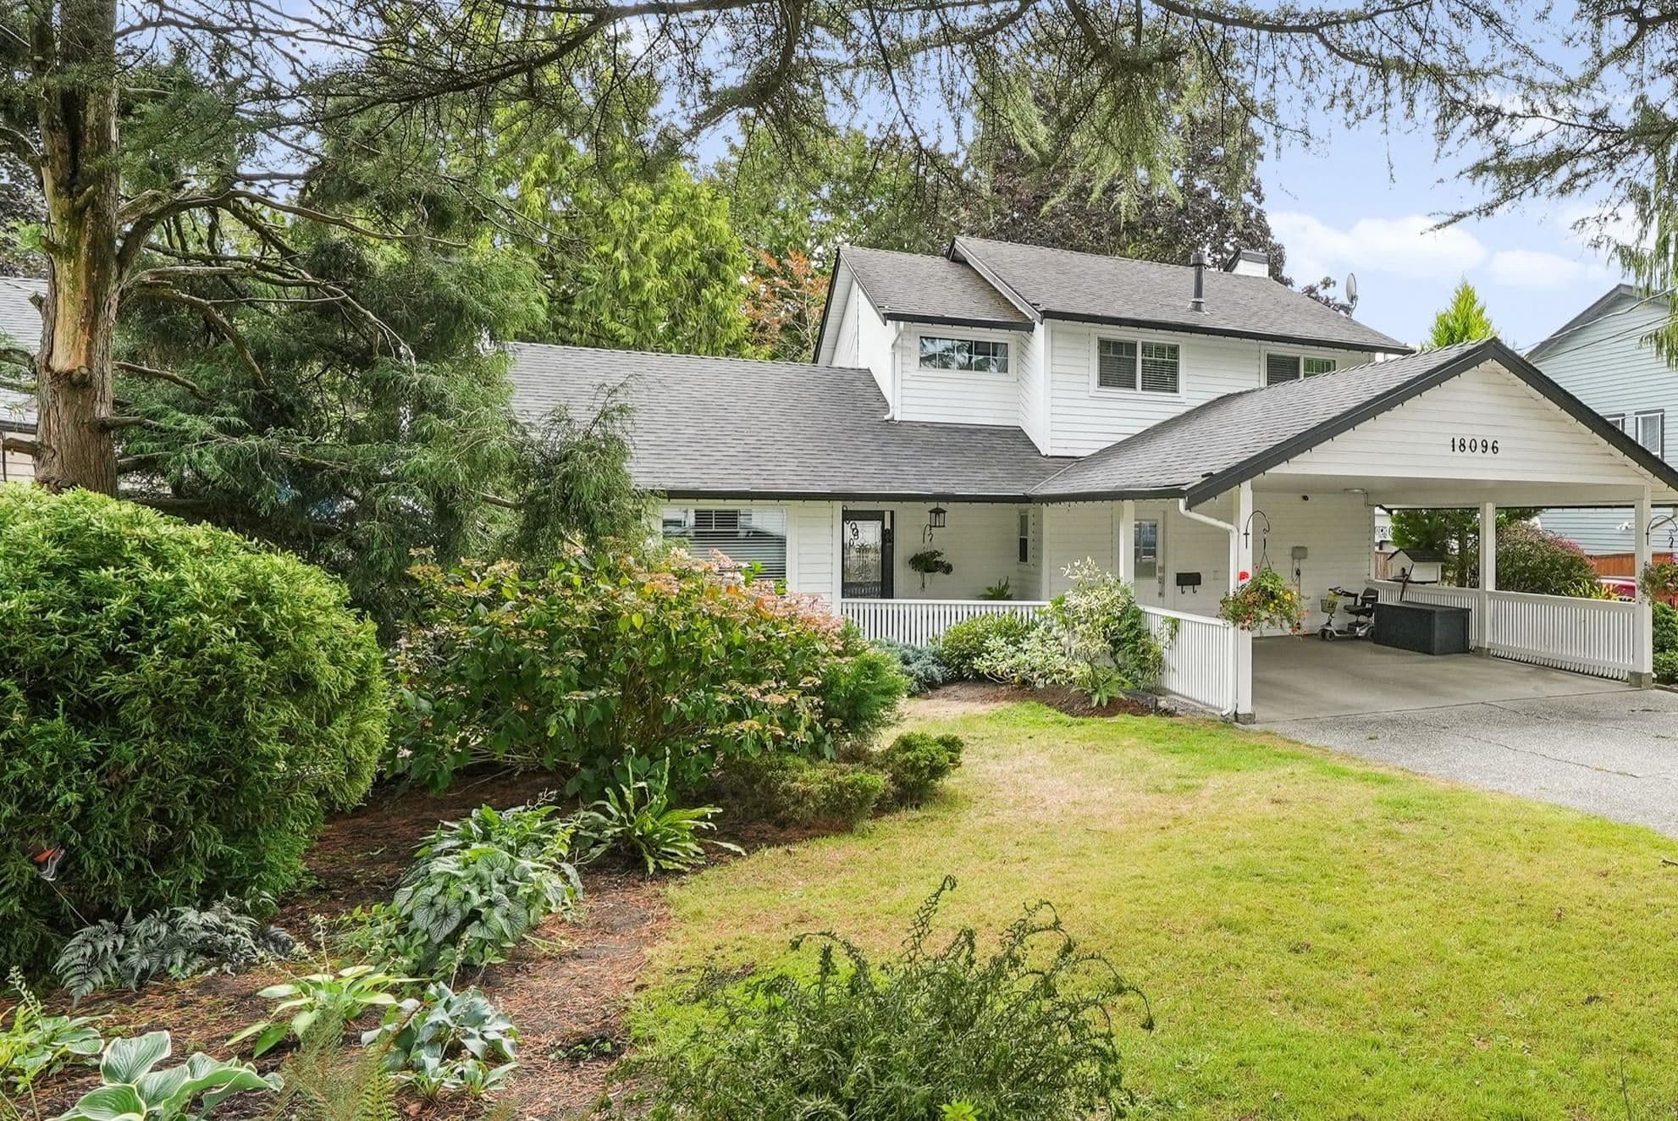
$2,149,979
Listed by: Royal LePage Global Force Realty · MLS®
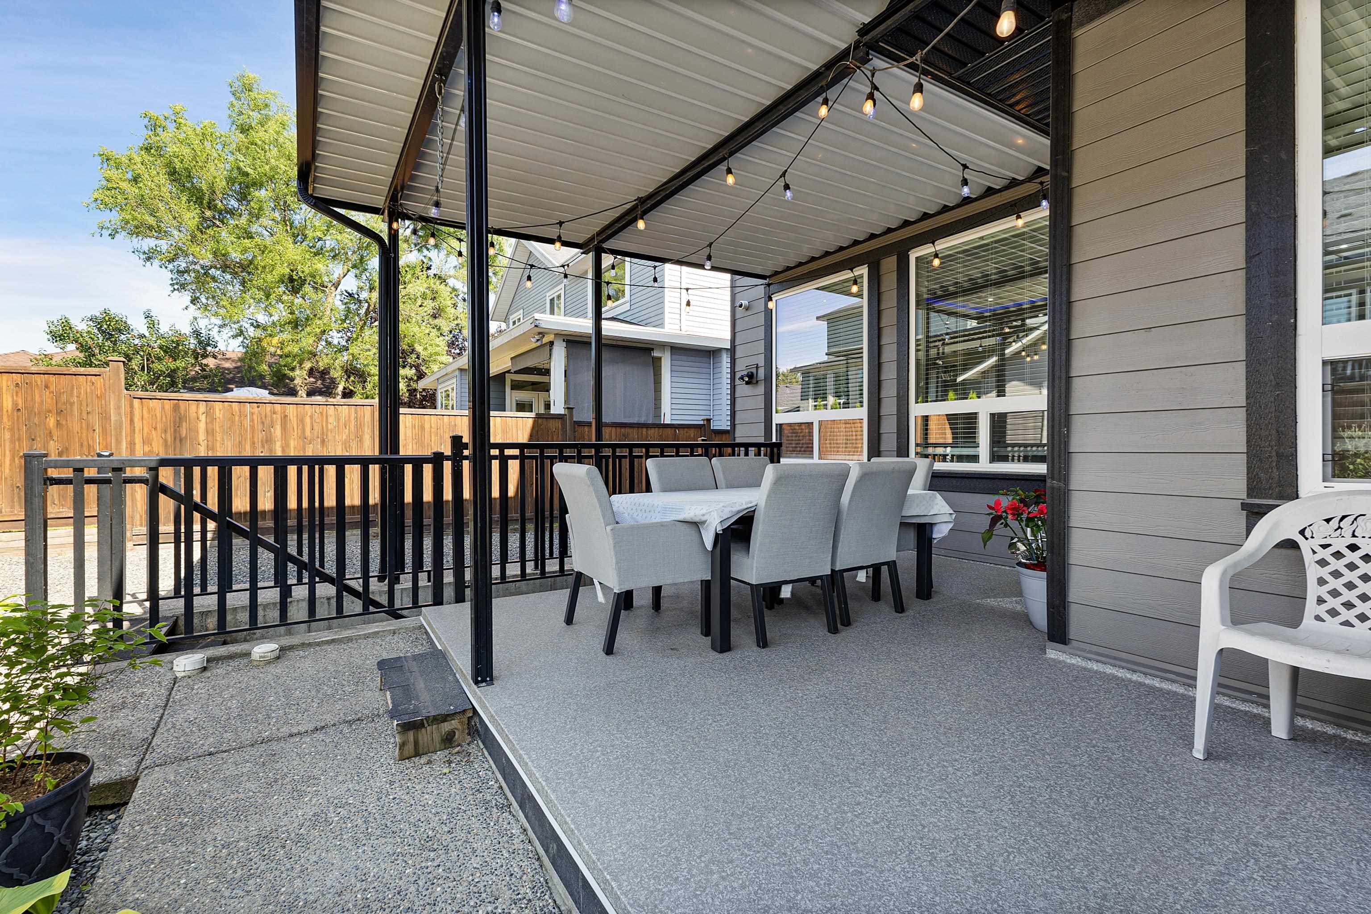
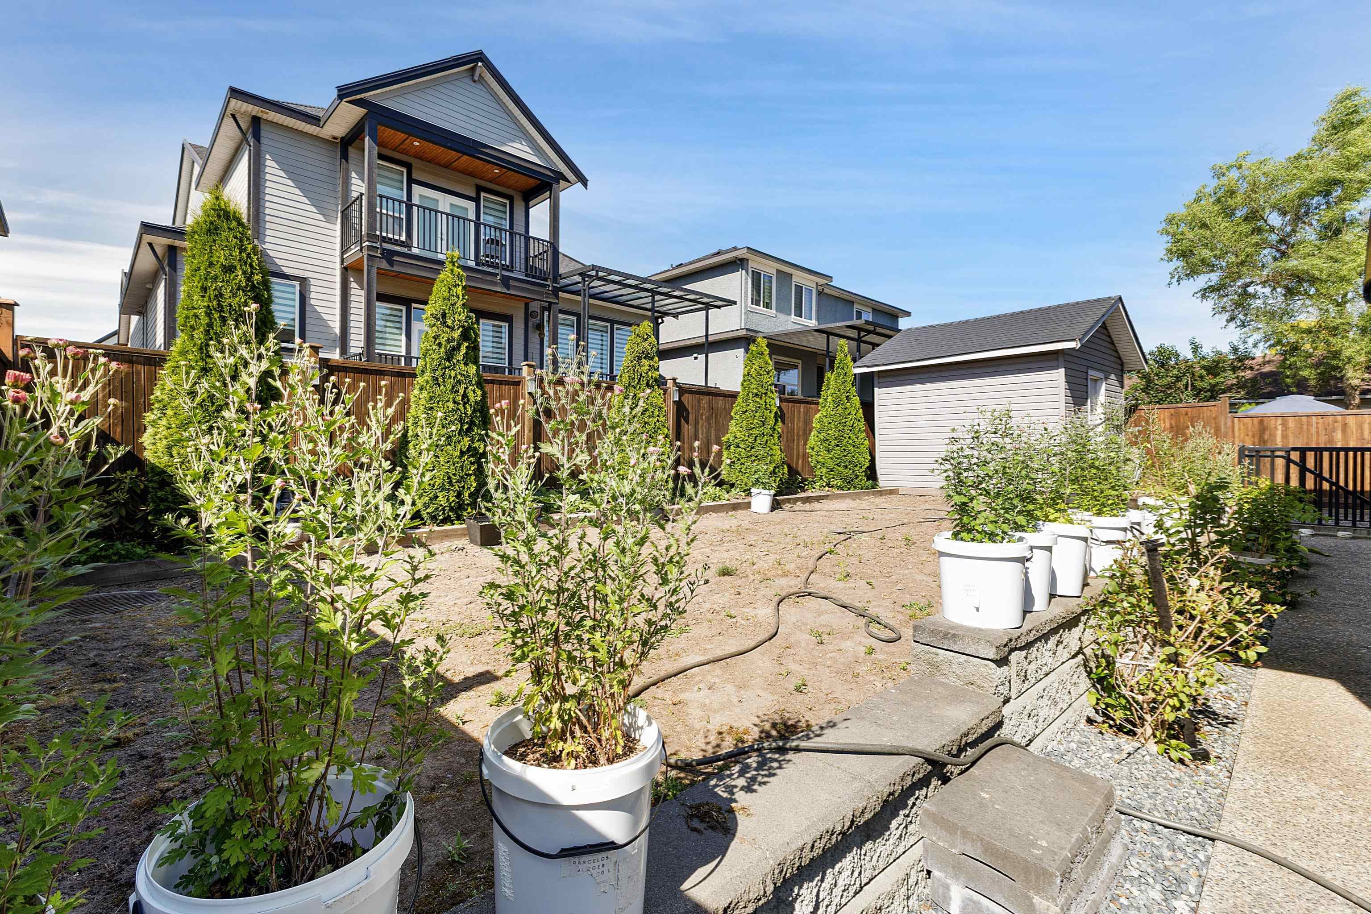
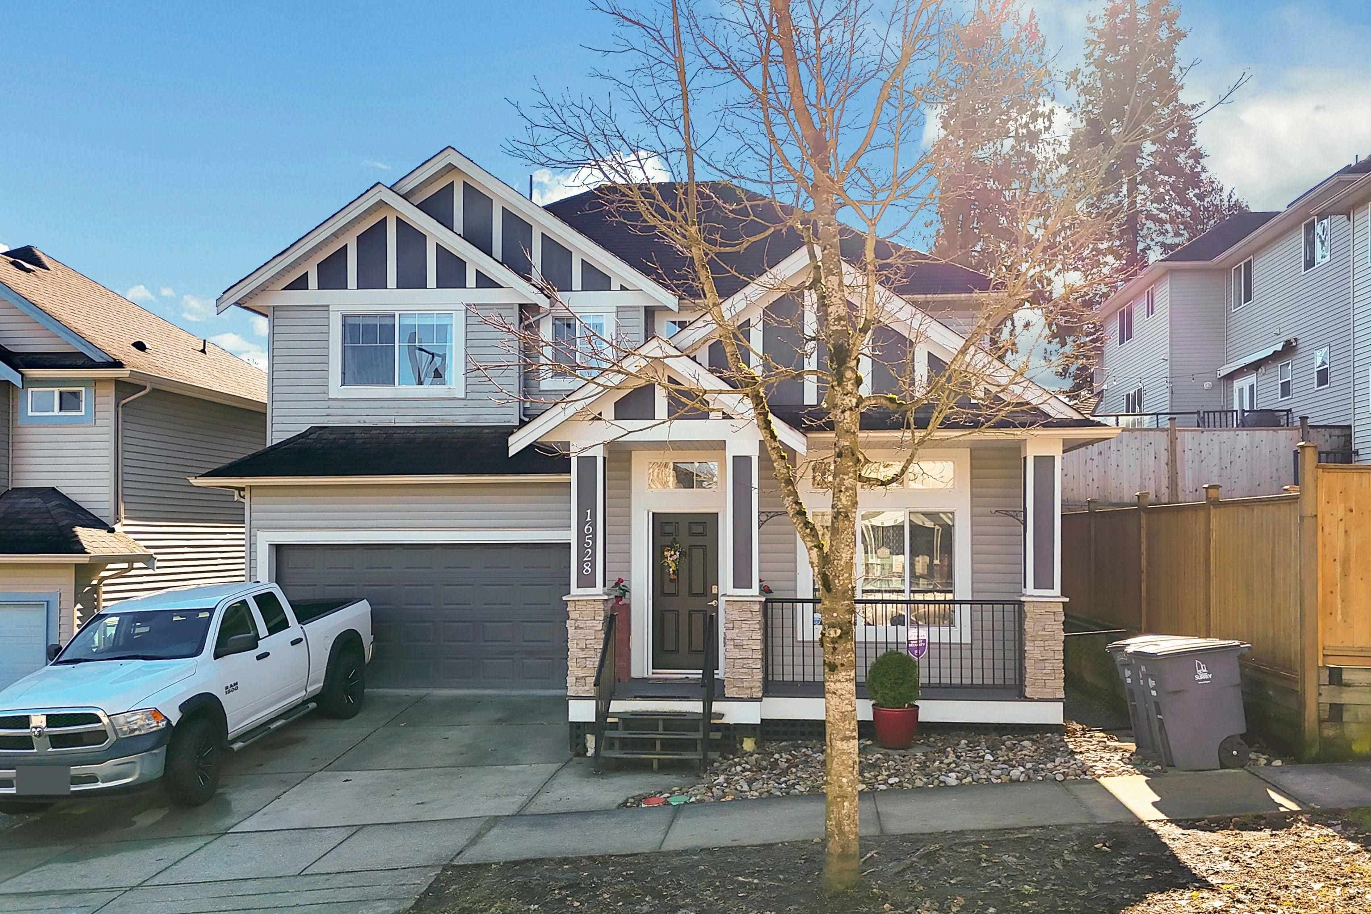
Location! Location, great floor plan, main floor bed w/en-suite, open living/dining room w/fireplace, huge bright white chef's kitchen w/massive island & S/S JennAir appliances, spice kitchen w/pantry, open family room w/built-ins, deck w/built-in Fireplace, huge master w/spa like en-suite, 4 other big bedrooms w/big closets & ALL have en-suites, media w/bar for entertaining, extra Bed/office in basement, another rec-room...PLUS, a 2 bed 6774 sq ft LEGAL suite to help with those mortgage payments!! Oh and did we mention the 6 (or more) car PARKING...plus tons of street parking for all your family/friends! Total Rent is $2,450.00 per month from Suites. Open House Sunday-16 August-2-4 PM.
MLS® #
R3148410
Status
Active
Type
Residential
Sub-type
Single Family Residence
Ownership
Freehold NonStrata
Bedrooms
8
Full Baths
7
Half Baths
0
Fireplaces
3
Living Area
5,602 sqft
Main Floor
1,921 sqft
Basement
Yes
Lot Size
7,316 sqft
Lot Dimensions
56 x 130
Frontage
56
Year Built
2018
Age
8 years
Structure
Residential Detached
Parking Stalls
6
Garage Spaces
2
Parking Type
Garage Double, Front Access, Aggregate
Taxes
$9,350.54/yr
MLS® Area
Cloverdale BC
City
Surrey
Postal Code
V3S 9E5
Heating
Heat Pump · Natural Gas · Radiant
Appliances
Washer/Dryer · Dishwasher · Refrigerator · Stove
Fireplace
Electric · Gas
View
Mountains
Lot Features
Central Location, Recreation Nearby
Community
Shopping Nearby
Coordinates: 49.104532, -122.707658 · Map data © Google
Building permit history is currently available for City of Vancouver properties only.