+13 more
$624,000
Listed by: Oakwyn Realty Ltd. · MLS®
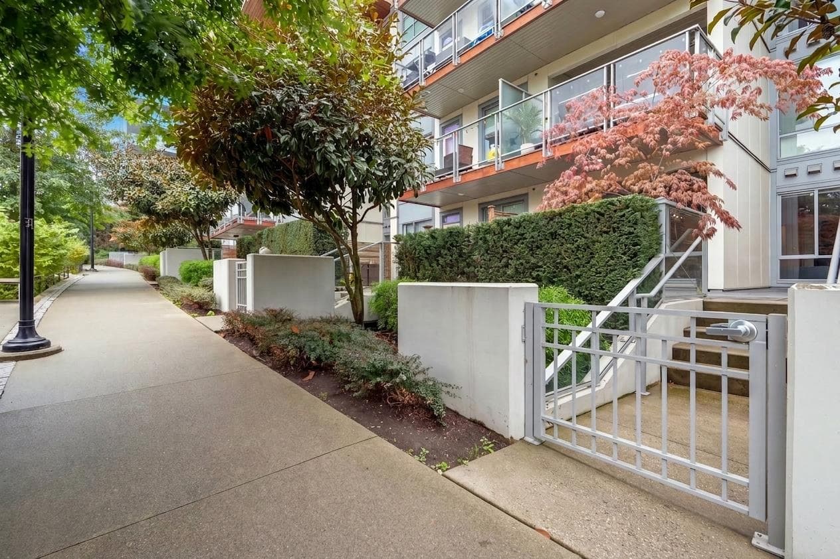
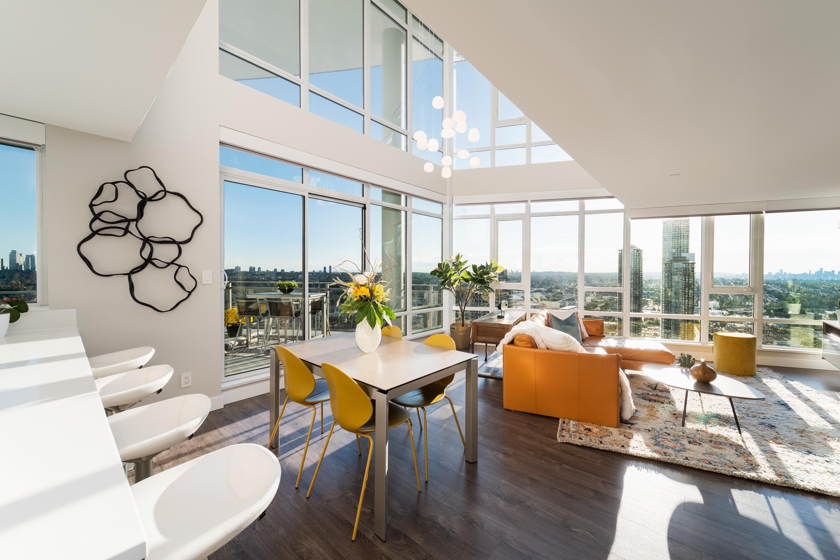
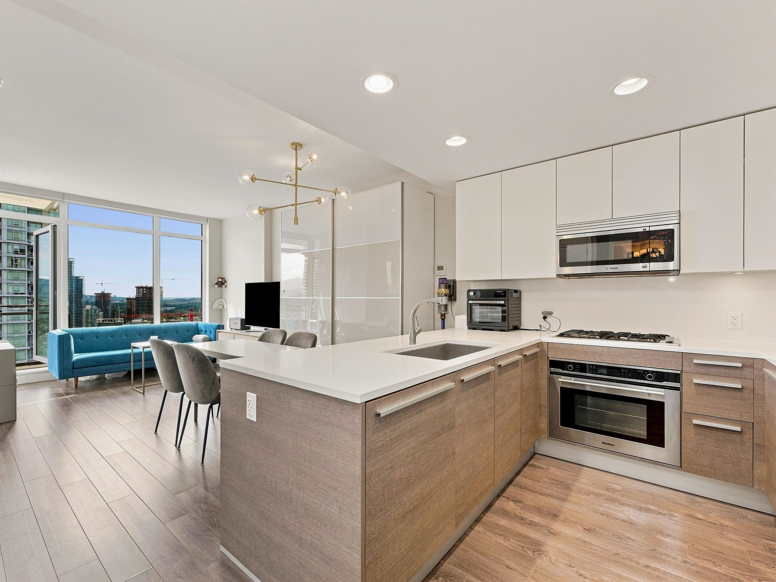
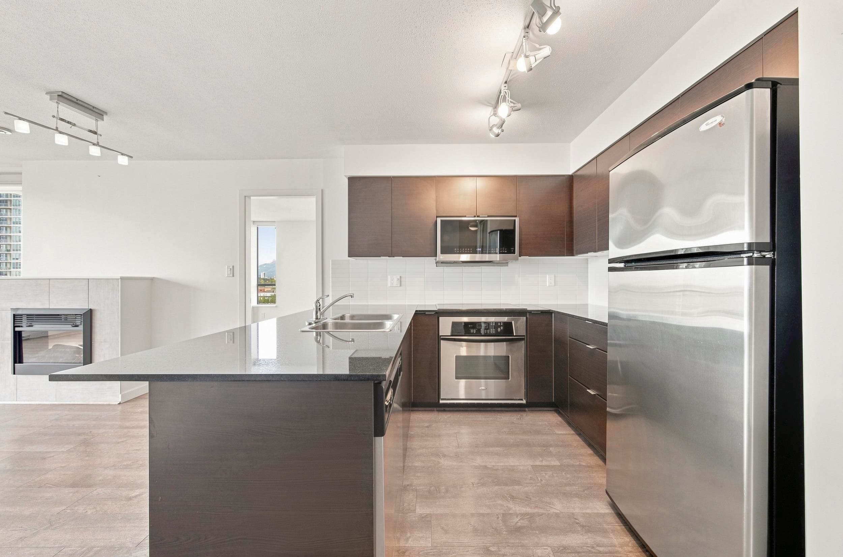
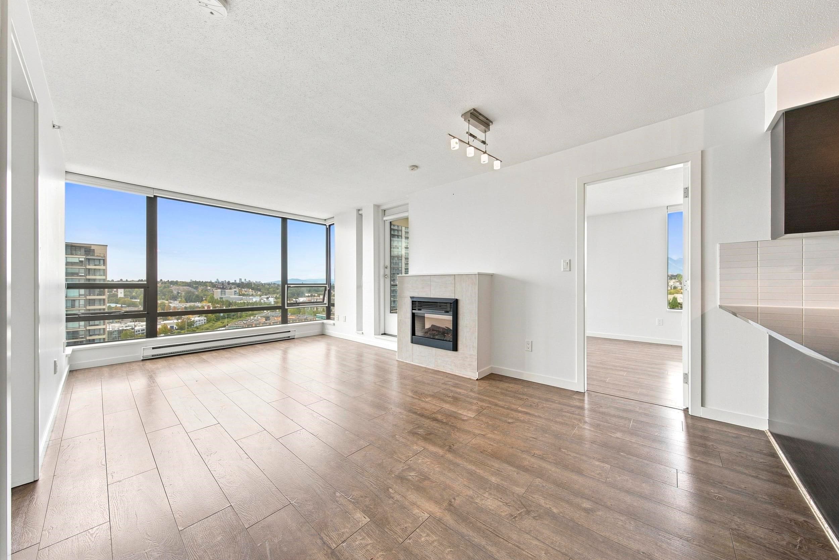
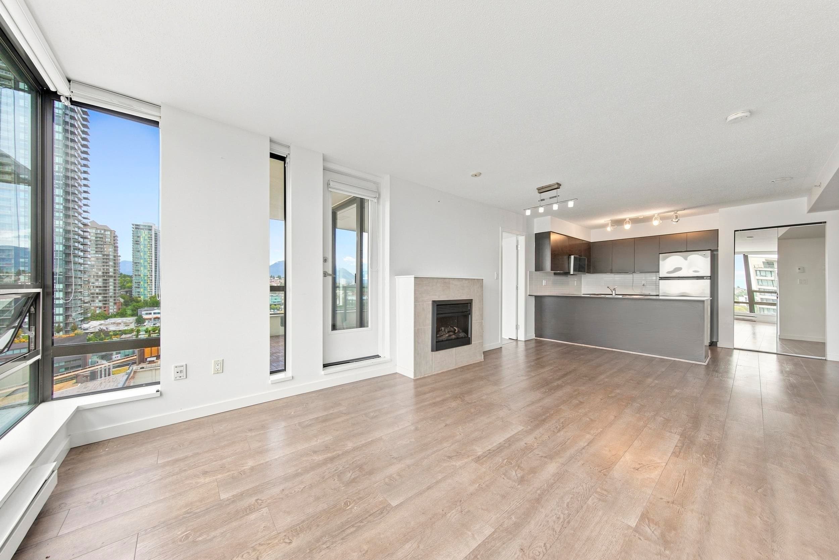
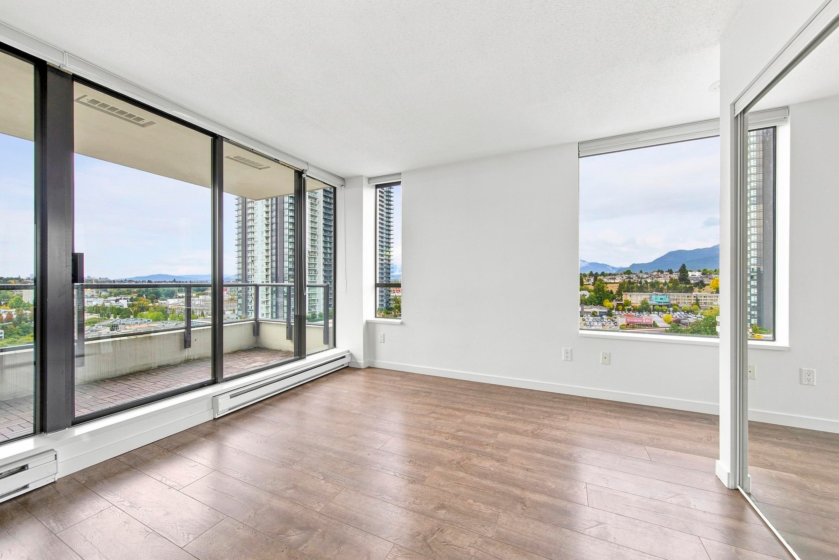
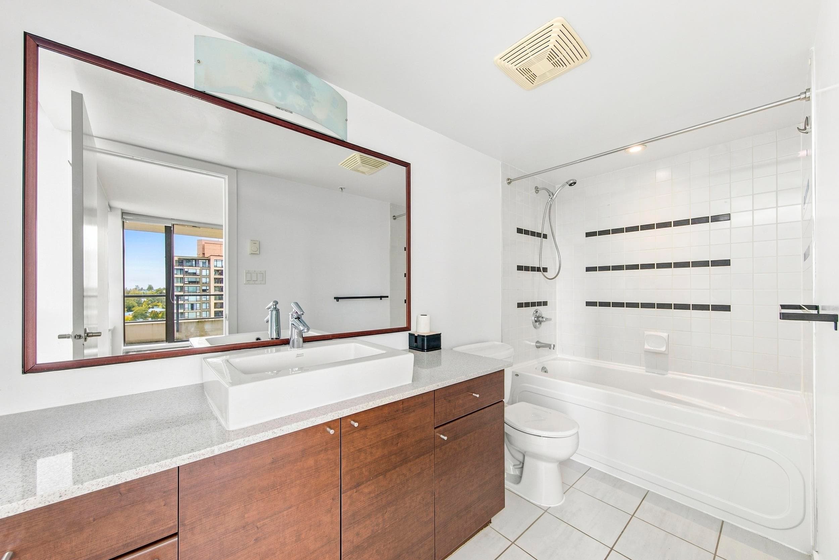
Leave the car at home! Bright, spacious, and steps from the Skytrain. This spacious sub-penthouse corner 2 bed/2 bath puts you just 1 minute from SkyTrain, yet is remarkably quiet inside. With no neighbours above and bedrooms on opposite sides, privacy is built in. The open kitchen flows into generous living and dining areas with room for that house-sized sofa, plus excellent kitchen storage and a full-sized ensuite suitable for ladies. Step onto your west-facing balcony for beautiful sunsets. Solid concrete construction, with parking + storage locker. And pets and rentals allowed. T&T, restaurants, gym, and everyday shopping are steps away, with Downtown Vancouver under 30 minutes by SkyTrain. Best value for a concrete 2-bedroom this close to rapid transit. Welcome home!
MLS® #
R3162652
Status
Active
Type
Residential
Sub-type
Apartment/Condo
Ownership
Freehold Strata
Bedrooms
2
Full Baths
2
Half Baths
0
Fireplaces
1
Living Area
850 sqft
Main Floor
850 sqft
Year Built
2007
Age
19 years
Structure
Multi Family, Residential Attached
Parking Stalls
1
Parking Type
Garage Under Building, Front Access, Lane Access
Strata Fee
$555.47/mo
Taxes
$2,220.5/yr
MLS® Area
Brentwood Park
City
Burnaby
Postal Code
V5C 0A4
Subdivision
Tandem 3
Heating
Baseboard · Electric
Appliances
Washer/Dryer · Dishwasher · Refrigerator · Stove
Laundry
In Unit
Fireplace
Electric
Windows
Window Coverings
Interior Features
Elevator
Exterior Features
Playground · Balcony
Pets
Cats OK, Dogs OK, Number Limit (Two), Yes
View
City and Mountain View
Lot Features
Central Location, Recreation Nearby, Wooded
Community
Shopping Nearby
Building Amenities
Sauna/Steam Room · Caretaker · Trash · Maintenance Grounds · Hot Water · Management · Recreation Facilities · Sewer · Snow Removal
Coordinates: 49.264322, -123.012154 · Map data © Google
2 bd · 2 ba · 820 sqft
MLS® R3087850 · Sutton Group-West Coast Realty
$668,000
Building permit history is currently available for City of Vancouver properties only.