$639,990
Listed by: Royal Regal Realty Ltd. · MLS®
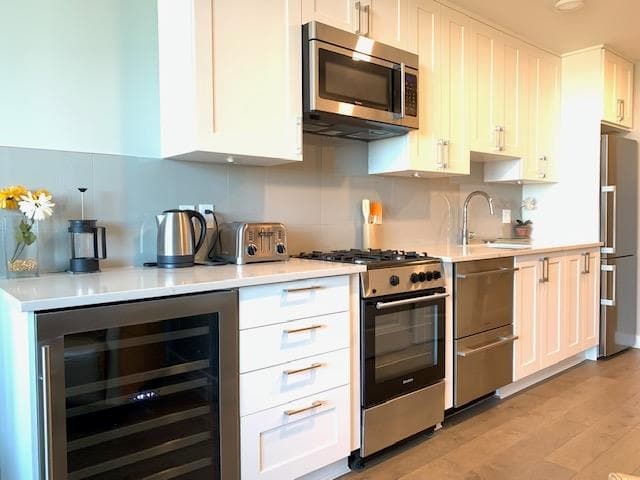
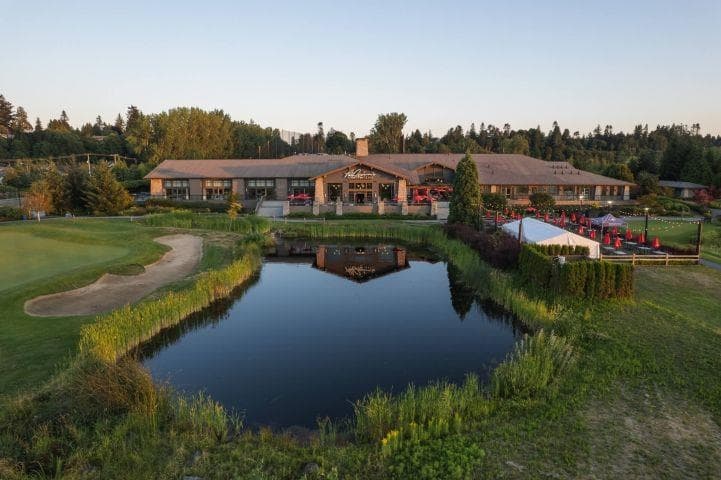
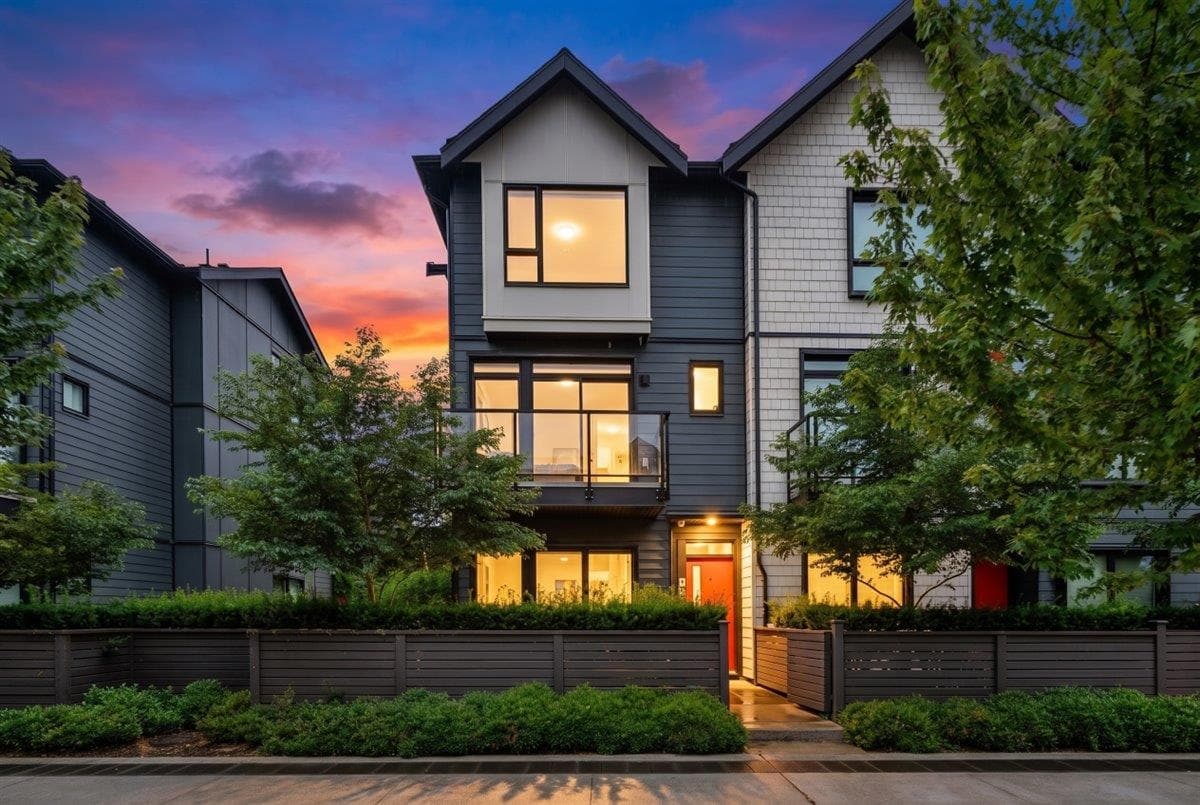
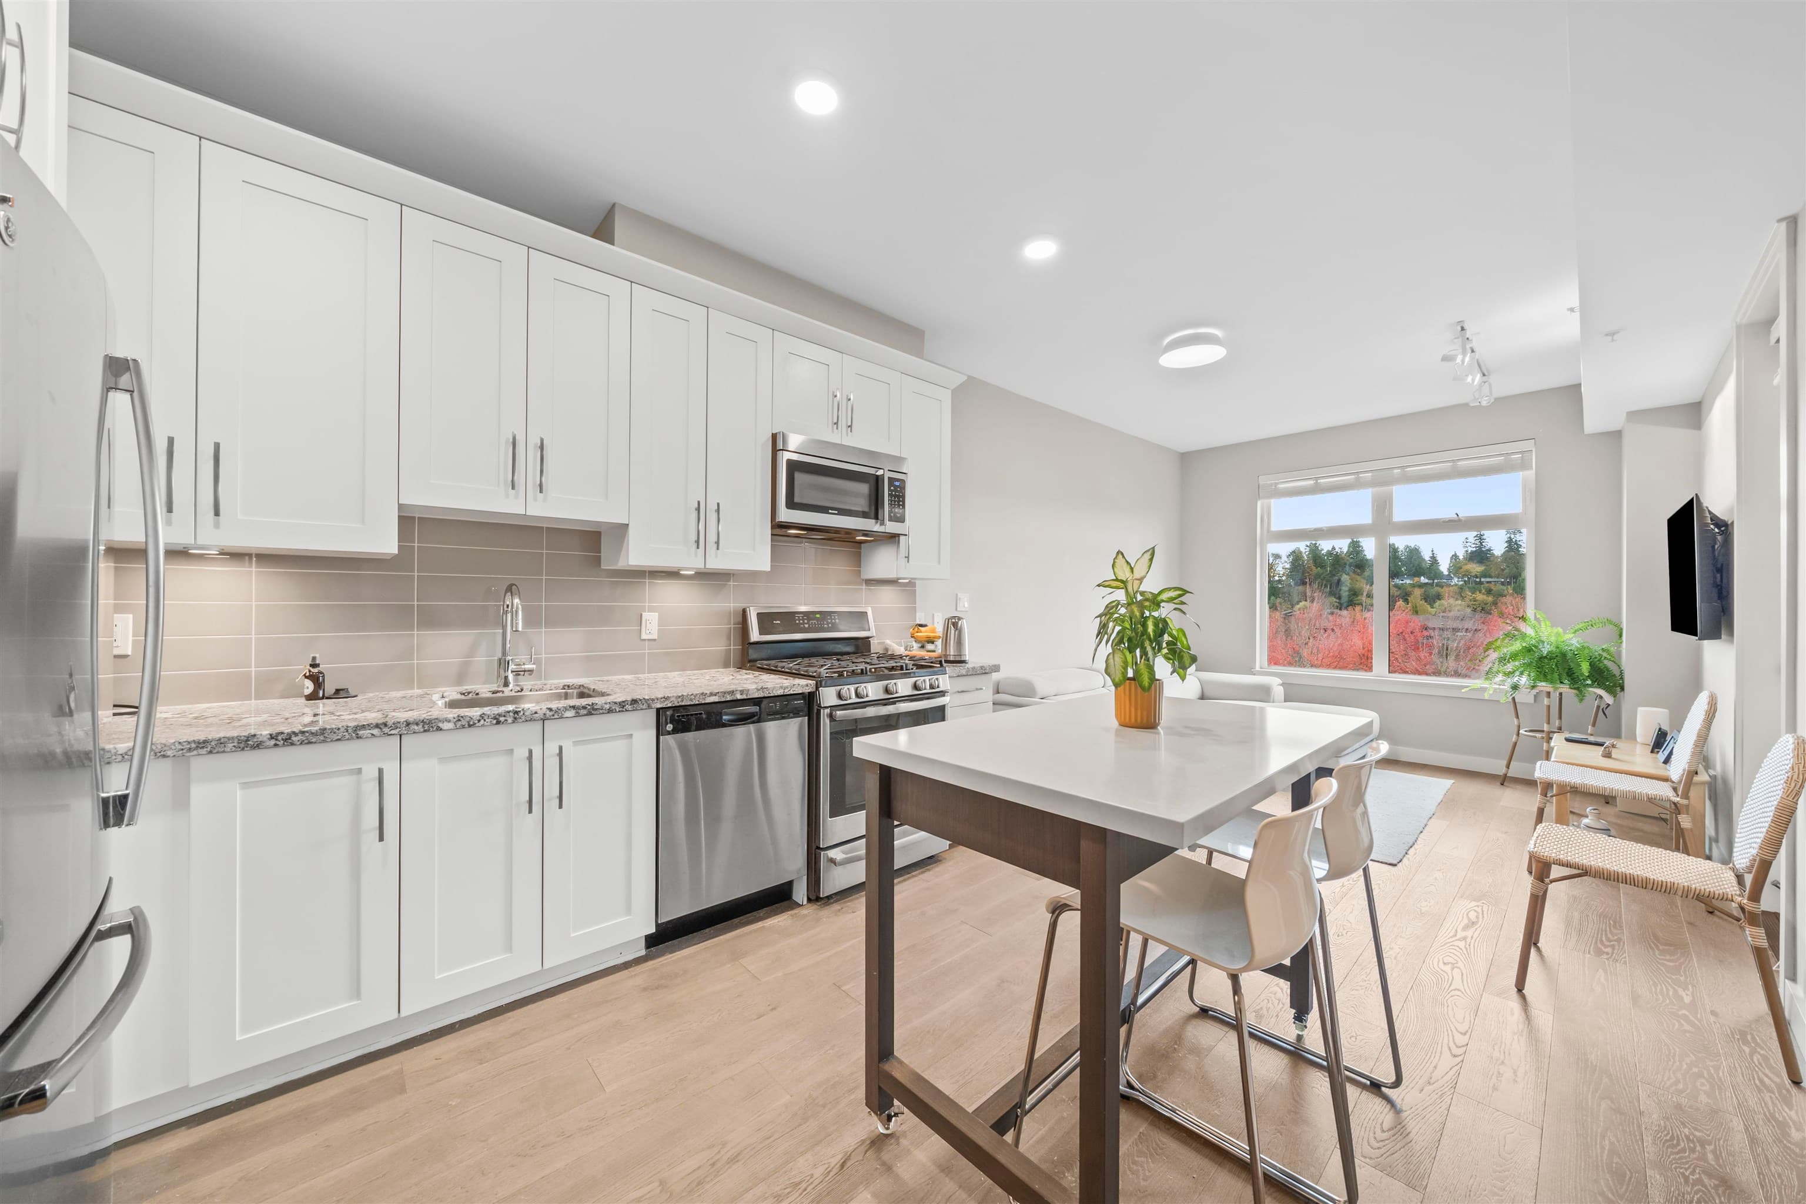
Bright 3-level, 2-bedroom + den, 2.5-bath townhome at Seaside by Mosaic. The entry level offers a versatile den, powder room and direct garage access, with parking for 2 vehicles between the garage and covered driveway. EV charger installed. The main floor features 10' ceilings, open living and dining areas, and a functional L-shaped kitchen with plenty of counter and storage space. Upstairs are 2 bedrooms and 2 full baths, including the primary ensuite. Residents enjoy the Seaside Club with outdoor pool, fitness centre and social spaces. Quiet, relaxed setting near Tsawwassen Springs Golf Course, beaches, Tsawwassen Mills, ferry terminal, shopping and everyday amenities. A practical layout with separation between work, living and sleeping areas. Easy to show. Quick completion is ok.
MLS® #
R3166796
Status
Active
Type
Residential
Sub-type
Townhouse
Style
3 Storey
Ownership
Leasehold prepaid-Strata
Bedrooms
2
Full Baths
2
Half Baths
1
Fireplaces
0
Living Area
1,194 sqft
Main Floor
489 sqft
Stories
3
Year Built
2021
Age
5 years
Structure
Residential Attached
Parking Stalls
2
Garage Spaces
1
Carport
1 spaces
Parking Type
Carport Single, Garage Single, Lane Access, Concrete
Strata Fee
$401.54/mo
Taxes
$3,039.94/yr
MLS® Area
Tsawwassen North
City
Tsawwassen
Postal Code
V4M 0E5
Subdivision
Seaside By Mosaic
Heating
Baseboard
Appliances
Washer/Dryer · Dishwasher · Refrigerator · Stove
Laundry
In Unit
Security
Smoke Detector(s) · Fire Sprinkler System
Windows
Window Coverings
Exterior Features
Playground · Balcony
Pets
Cats OK, Dogs OK, Number Limit (Two), Yes With Restrictions
Lot Features
Cul-De-Sac, Near Golf Course, Marina Nearby, Recreation Nearby
Pool
Outdoor Pool
Community
Shopping Nearby
Building Amenities
Exercise Centre · Trash · Maintenance Grounds · Management · Recreation Facilities · Sewer · Snow Removal
Coordinates: 49.029932, -123.092733 · Map data © Google
Watch this home
Get an email when the price changes, it sells, or a new unit lists in this building. Sign in or create a free account.
Strata fee / sqft (median)
$0.34/mo
35% below area median
Year built
2021
Listings on record
3
3 active now
Rules
Pets: Cats OK, Dogs OK, Number Limit (Two), Yes With Restrictions
Sale prices, sale-to-list ratio and time to sell for this building are available to registered users. Create a free account or sign in.
Based on MLS® listings at this address and active strata listings in the area. Keyword flags come from public listing remarks and aren’t a substitute for strata minutes, the depreciation report or a Form B.
Not in the Agricultural Land Reserve.
The listing’s flood plain disclosure is available to registered users. Create a free account or sign in.
ALR from the Agricultural Land Commission via DataBC (point check at the listing’s mapped location). Flood plain is the listing brokerage’s disclosure. Confirm both with the municipality and your lawyer.
MLS® R3179272 · Listed by MacGregor Realty & Management
Building permit history is currently available for City of Vancouver properties only.