No photos available
$869,000
18 - 20750 Teleqraph, Langley, V1M 2W1
Listed by: Sutton Group - 1st West Realty · MLS®
4 Bedrooms 3 Bathrooms 2,211 sqft Built 1994 ResidentialListed Today
About This Property
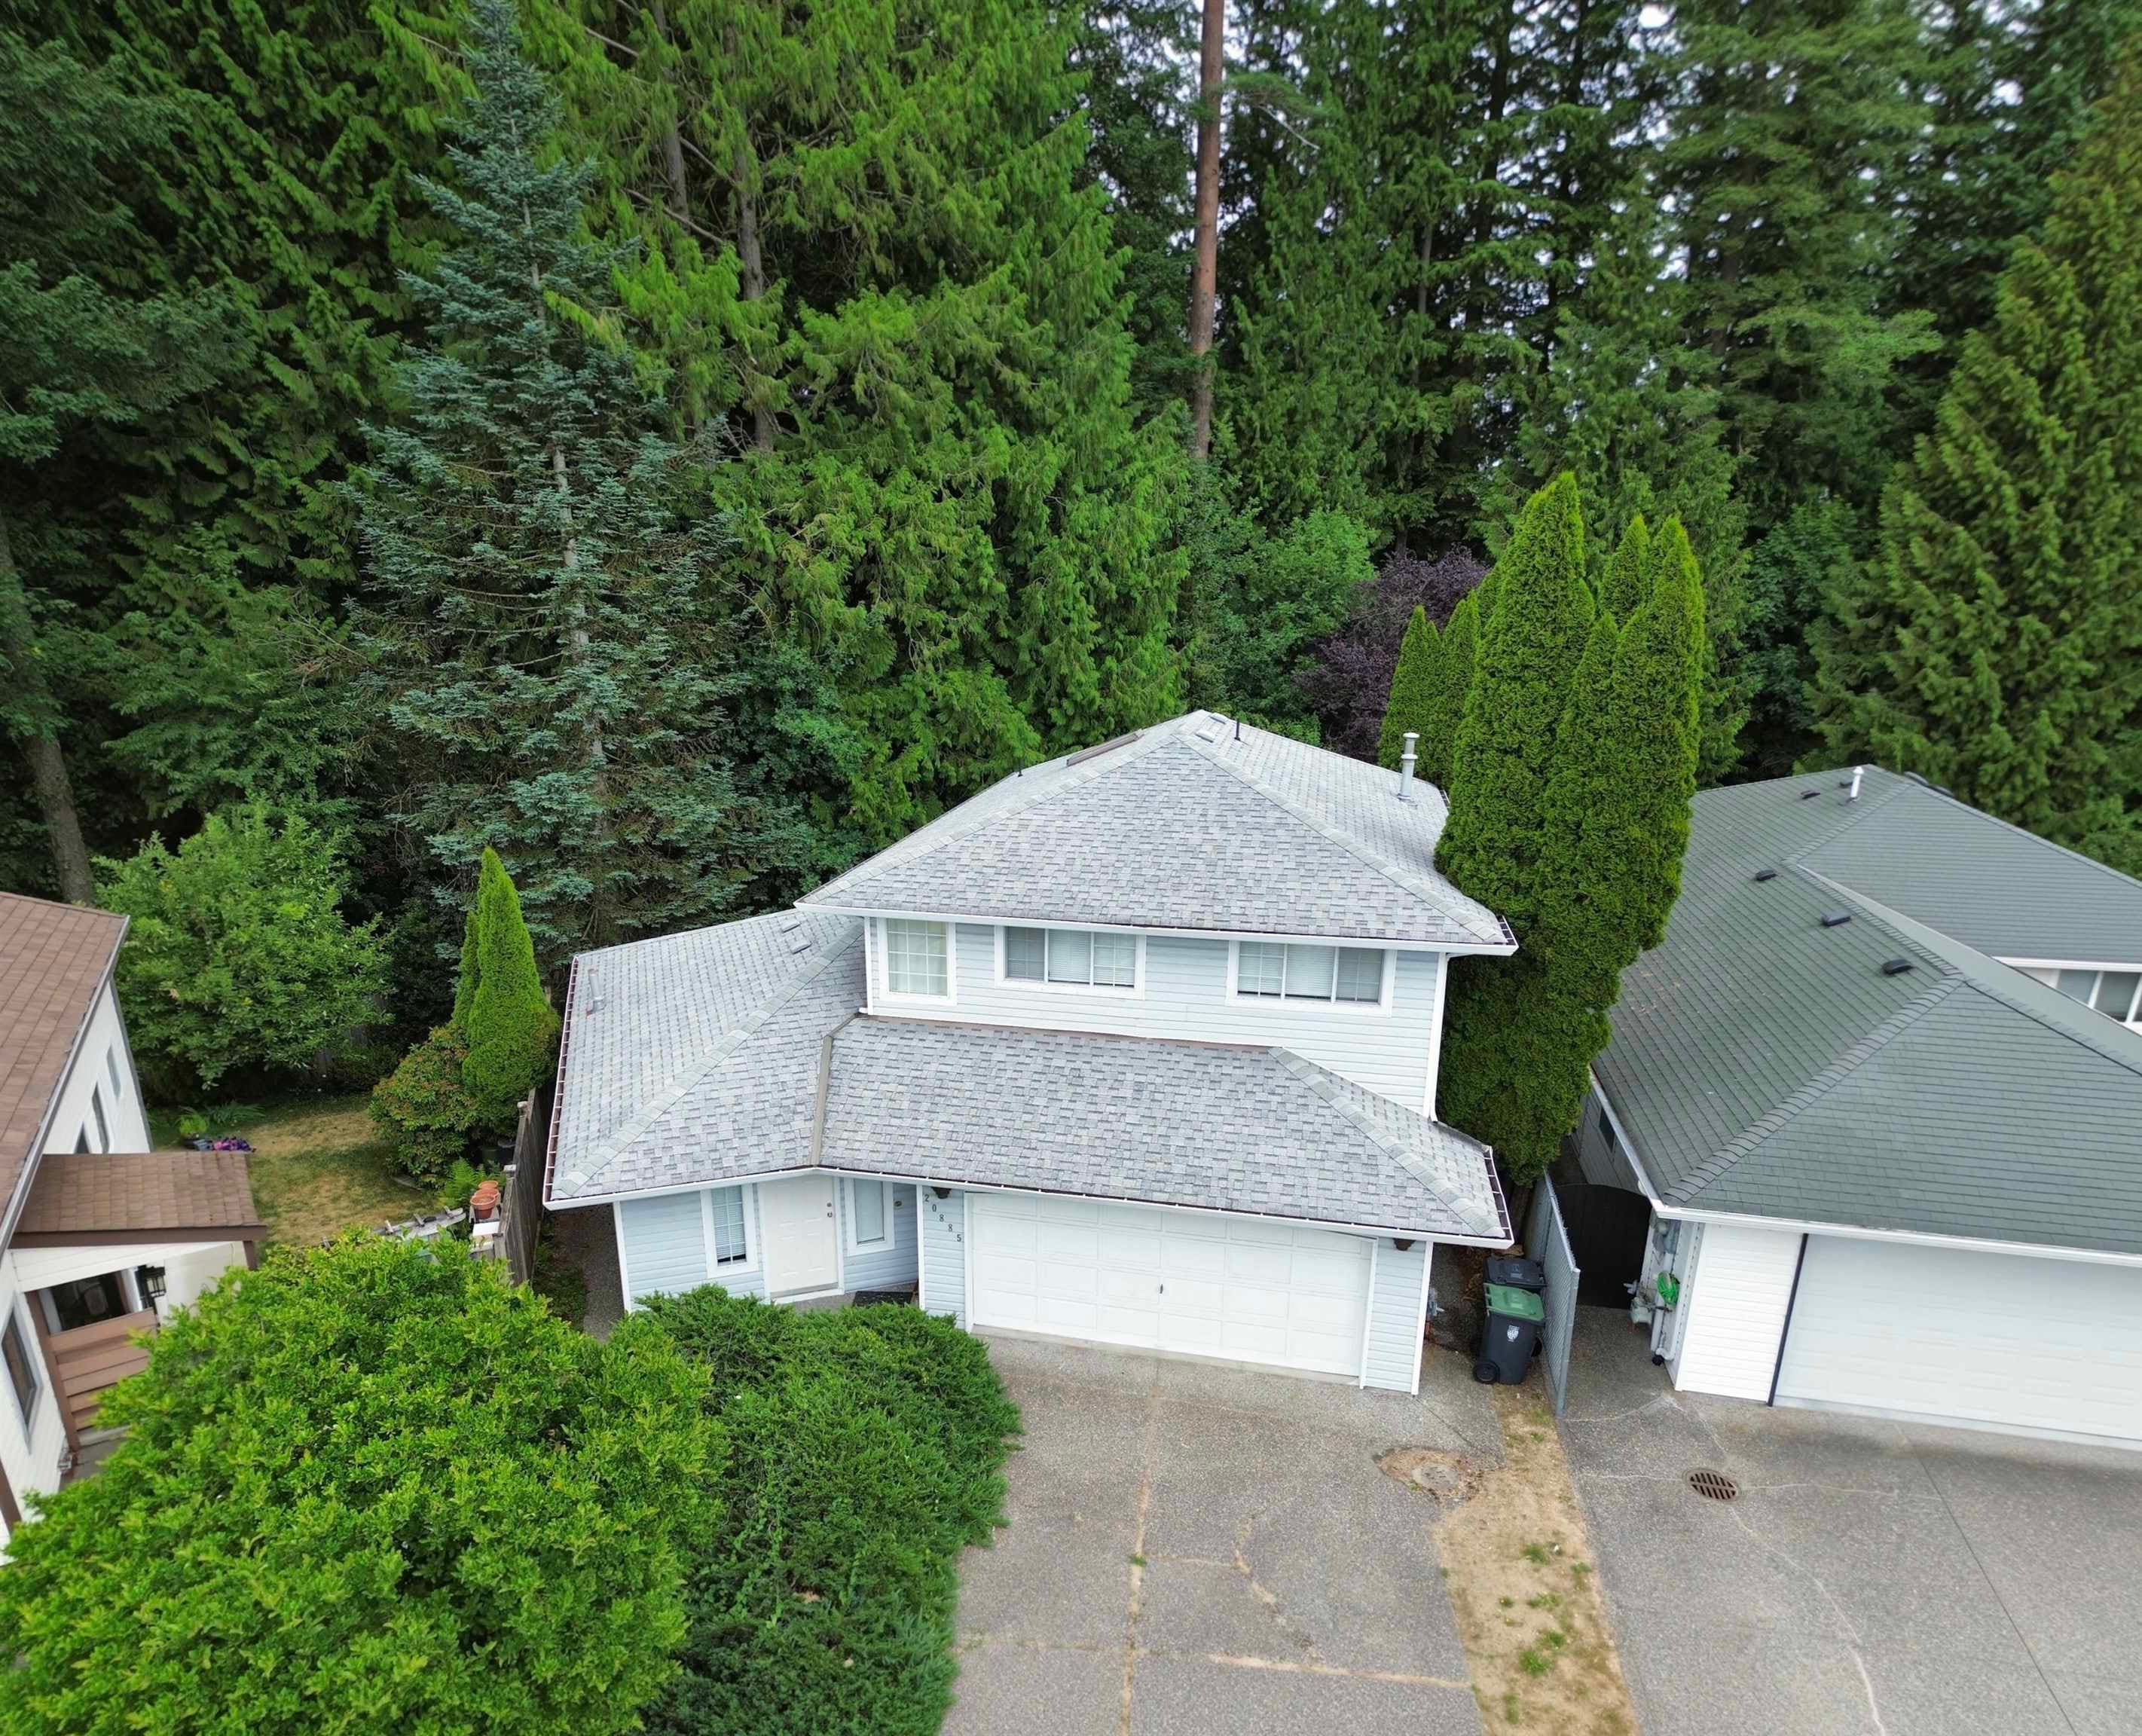
Rare 2,100 sq.ft. CORNER UNIT feels like a detached home! Surrounded by lush green space, this meticulously updated home features 9' ceilings, separate living & family rooms, and a private yard with an extended deck. The chef's kitchen boasts quartz counters, high-end cabinets & SS appliances including a GAS STOVE. Upper level offers sleek flooring, updated lights, and a spacious primary bed with a massive walk-in closet & spa-like ensuite. Lower level includes a 4th bed, full bath & laundry. Bonus: Double side-by-side garage! Move-in ready, near schools, rec & hwy!
Fireplace
Property Details
MLS® #
R3167672
Status
Active
Type
Residential
Sub-type
Townhouse
Style
3 Storey
Ownership
Freehold Strata
Bedrooms
4
Full Baths
3
Half Baths
0
Fireplaces
2
Living Area
2,211 sqft
Main Floor
925 sqft
Stories
3
Year Built
1994
Age
32 years
Structure
Residential Attached
Features & Finishes
Heating
Forced Air · Natural Gas
Cooling / A/C
Air Conditioning
Appliances
Washer/Dryer · Dishwasher · Refrigerator · Stove · Microwave
Laundry
In Unit
Fireplace
Gas
Security
Smoke Detector(s) · Fire Sprinkler System
Exterior Features
Garden · Balcony
Building & Community
Pets
Cats OK, Dogs OK, Number Limit (Two), Yes With Restrictions
Lot Features
Central Location, Near Golf Course, Recreation Nearby
Community
Shopping Nearby
Building Amenities
Trash · Maintenance Grounds · Management · Snow Removal
Location
Open in Google MapsCoordinates: 49.163007, -122.646373 · Map data © Google
Draft CPS Offer