$899,900
Listed by: RE/MAX LIFESTYLES REALTY · MLS®
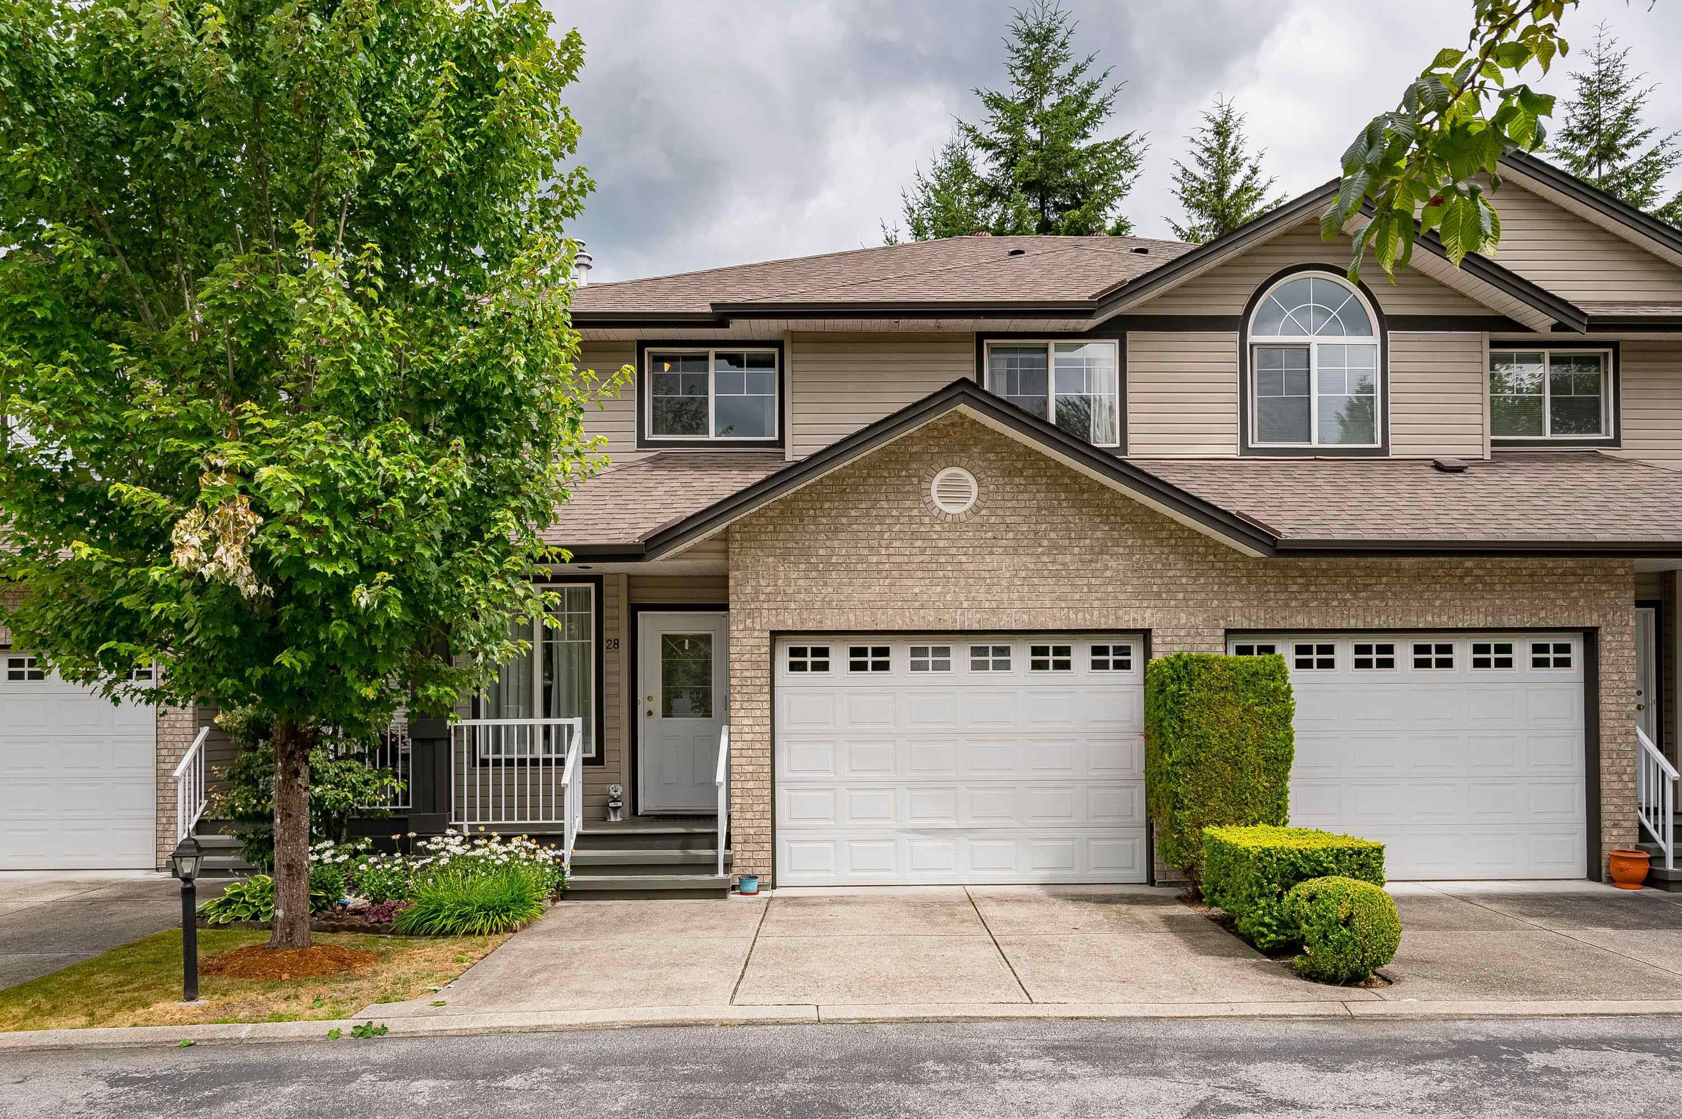
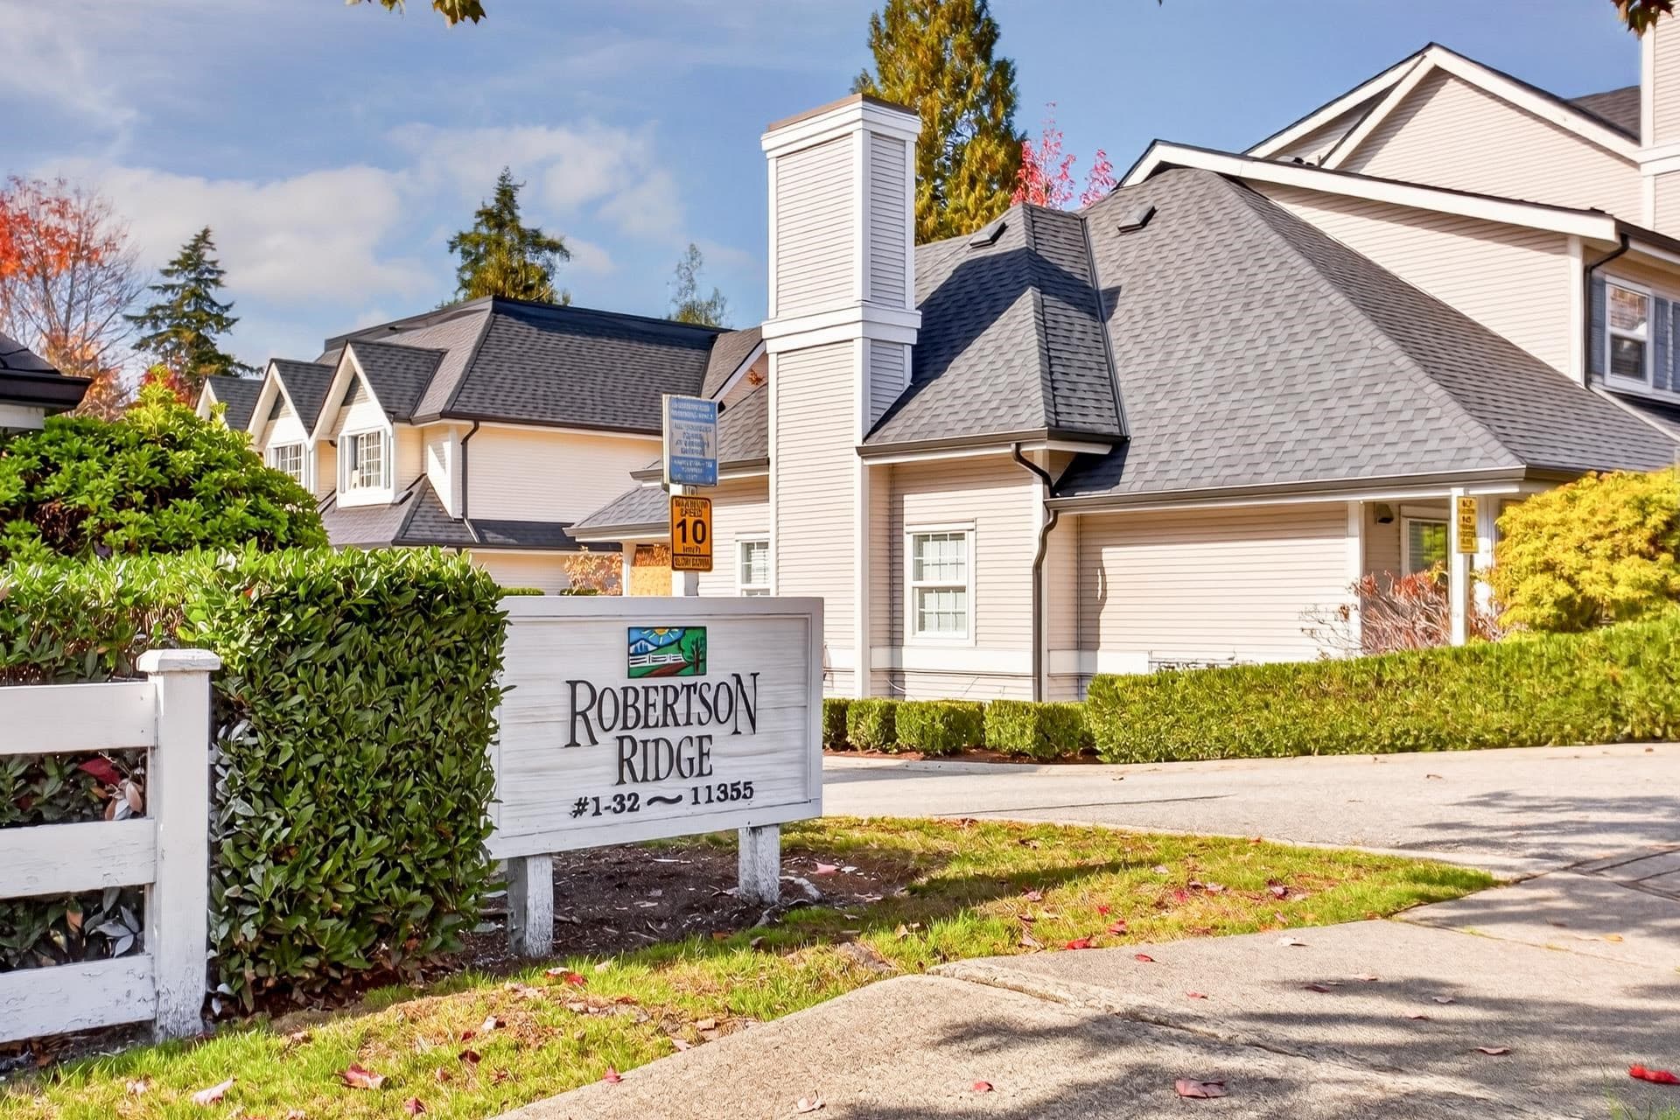
Welcome to THE VILLAGE AT KANAKA, a premium development THAT FEELS LIKE A DETACHED HOME consisting of 28 FABULOUS TOWNHOMES LOCATED IN CULDESAC RIGHT BEHIND & JUST STEPS TO KANAKA ELEMENTARY! Rarely available this END UNIT is in a premium LOCATION atop the development. With over 2300 SQ FT OF INDOOR LIVING SPACE ( and could be over 2700 Sq ft) this is the LARGEST FLOOR PLAN AVAILABLE! Main floor features HUGE FAMILY ROOM, upgraded S/S appliances, GAS STOVE, full size pantry, dining room, all OVERLOOKING your stunning GREAT ROOM with 10ft CEILINGS, Gas Fireplace & extra windows for TONS OF NATURAL LIGHT. Upstairs you will find 3 LARGE Bedrooms with a Grand Primary & full size Laundry. BELOW is a FABULOUS 1123 SQ FT WALKOUT BASEMENT with its own DECK & tons of windows for NATURAL LIGHT.
MLS® #
R3159740
Status
Active
Type
Residential
Sub-type
Townhouse
Ownership
Freehold Strata
Bedrooms
3
Full Baths
3
Half Baths
1
Fireplaces
1
Living Area
2,341 sqft
Main Floor
736 sqft
Basement
Yes
Stories
3
Year Built
2008
Age
18 years
Structure
Residential Attached
Parking Stalls
2
Garage Spaces
2
Parking Type
Garage Double, Front Access, Concrete
Strata Fee
$590.96/mo
Taxes
$4,733.29/yr
MLS® Area
Cottonwood MR
City
Maple Ridge
Postal Code
V2W 0B8
Subdivision
Village At Kanaka
Heating
Electric · Forced Air
Appliances
Washer/Dryer · Dishwasher · Refrigerator · Stove
Fireplace
Gas
Exterior Features
Balcony
Pets
Cats OK, Dogs OK, Number Limit (Two), Yes With Restrictions
Lot Features
Central Location, Private, Recreation Nearby
Community
Shopping Nearby
Building Amenities
Trash · Maintenance Grounds · Management · Snow Removal
Coordinates: 49.204912, -122.572801 · Map data © Google
Watch this home
Get an email when the price changes, it sells, or a new unit lists in this building. Sign in or create a free account.
Strata fee / sqft (median)
$0.22/mo
2% below area median
Year built
2008
Listings on record
2
2 active now
Rules
Pets: Cats OK, Dogs OK, Number Limit (Two), Yes With Restrictions
Sale prices, sale-to-list ratio and time to sell for this building are available to registered users. Create a free account or sign in.
Based on MLS® listings at this address and active strata listings in the area. Keyword flags come from public listing remarks and aren’t a substitute for strata minutes, the depreciation report or a Form B.
Not in the Agricultural Land Reserve.
The listing’s flood plain disclosure is available to registered users. Create a free account or sign in.
ALR from the Agricultural Land Commission via DataBC (point check at the listing’s mapped location). Flood plain is the listing brokerage’s disclosure. Confirm both with the municipality and your lawyer.
Building permit history is currently available for City of Vancouver properties only.