+32 more
$1,599,900
Listed by: Oakwyn Realty Ltd. · MLS®
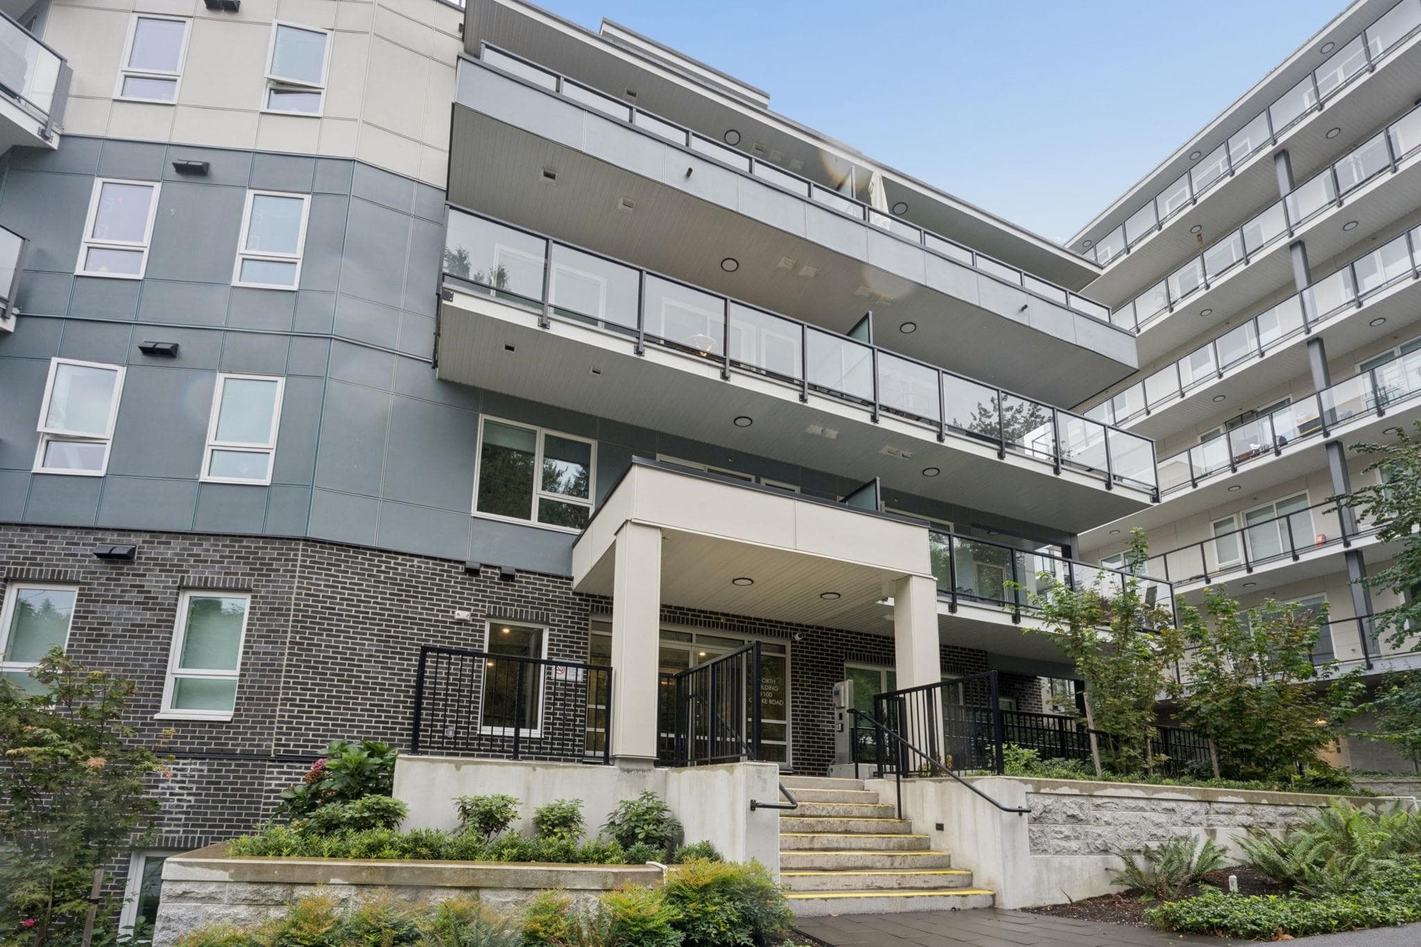
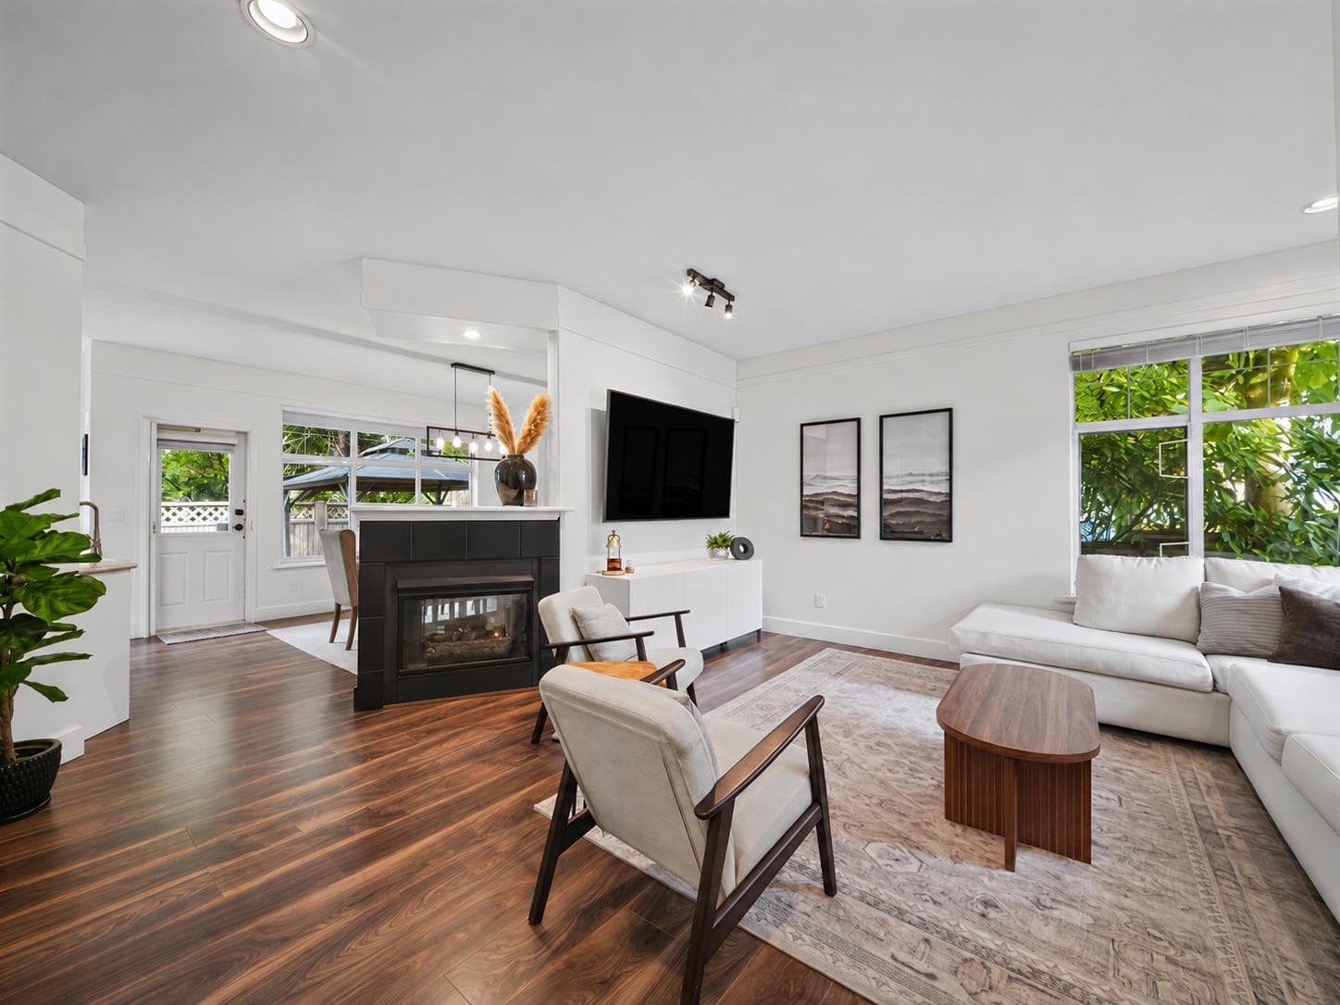
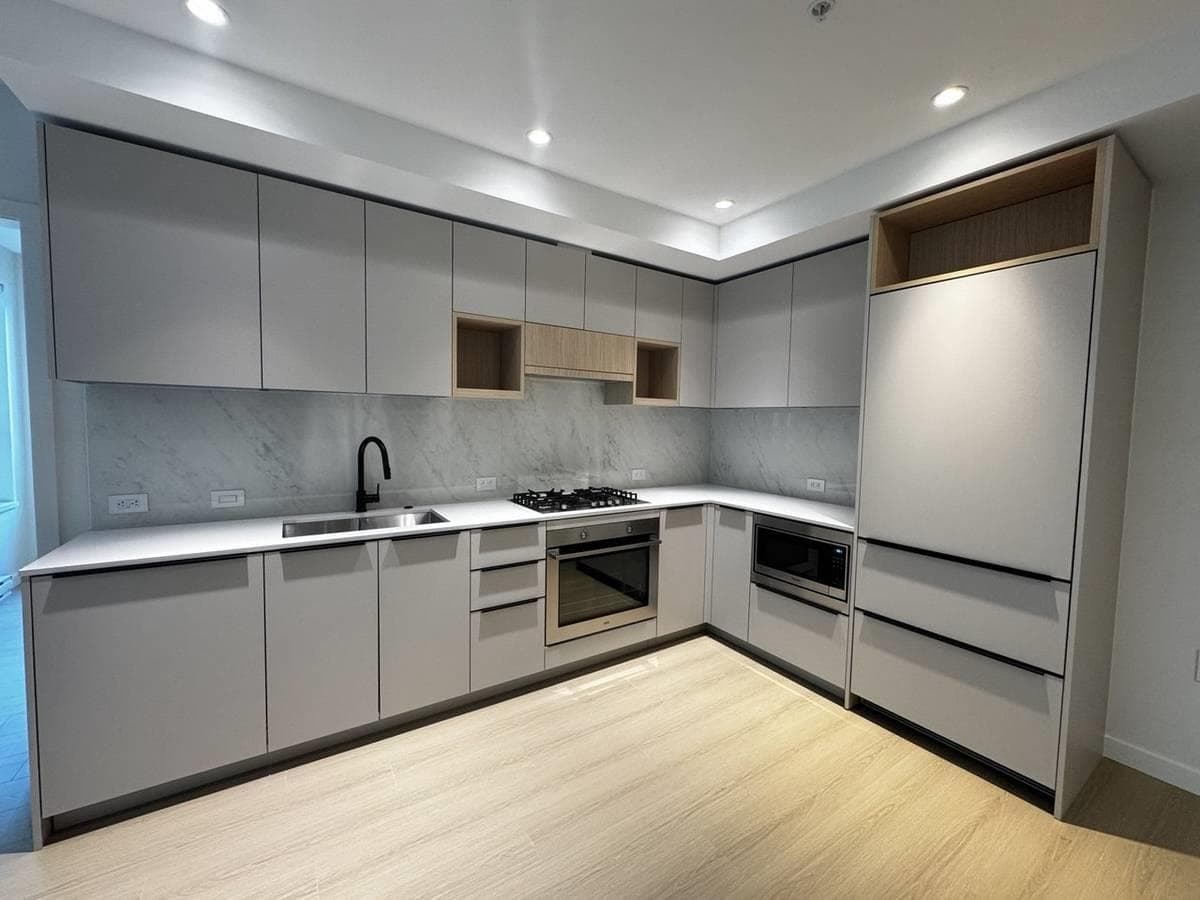
Fully modernized behind the walls as well as within them. Recent mechanical upgrades include a new heat pump, updated electrical and plumbing, a new roof, and improved drainage, plus a newly paved driveway, the kind of infrastructure work that buyers rarely see disclosed but always appreciate. Inside: oak hardwood floors upstairs, new flooring in the kitchen, bathrooms, and lower level, fresh paint throughout, and an updated bathroom vanity with quartz countertops. The fireplace anchors cozy evenings, and the upper balcony catches the afternoon sun. A large updated garage handles vehicles and gear, and terraced, landscaped grounds. Quick access downtown via the Barnet, and close to the Millennium Line, West Coast Express, parks, and shopping. A move-in ready family home!
MLS® #
R3156547
Status
Active
Type
Residential
Sub-type
Single Family Residence
Ownership
Freehold NonStrata
Bedrooms
3
Full Baths
2
Half Baths
0
Fireplaces
1
Living Area
2,005 sqft
Main Floor
1,059 sqft
Lot Size
7,846.89 sqft
Lot Dimensions
69.55 x 12.755
Frontage
69.55
Year Built
1962
Age
64 years
Structure
Residential Detached
Parking Stalls
4
Garage Spaces
2
Parking Type
Garage Double, Front Access, Asphalt
Taxes
$5,983.36/yr
MLS® Area
Port Moody Centre
City
Port Moody
Postal Code
V3H 3Y3
Heating
Heat Pump
Fireplace
Gas
Coordinates: 49.281212, -122.867613 · Map data © Google
Watch this home
Get an email when the price changes, it sells, or it goes off the market. Sign in or create a free account.
Multiplex potential: on a ~729 m² lot, BC’s small-scale housing law requires the municipality to allow at least 4 units (up to 6 near frequent transit), where it applies.
Screening estimate from provincial regulations (TOA station points, B.C. Reg. 263/2023 & 265/2023; small-scale multi-unit housing rules). Distances are straight-line; actual TOA maps are set by municipal bylaw and some parcels (heritage, ALR, exempt areas) are excluded. Confirm with the municipality before relying on it.
Not in the Agricultural Land Reserve.
The listing’s flood plain disclosure is available to registered users. Create a free account
ALR from the Agricultural Land Commission via DataBC (point check at the listing’s mapped location). Flood plain is the listing brokerage’s disclosure. Confirm both with the municipality and your lawyer.
Building permit history is currently available for City of Vancouver properties only.