$2,498,000
Listed by: Royal LePage Sussex · MLS®
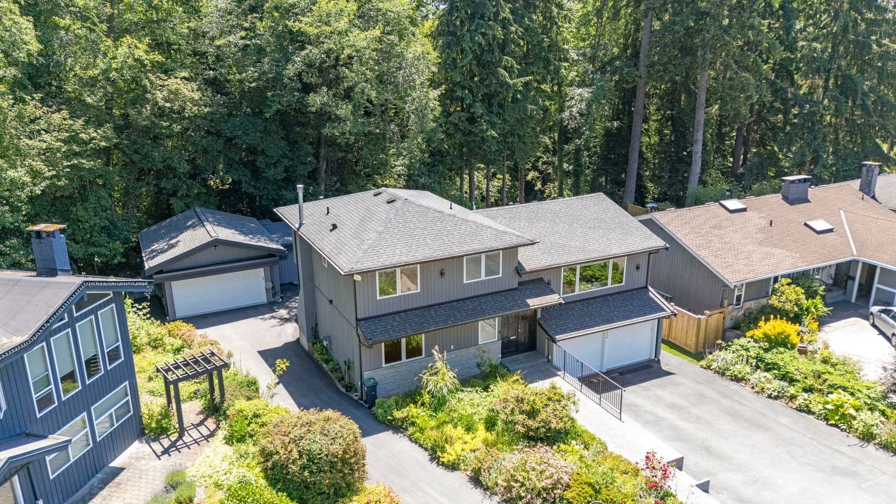
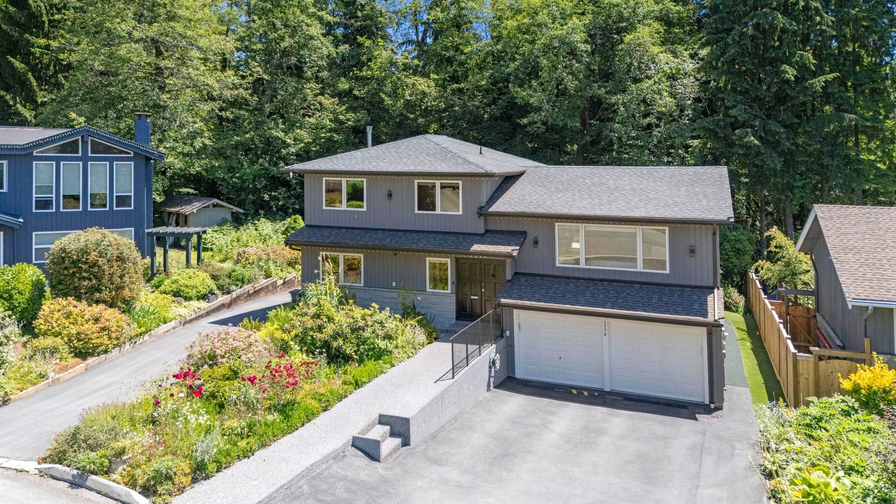
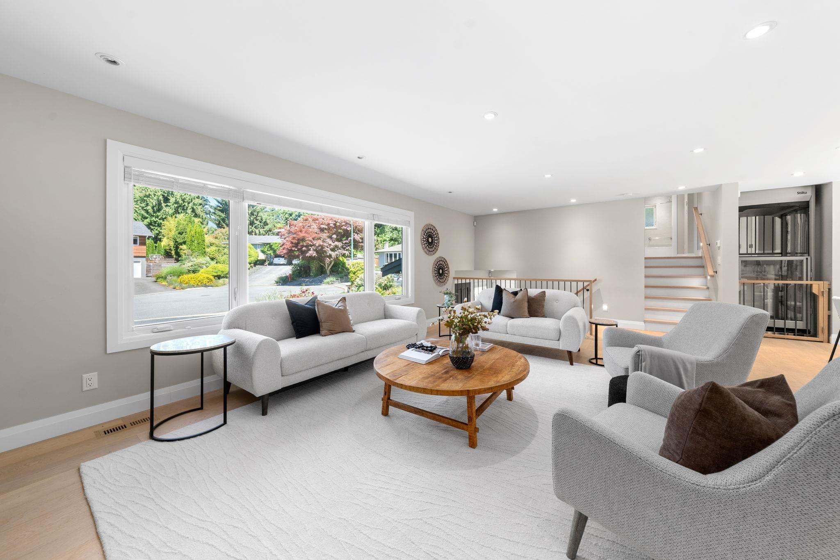
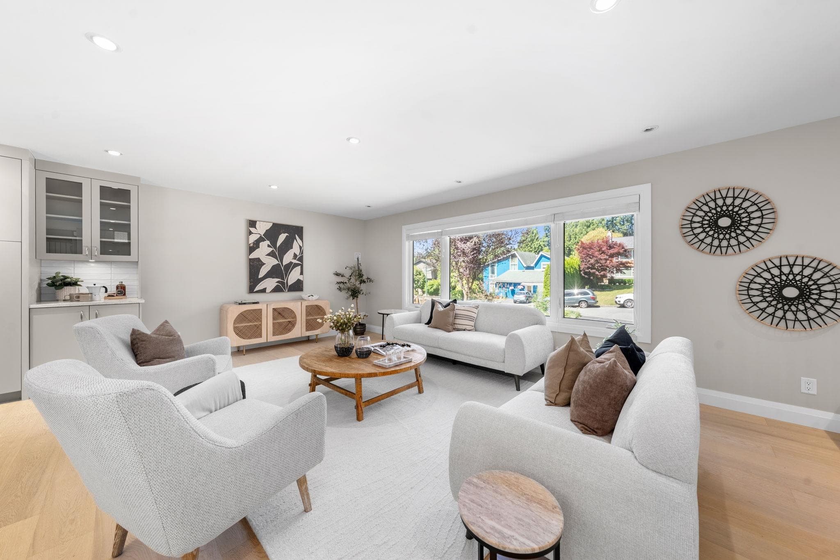
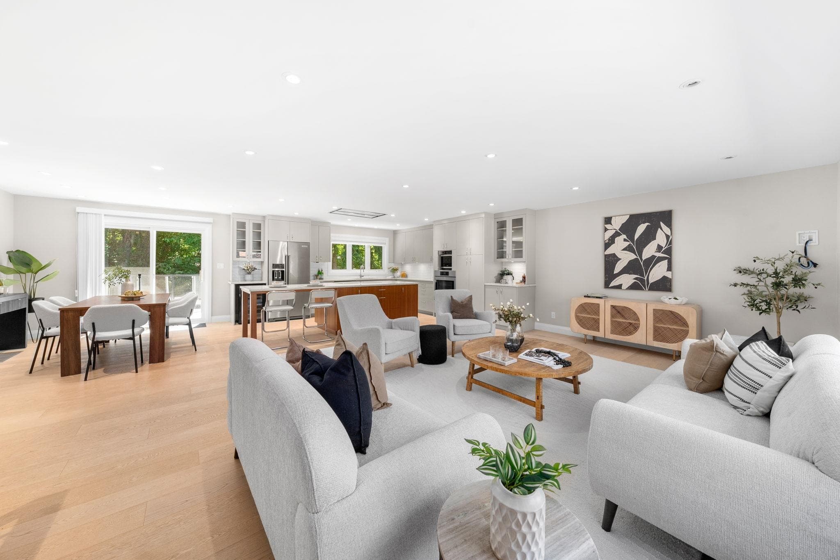
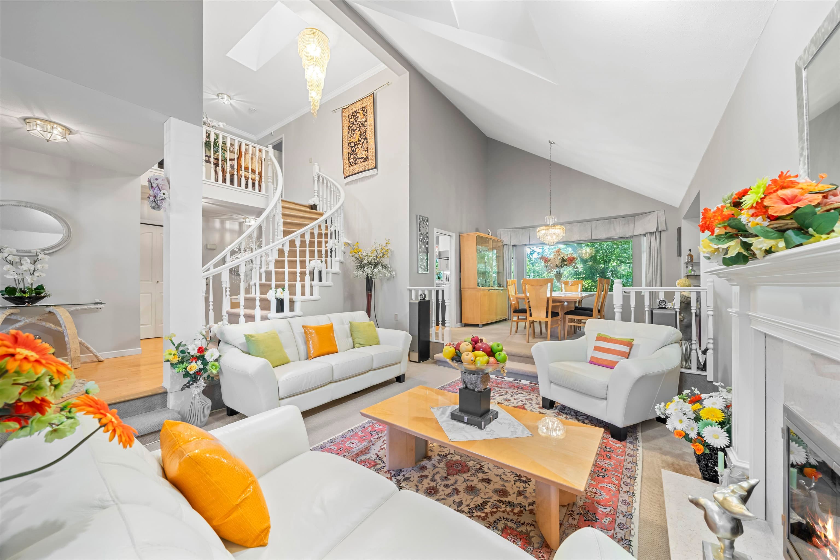
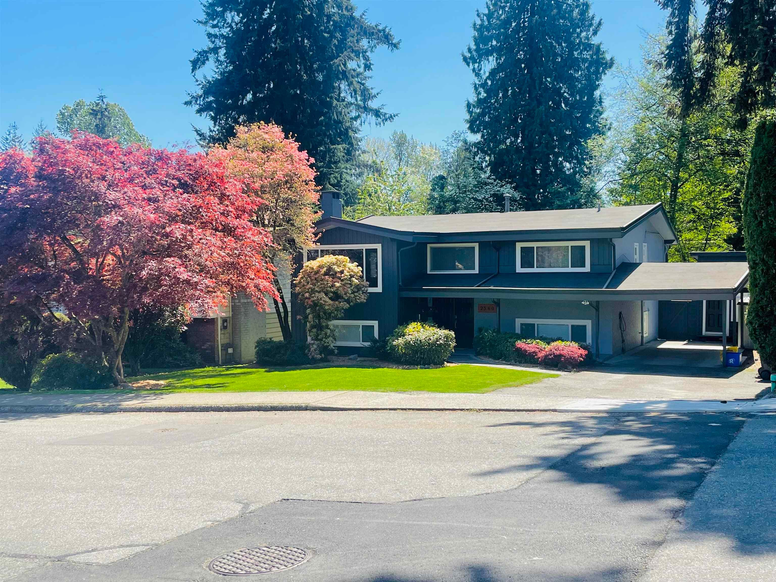
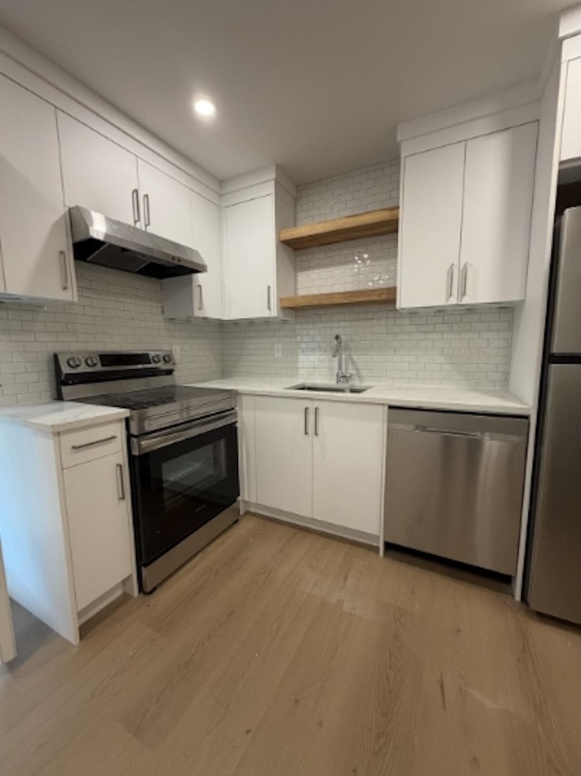
A rare find for families & car enthusiasts alike! This beautifully renovated 4-level split was effectively rebuilt in 2021 offering peace of mind in a quality home. Designed for modern living, the open-concept floor plan centers around a stunning chef's kitchen with a large island seamlessly connecting the living and dining areas. Exceptional attention to detail is evident throughout with premium finishes and the convenience of a private elevator. Outside, enjoy beautifully landscaped grounds, a large sundeck and a 680 sq ft detached second garage with workshop and separate access—an incredible opportunity for car collectors, hobbyists, tradespeople or those seeking additional storage and workspace. Truly a turnkey property offering convenience & flexibility.
MLS® #
R3141718
Status
Active
Type
Residential
Sub-type
Single Family Residence
Style
4 Level Split
Ownership
Freehold NonStrata
Bedrooms
4
Full Baths
2
Half Baths
2
Fireplaces
1
Living Area
2,730 sqft
Main Floor
718 sqft
Basement
Yes
Lot Size
8,342 sqft
Lot Dimensions
46.09 x 128.91
Frontage
46.09
Year Built
1973
Age
53 years
Structure
Residential Detached
Parking Stalls
7
Garage Spaces
2
Parking Type
Additional Parking, Detached, Garage Double, Front Access, Side Access, Asphalt, Garage Door Opener
Taxes
$8,297.67/yr
MLS® Area
Blueridge NV
City
North Vancouver
Postal Code
V7H 2K4
Subdivision
Blueridge
Heating
Forced Air · Natural Gas
Cooling / A/C
Central Air · Air Conditioning
Appliances
Washer/Dryer · Dishwasher · Refrigerator · Stove
Fireplace
Electric
Interior Features
Elevator · Storage
Exterior Features
Balcony
Lot Features
Cul-De-Sac, Near Golf Course, Greenbelt, Private, Recreation Nearby, Ski Hill Nearby
Accessibility
Wheelchair Access
Coordinates: 49.323143, -122.996593 · Map data © Google
Building permit history is currently available for City of Vancouver properties only.