+35 more
$2,199,000
Listed by: Stilhavn Real Estate Services · MLS®
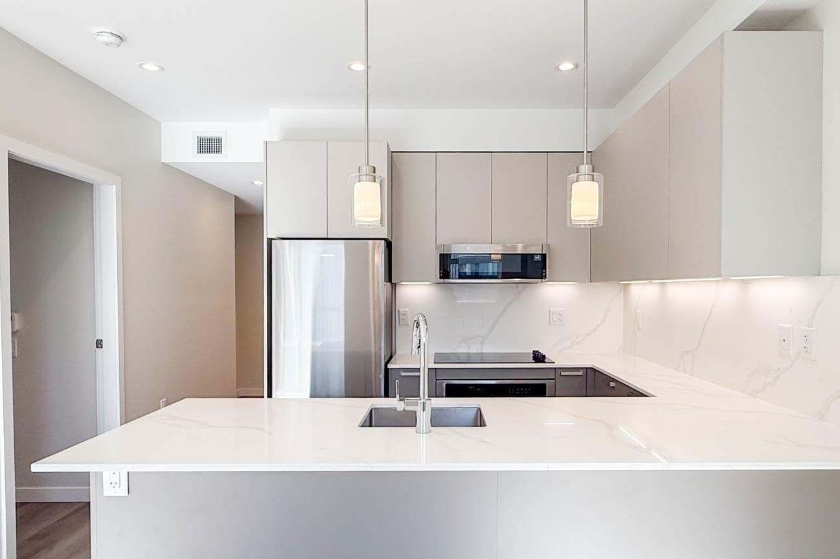
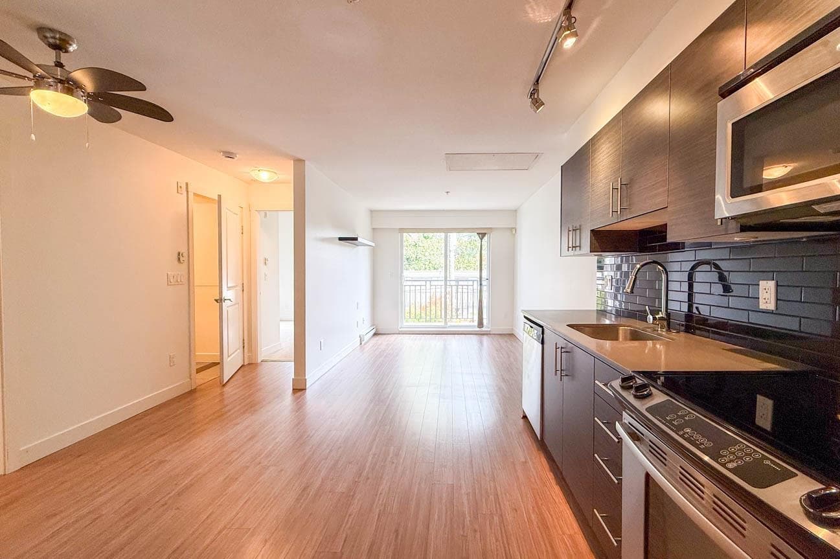
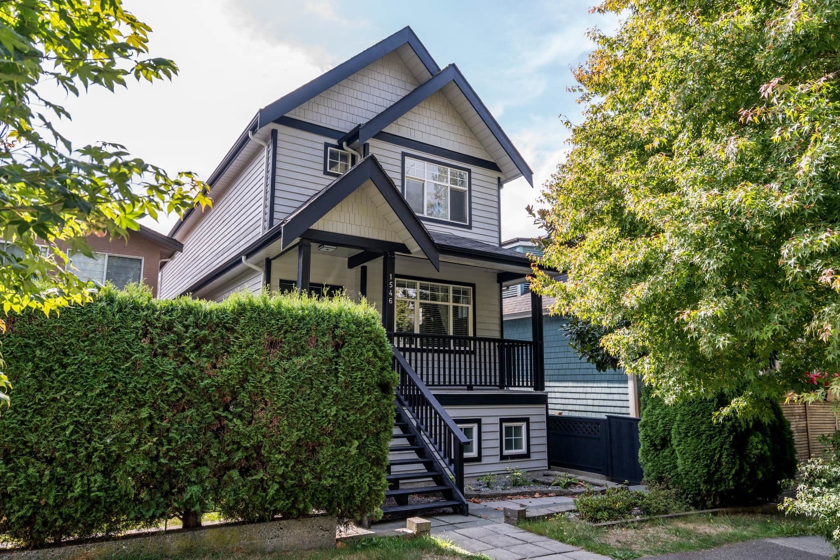
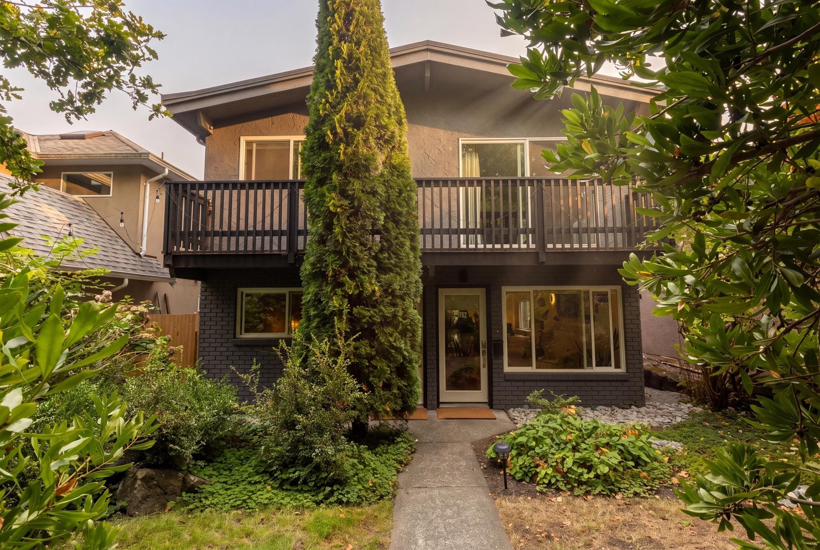
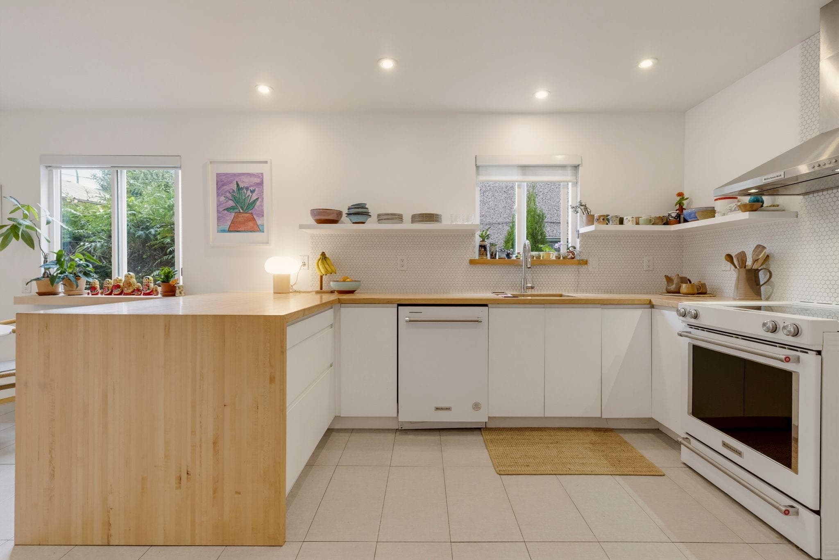
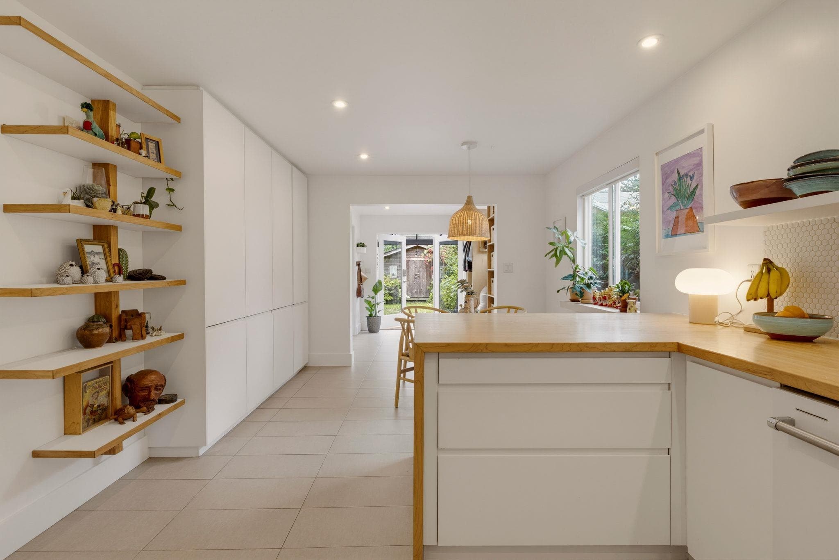
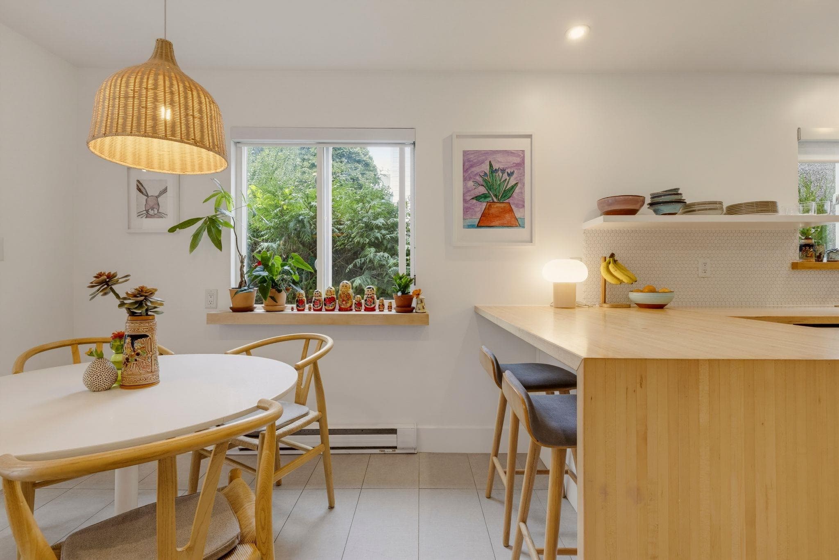
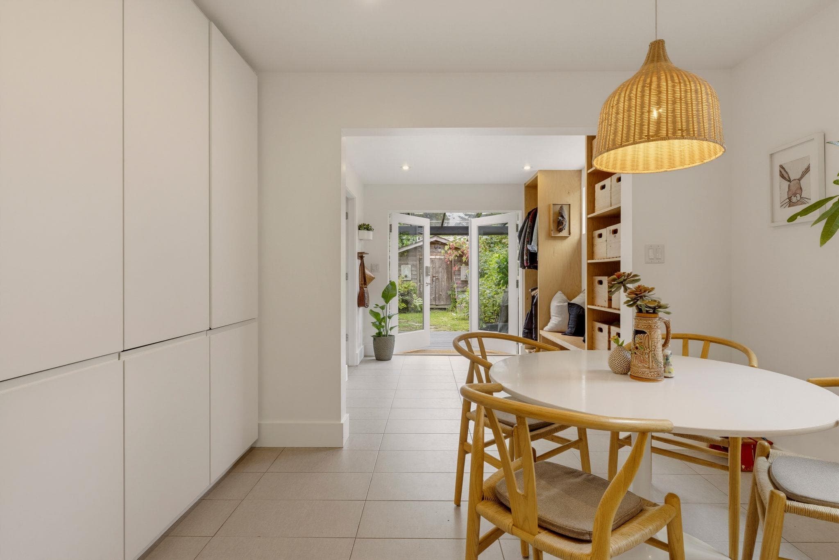
Where Trout Lake meets Silver Lake, discover a thoughtfully reimagined, California inspired legal duplex offering 2,731 SQFT over two levels. Tucked behind lush landscaping, with separate entrances and seven total bedrooms that create flexibility for multigenerational living, co-purchasing or strong rental income. The garden level home offers 4 beds, 2 baths, a living room with handcrafted fireplace, airy open kitchen with bar seating and large dining area, generous mudroom with French doors flowing to a covered patio and gardeners backyard with storage shed. Upstairs, 3 beds and 2 baths complement bright living spaces framed by leafy picture windows and a private south facing patio. Warm, contemporary, solid and just a short stroll to Trout Lake, The Drive, Commercial Street & more!
MLS® #
R3170366
Status
Active
Type
Residential
Sub-type
Single Family Residence
Ownership
Freehold NonStrata
Bedrooms
7
Full Baths
2
Half Baths
2
Fireplaces
1
Living Area
2,731 sqft
Main Floor
1,470 sqft
Lot Size
4,133.58 sqft
Lot Dimensions
33 x 125.26
Frontage
33
Year Built
1978
Age
48 years
Structure
Residential Detached
Parking Stalls
3
Parking Type
Open, Lane Access
Taxes
$8,826.88/yr
MLS® Area
Grandview Woodland
City
Vancouver
Postal Code
V5N 2G3
Subdivision
Trout Lake / The Drive
Heating
Electric
Laundry
In Unit
Fireplace
Wood Burning
Exterior Features
Garden · Balcony · Private Yard
Lot Features
Central Location, Lane Access, Recreation Nearby
Community
Shopping Nearby
Coordinates: 49.256608, -123.068465 · Map data © Google
Watch this home
Get an email when the price changes, it sells, or it goes off the market. Sign in or create a free account.
Transit-Oriented Area — Tier 3
~700 m from Commercial — Broadway SkyTrain station
Provincial law requires the city to allow at least 3.0 FAR and 8 storeys for residential here — well above typical single-family zoning. Potential land-assembly interest from developers.
Multiplex potential: on a ~384 m² lot, BC’s small-scale housing law requires the municipality to allow at least 4 units (up to 6 near frequent transit), where it applies.
~700 m straight-line to Commercial — Broadway SkyTrain
Screening estimate from provincial regulations (TOA station points, B.C. Reg. 263/2023 & 265/2023; small-scale multi-unit housing rules). Distances are straight-line; actual TOA maps are set by municipal bylaw and some parcels (heritage, ALR, exempt areas) are excluded. Confirm with the municipality before relying on it.
Not in the Agricultural Land Reserve.
The listing’s flood plain disclosure is available to registered users. Create a free account
ALR from the Agricultural Land Commission via DataBC (point check at the listing’s mapped location). Flood plain is the listing brokerage’s disclosure. Confirm both with the municipality and your lawyer.
Source: City of Vancouver Open Data
No permits found for this address in the open data registry.