$2,398,000
Listed by: Luxmore Realty · MLS®
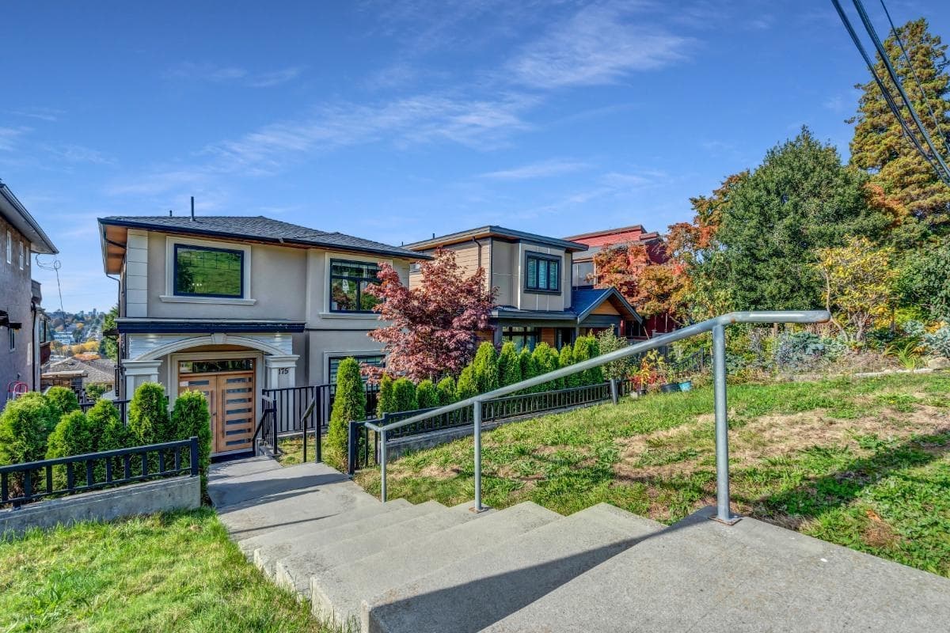
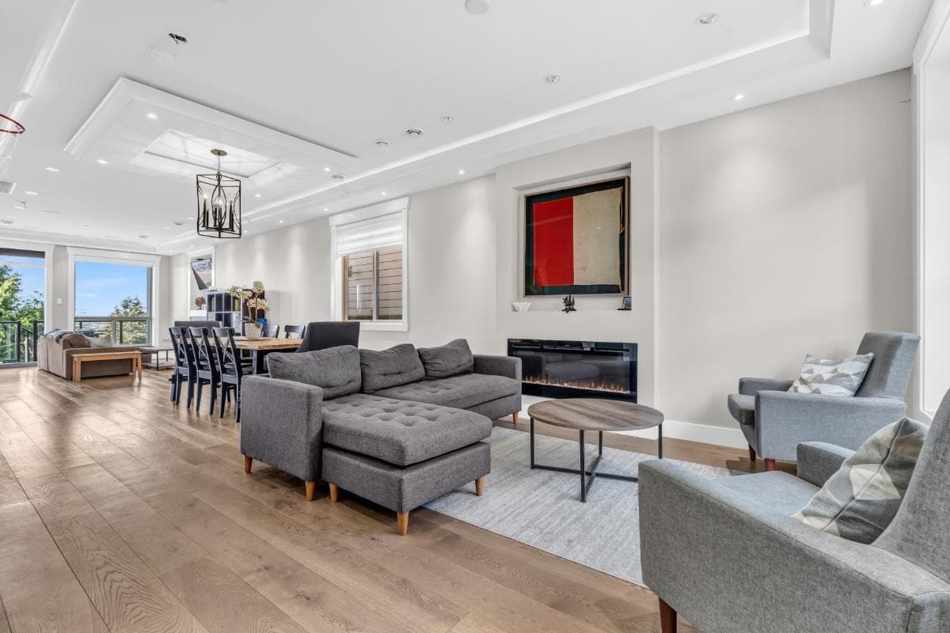
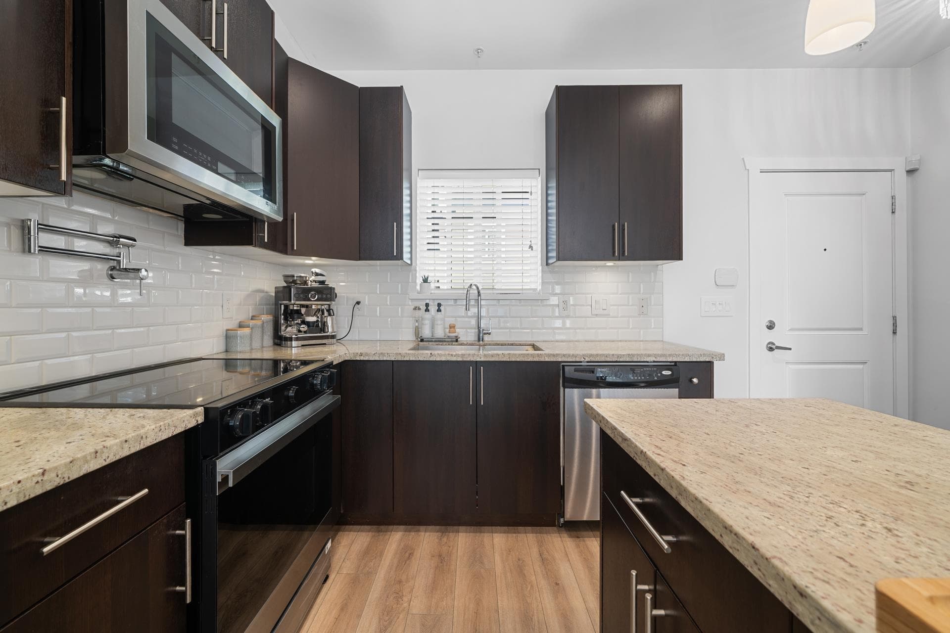
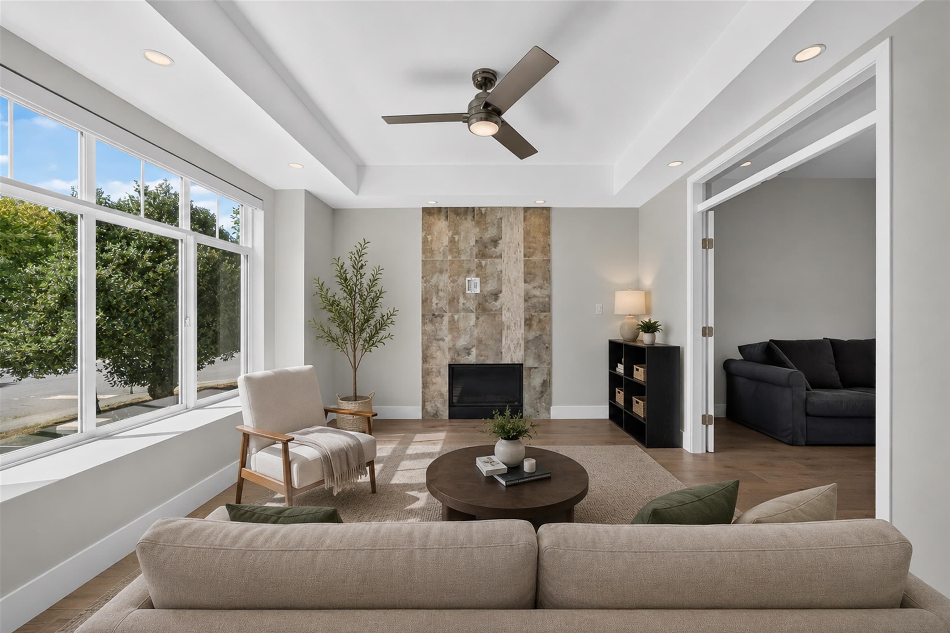
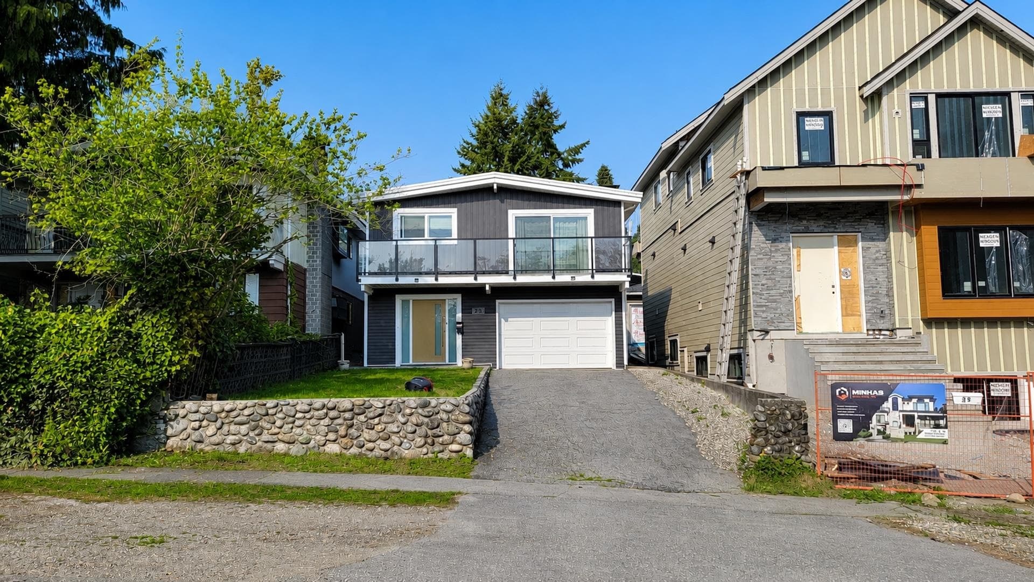
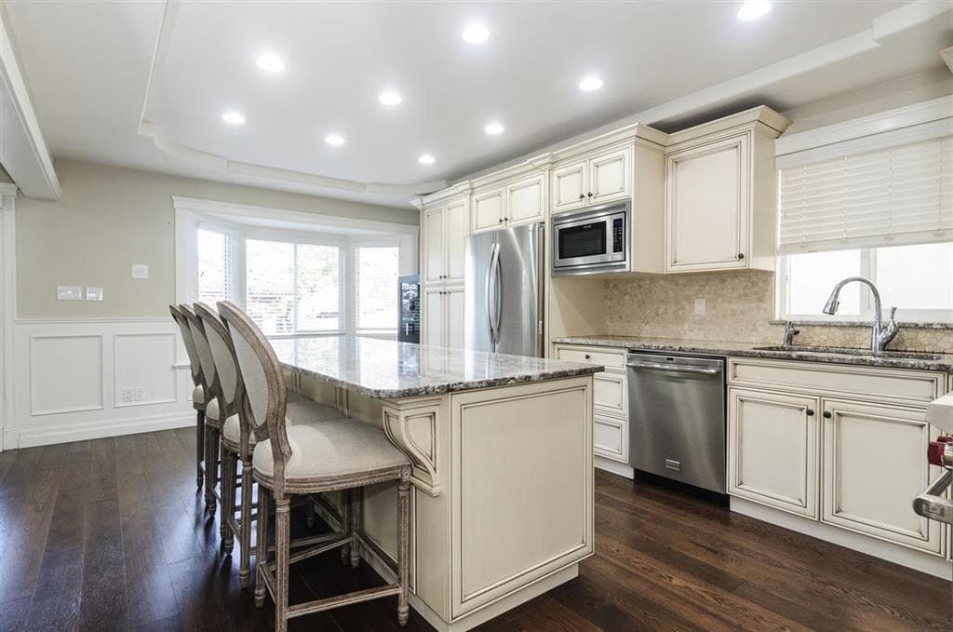
Step into a home where elegance meets everyday ease—anchored by an airy, open-concept design that invites light and life into every corner. At its heart, a gourmet kitchen and adjoining spice kitchen await your culinary creativity, while a quiet den and sleek guest bath complete the thoughtfully designed main level. Upstairs, four generously sized bedrooms promise rest and retreat, including a luxurious primary suite with its own covered balcony—perfect for sunrise coffees and peaceful contemplation. Below, a private one-bedroom suite offers comfort and autonomy for extended family or overnight guests. Rich hardwood floors flow throughout, and a detached garage adds both convenience and charm. Every detail reflects care, craftsmanship, and a home built to be lived in—and loved.
MLS® #
R3143789
Status
Active
Type
Residential
Sub-type
Single Family Residence
Ownership
Freehold NonStrata
Bedrooms
5
Full Baths
4
Half Baths
0
Fireplaces
2
Living Area
2,415 sqft
Main Floor
1,012 sqft
Basement
Yes
Lot Size
4,026 sqft
Lot Dimensions
33 x 122
Frontage
33
Year Built
2017
Age
9 years
Structure
Residential Detached
Parking Stalls
4
Parking Type
Additional Parking, Detached, Lane Access, Asphalt
Taxes
$8,483.45/yr
MLS® Area
Capitol Hill BN
City
Burnaby
Postal Code
V5B 3C6
Heating
Radiant
Cooling / A/C
Central Air · Air Conditioning
Appliances
Washer/Dryer · Dishwasher · Refrigerator · Stove · Freezer · Oven · Range Top
Laundry
In Unit
Fireplace
Electric · Gas
Security
Security System · Smoke Detector(s)
Exterior Features
Balcony
View
Downtown Vancovuer
Lot Features
Central Location, Ski Hill Nearby
Community
Shopping Nearby
Coordinates: 49.282572, -122.992413 · Map data © Google
Building permit history is currently available for City of Vancouver properties only.