+35 more
$2,588,000
Listed by: Oracle Realty · MLS®
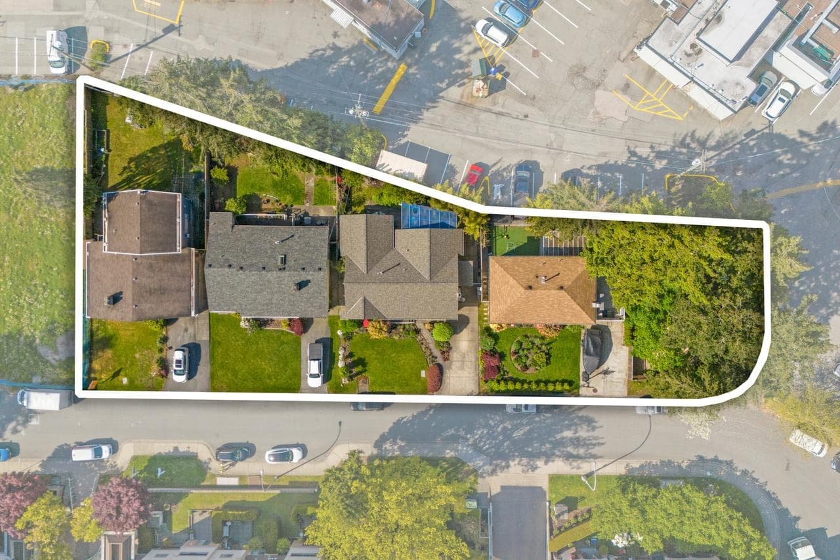
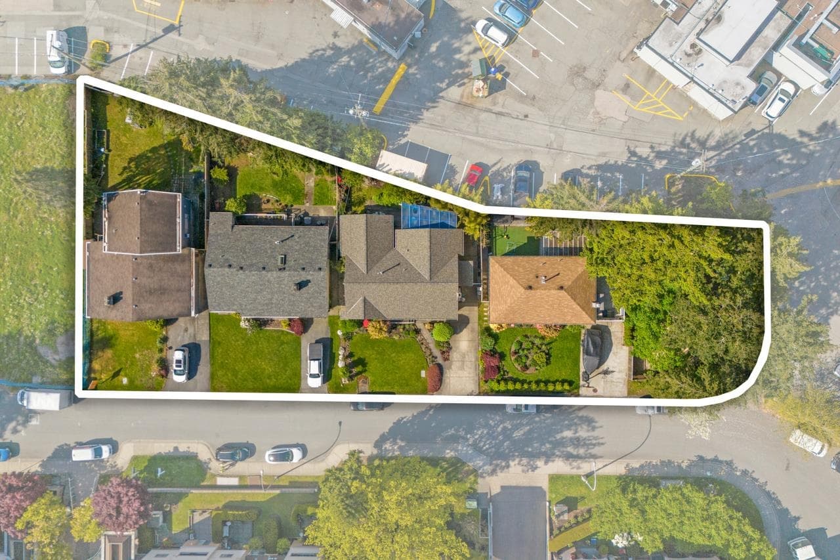
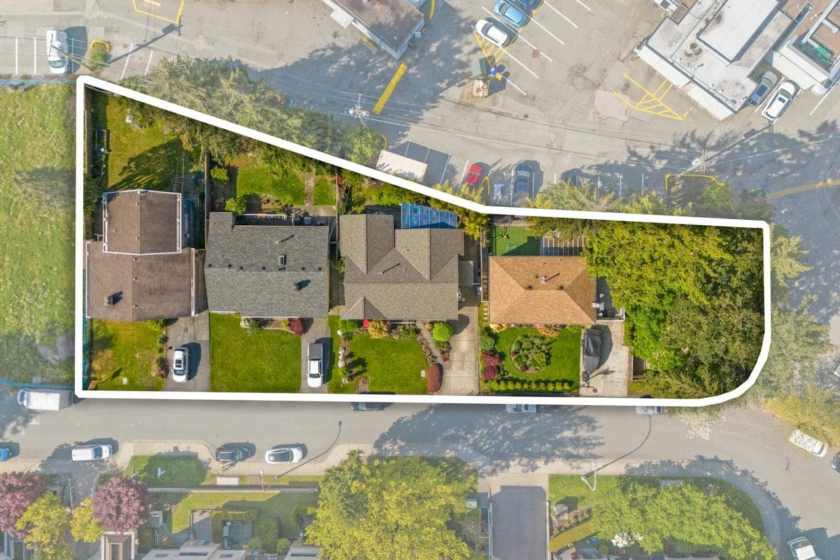
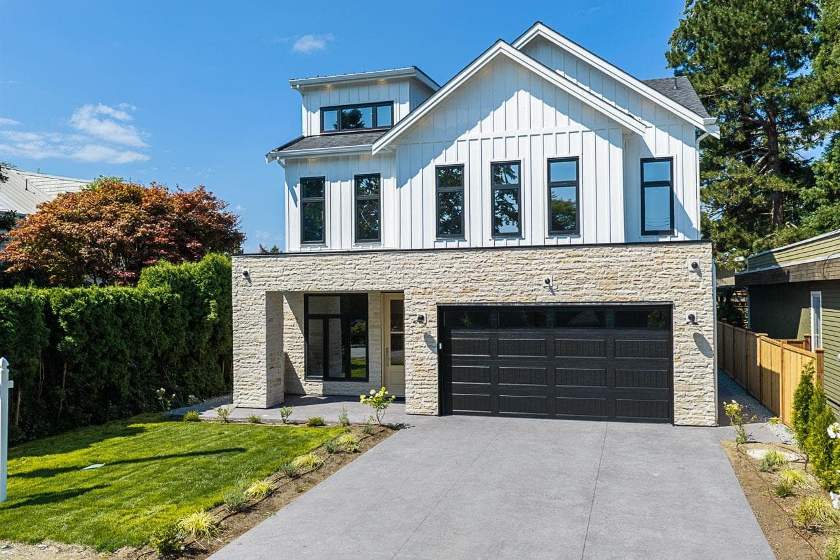
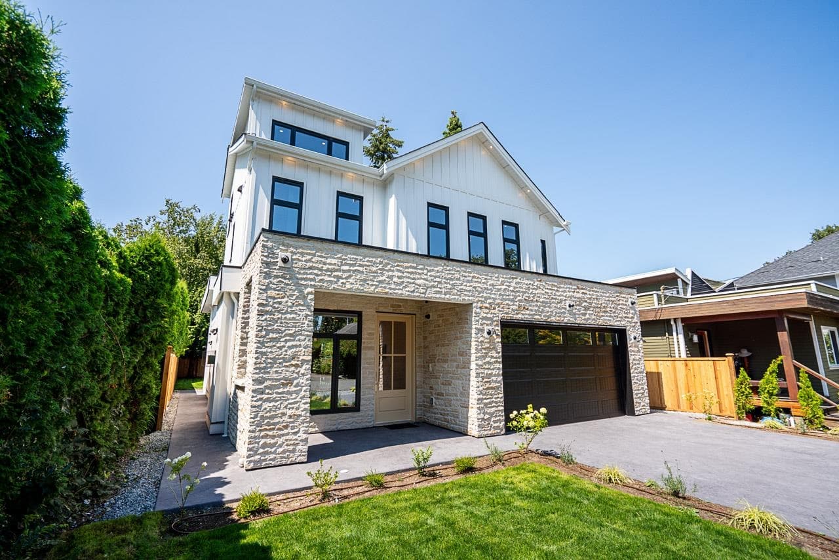
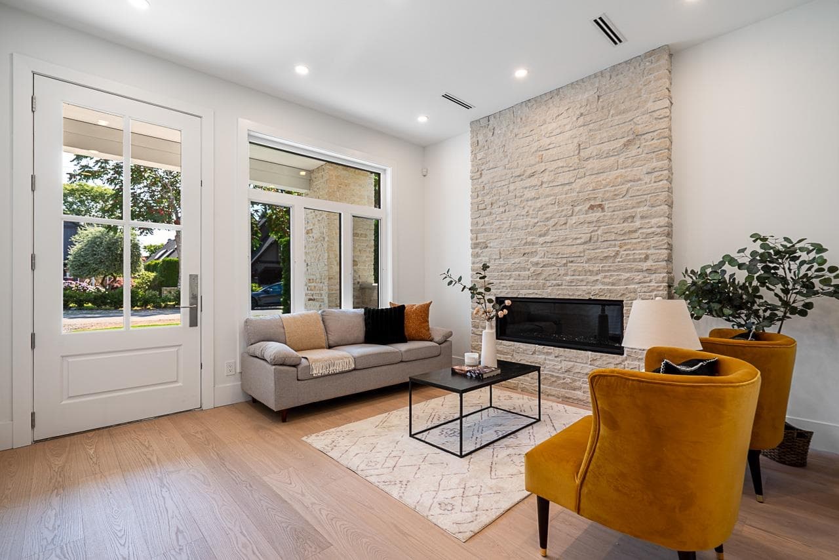
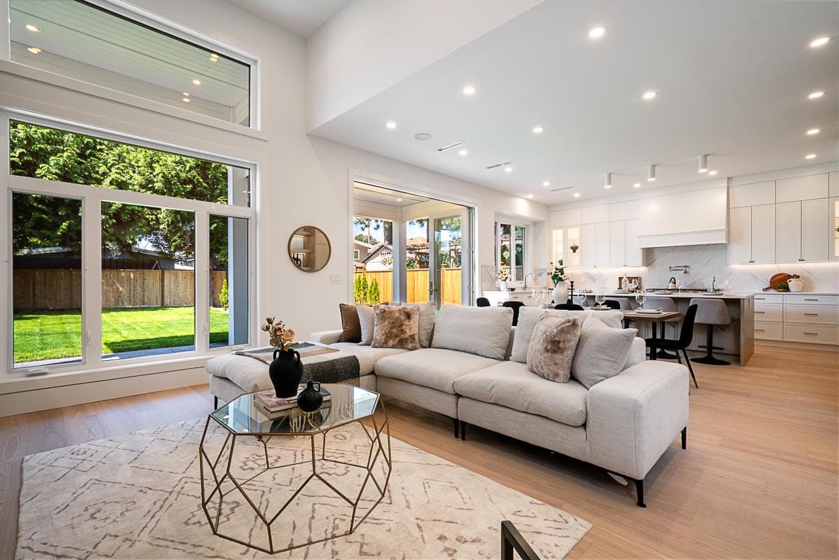
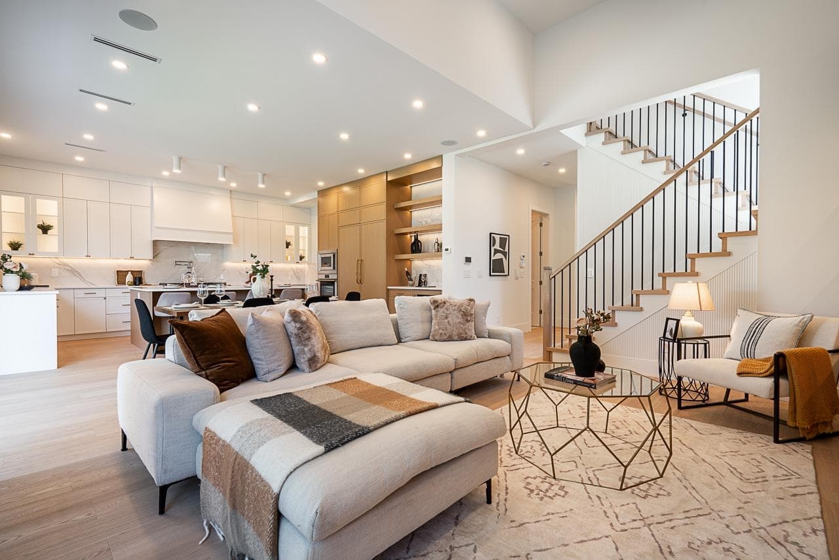
Brand new custom home in Beach Grove offering exceptional craftsmanship and a seamless blend of indoor and outdoor living on a west exposed lot. Just steps to the beach this 3054 sqft home offers spacious luxury living, 4 bedrooms, 5 bathrooms, and outdoor space. Chef's kitchen featuring high end Fisher-Paykal appliances, extra wide 48" gas range cooktop, paneled fridge/freezer, quartz countertop, and spacious pantry. Engineered white oak floors, in-floor hydronic heating, air-conditioning, HRV, folding patio door system, custom wood cabinetry and millwork. Thoughtful mudroom off garage, soaring 14' ceiling in living room, 4 bedrooms on second level with spacious primary suite and private patio. Superb location in the neighbourhood nestled between beach and Beach Grove Elementary School.
MLS® #
R3150013
Status
Active
Type
Residential
Sub-type
Single Family Residence
Ownership
Freehold NonStrata
Bedrooms
4
Full Baths
5
Half Baths
0
Fireplaces
1
Living Area
3,054 sqft
Main Floor
1,209 sqft
Lot Size
5,780 sqft
Lot Dimensions
46.48 x 130
Frontage
46.48
Year Built
2026
Structure
Residential Detached
Parking Stalls
5
Garage Spaces
2
Parking Type
Garage Double
Taxes
$4,966.82/yr
MLS® Area
Beach Grove
City
Delta
Postal Code
V4L 1S9
Heating
Hot Water · Natural Gas · Radiant
Appliances
Washer/Dryer · Dishwasher · Refrigerator · Stove
Laundry
In Unit
Fireplace
Gas
Exterior Features
Garden · Balcony
Building permit history is currently available for City of Vancouver properties only.