+27 more
$1,998,000
Listed by: Royal Pacific Realty Corp. · MLS®
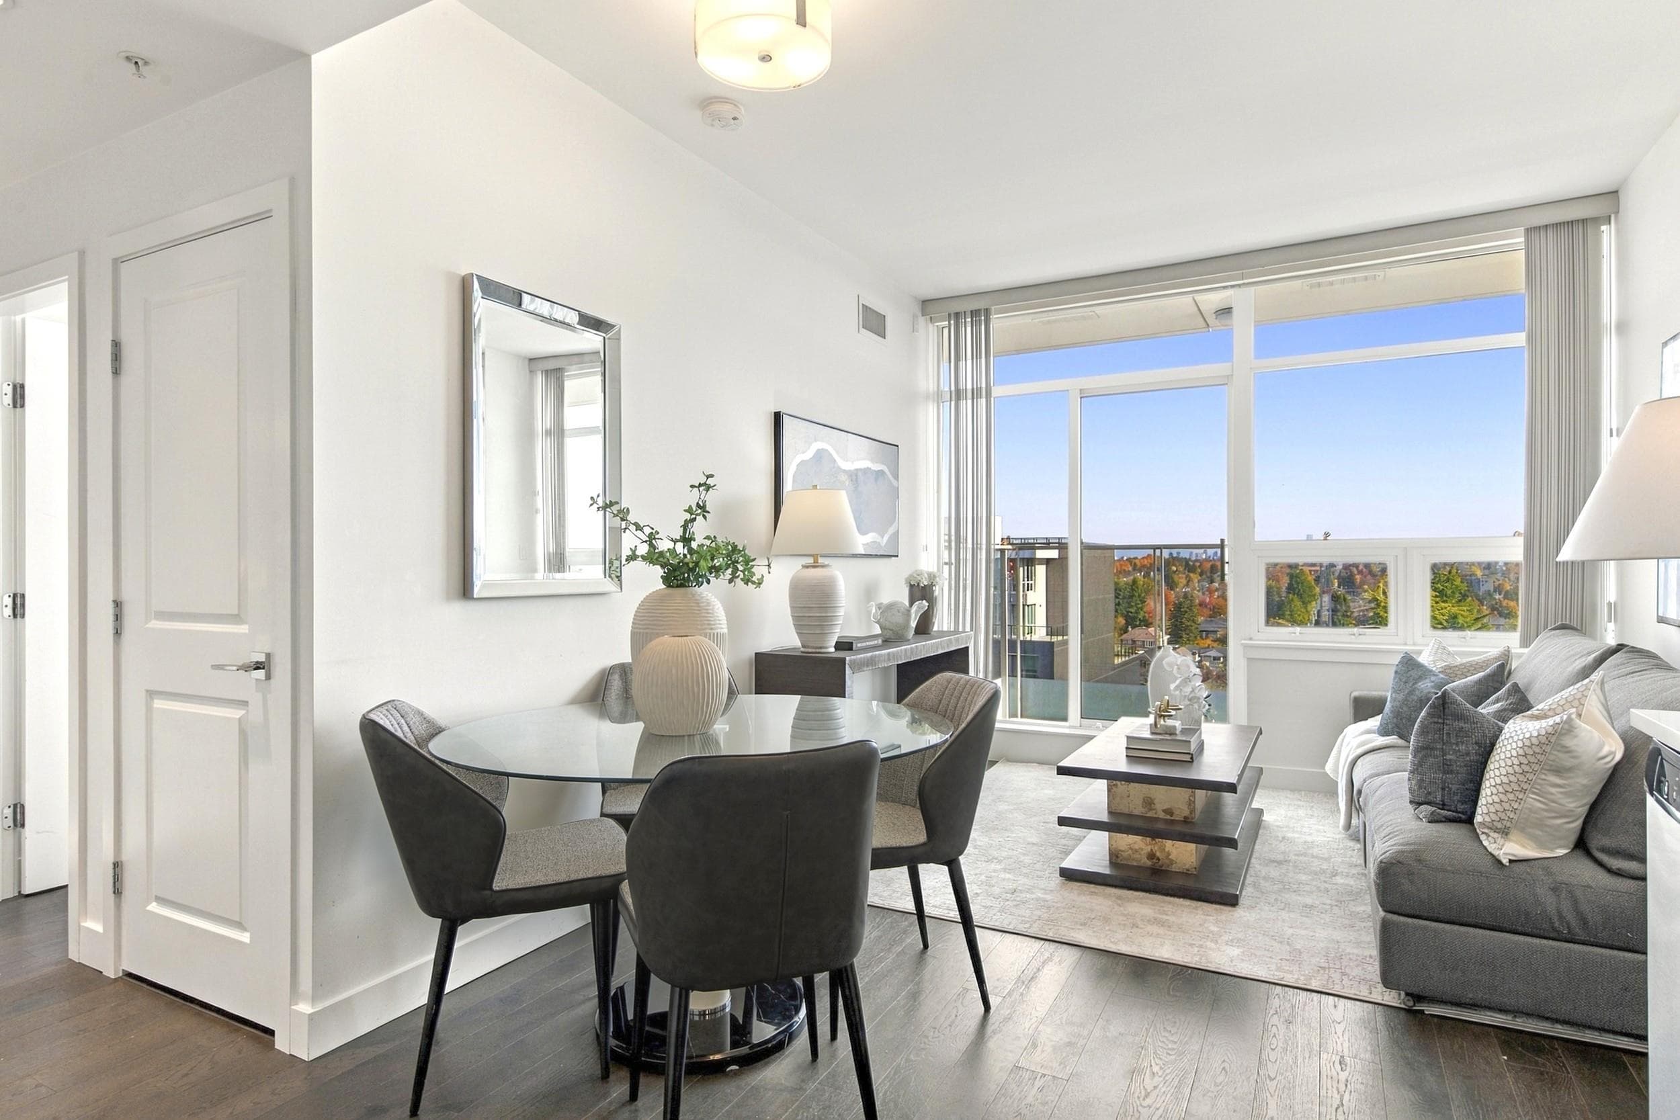
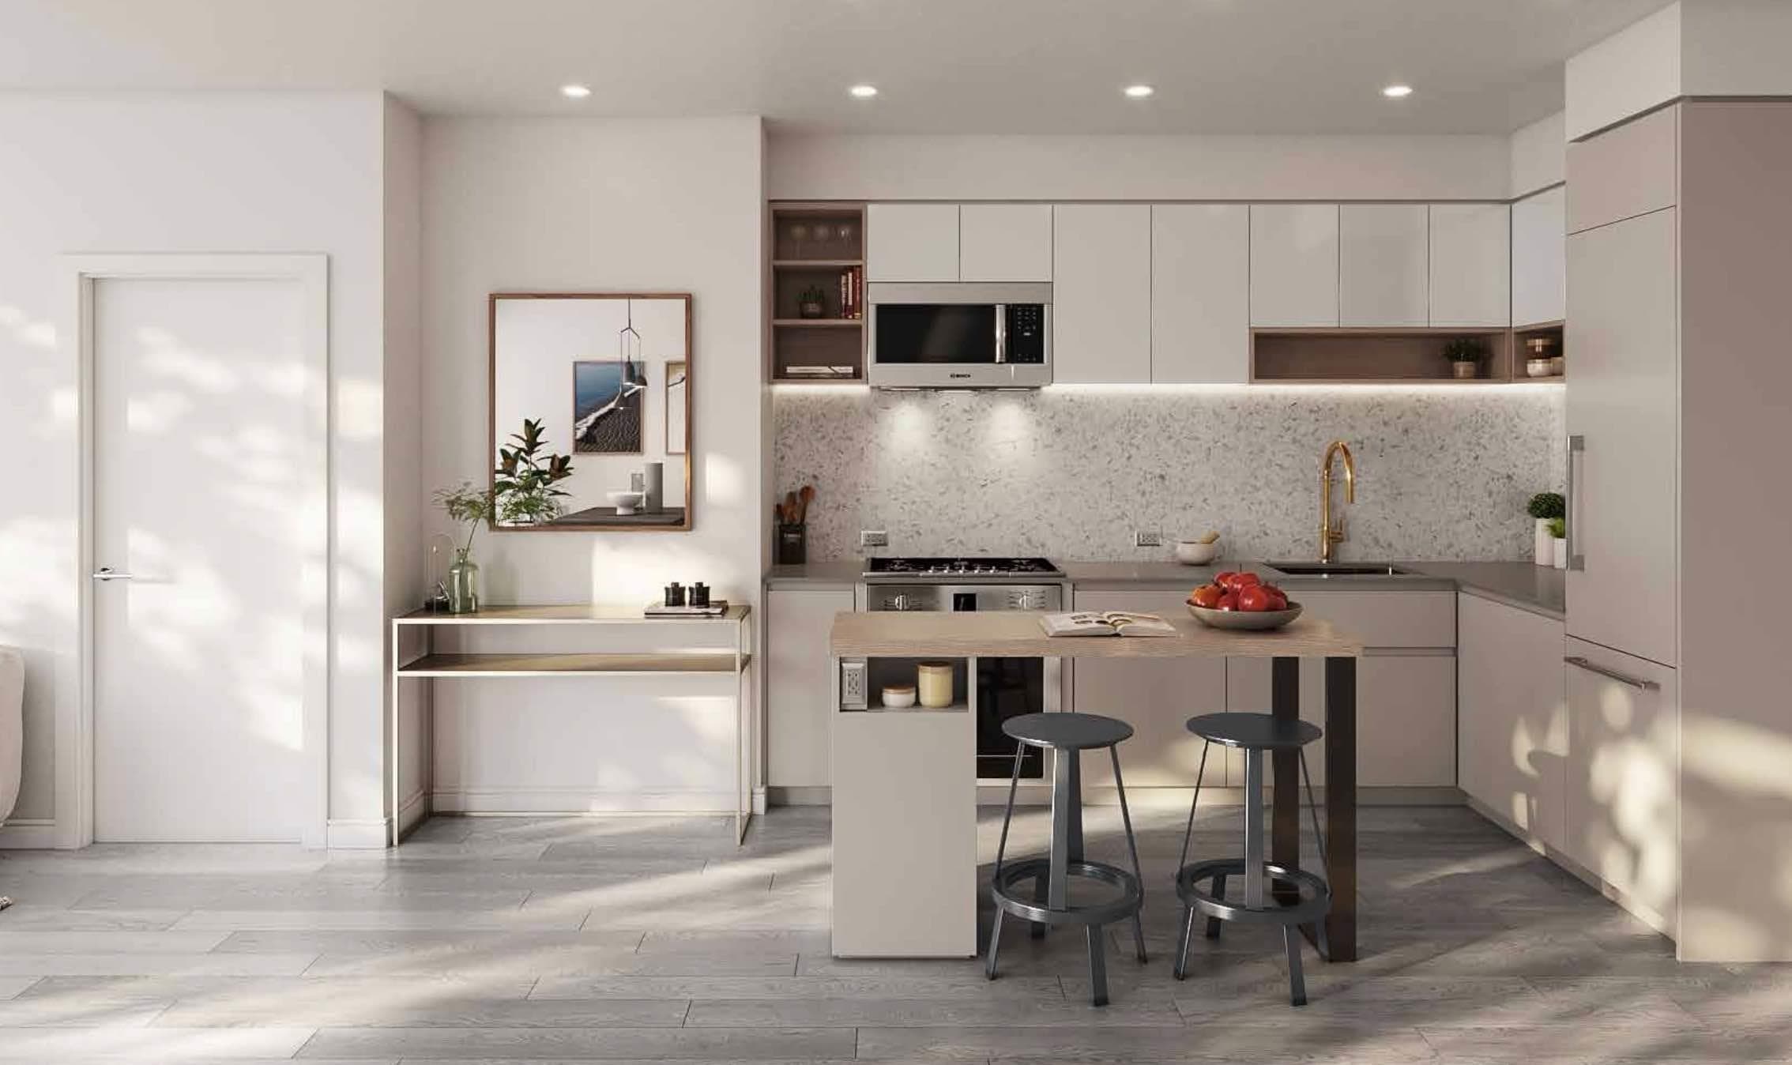
Rarely available quiet, court yard facing 3 Bedroom + Den + Flex Modern Boutique townhome in ROWE by Bosa Properties. Thoughtfully designed by the acclaimed EKISTICS Architecture with interiors by Ste. Marie, this 3-bedroom, 2.5-bath residence showcases modern elegance and open-concept living. Premium features include herringbone-pattern hardwood flooring on the main level, hardwood throughout, multi-zone heating and cooling, sleek Dekton countertops and an UPGRADED Gaggenau appliance package. Enjoy abundant outdoor space with a private front yard, a backyard patio, and a spacious terrace off the primary bedroom. Conveniently located near public transit and within the Jamieson Elementary and Eric Hamber Secondary school catchments. Open House: Oct 31 (Sat) 2-4pm.
MLS® #
R3166727
Status
Active
Type
Residential
Sub-type
Townhouse
Ownership
Freehold Strata
Bedrooms
3
Full Baths
2
Half Baths
1
Fireplaces
0
Living Area
1,551 sqft
Main Floor
521 sqft
Basement
Yes
Year Built
2023
Age
3 years
Structure
Residential Attached
Parking Stalls
1
Parking Type
Underground, Lane Access
Strata Fee
$790.58/mo
Taxes
$6,680.78/yr
MLS® Area
Oakridge VW
City
Vancouver
Postal Code
V5Z 0A1
Subdivision
Rowe By Bosa
Heating
Forced Air · Heat Pump
Cooling / A/C
Air Conditioning
Appliances
Washer/Dryer · Dishwasher · Refrigerator · Stove · Microwave · Oven
Security
Security System · Smoke Detector(s) · Fire Sprinkler System
Exterior Features
Balcony
Pets
Yes With Restrictions
Lot Features
Central Location
Community
Gated
Building Amenities
Trash · Maintenance Grounds · Gas · Management · Sewer · Snow Removal · Water
Coordinates: 49.226664, -123.124143 · Map data © Google
Watch this home
Get an email when the price changes, it sells, or a new unit lists in this building. Sign in or create a free account.
Transit-Oriented Area — Tier 3
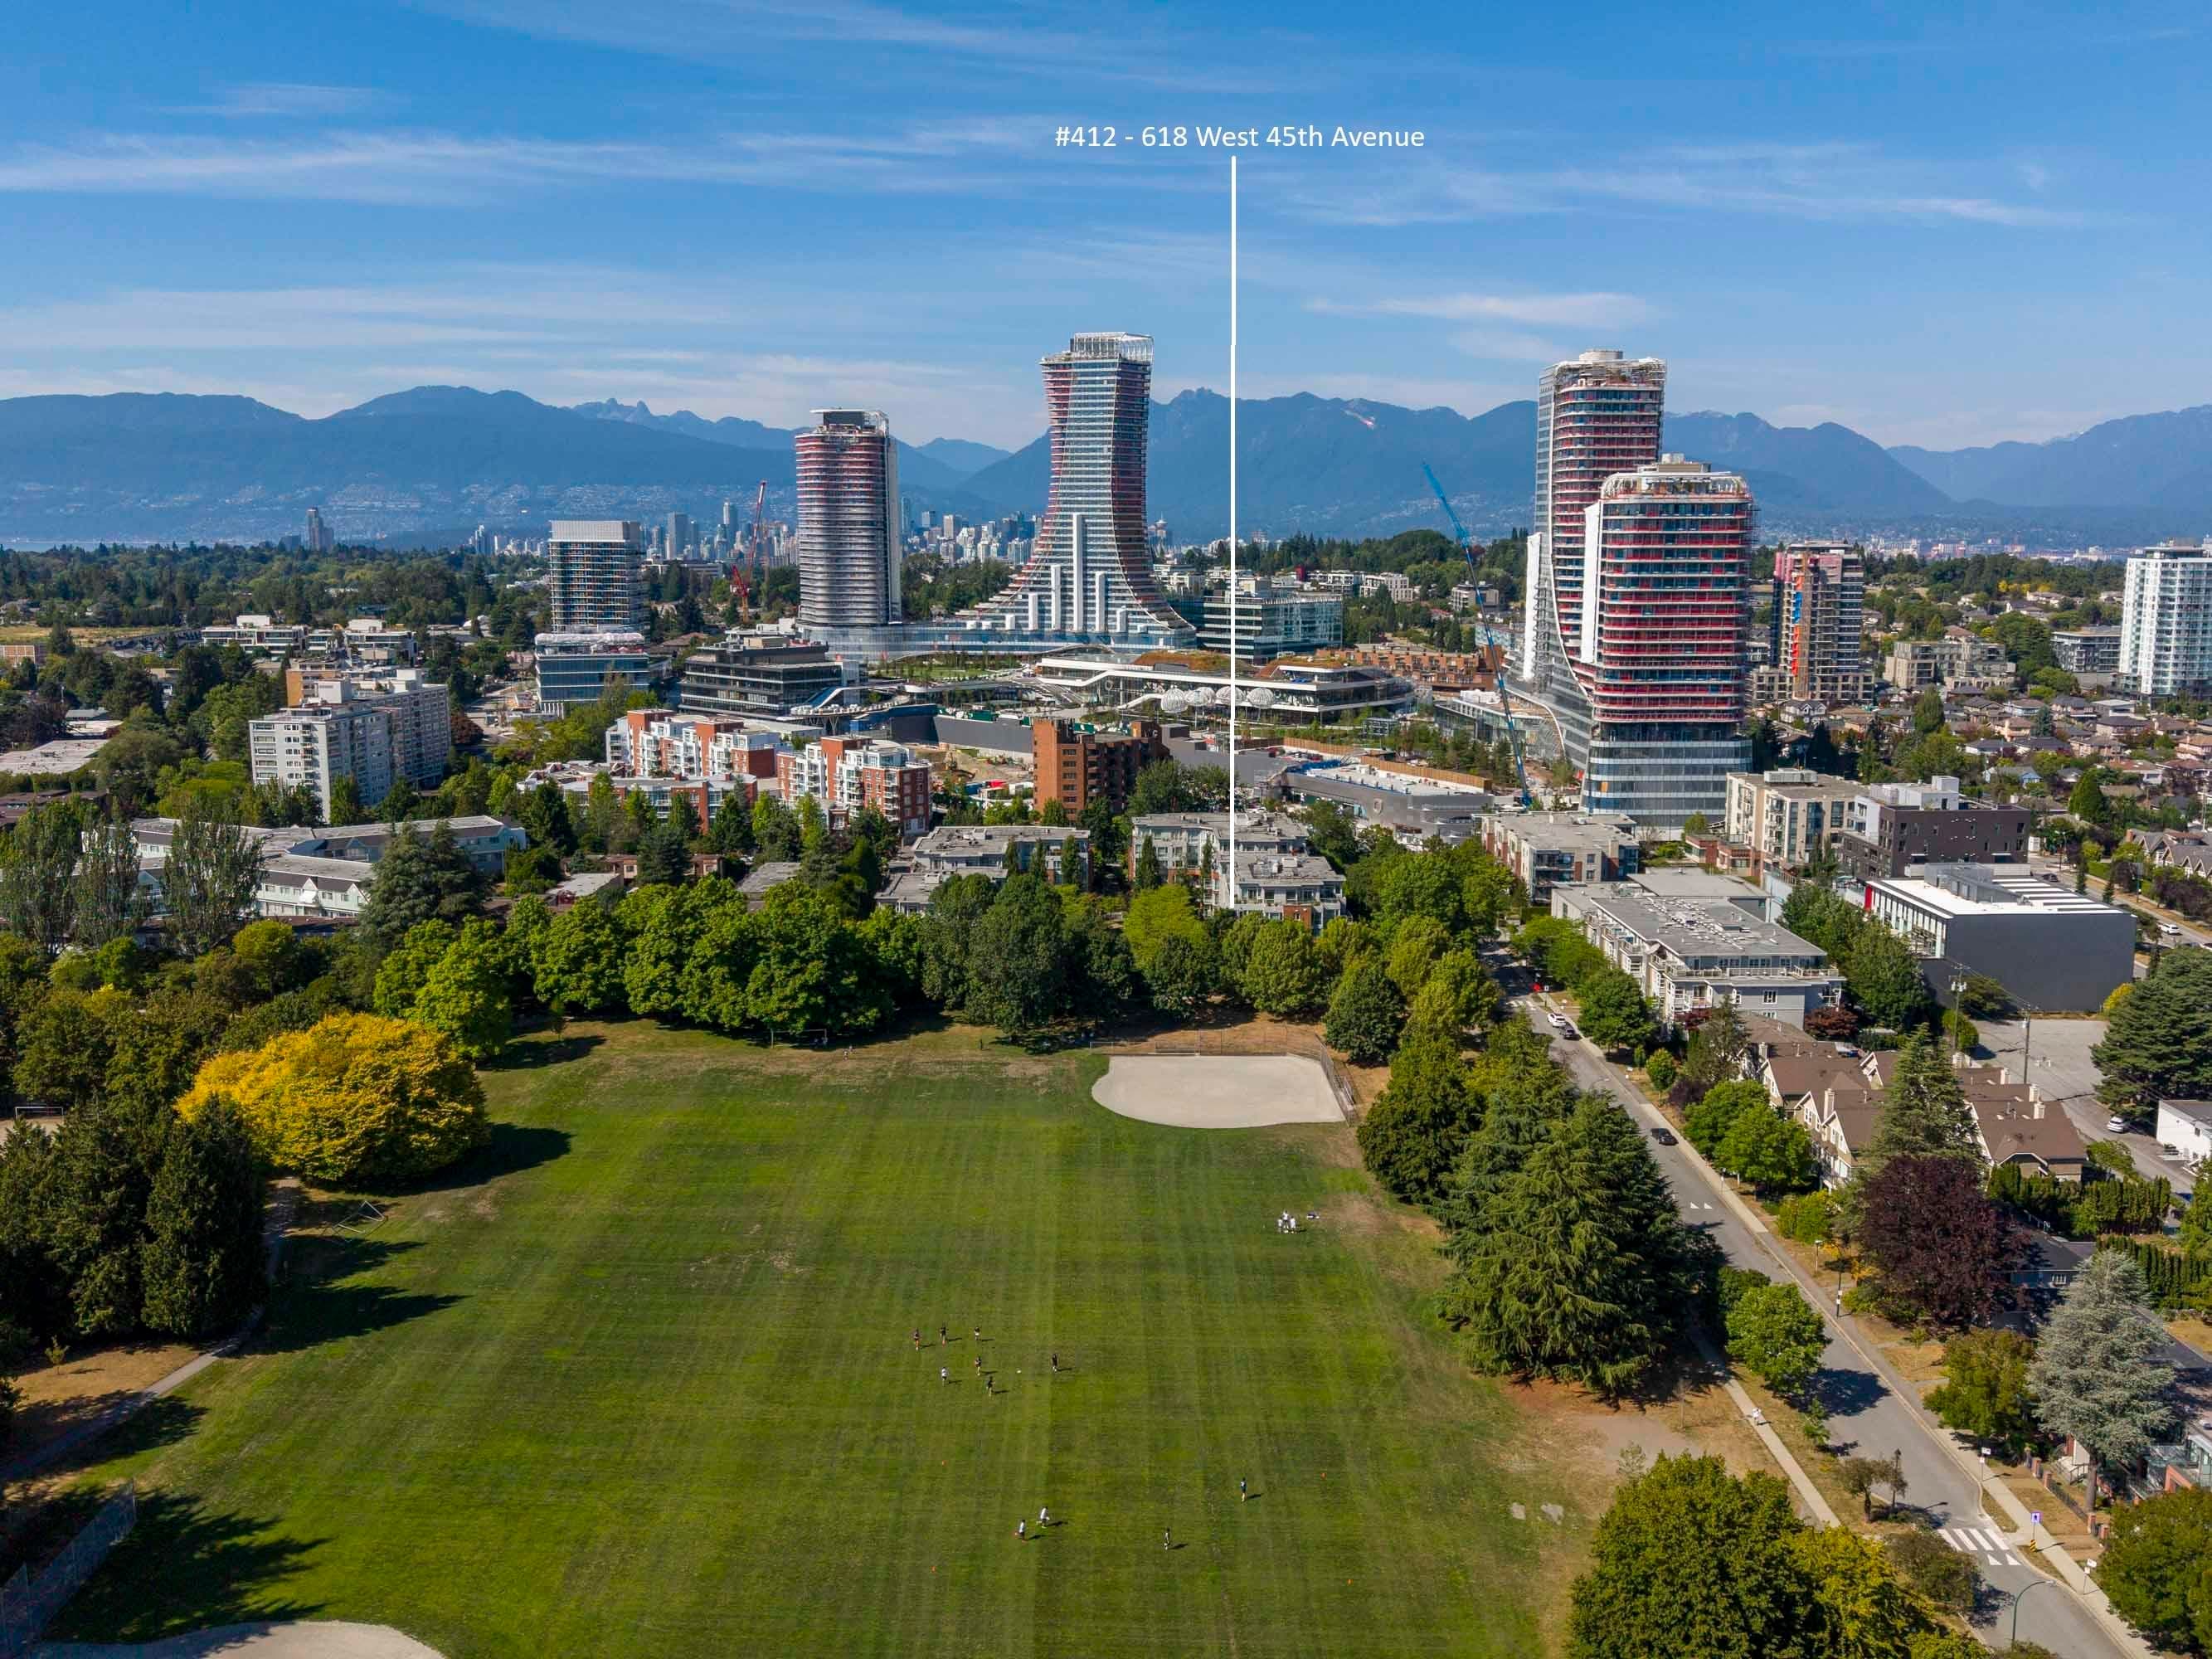
~560 m from Langara — 49th Avenue SkyTrain station
Provincial law requires the city to allow at least 3.0 FAR and 8 storeys for residential here — well above typical single-family zoning. Potential land-assembly interest from developers.
~560 m straight-line to Langara — 49th Avenue SkyTrain
Screening estimate from provincial regulations (TOA station points, B.C. Reg. 263/2023 & 265/2023; small-scale multi-unit housing rules). Distances are straight-line; actual TOA maps are set by municipal bylaw and some parcels (heritage, ALR, exempt areas) are excluded. Confirm with the municipality before relying on it.
Not in the Agricultural Land Reserve.
The listing’s flood plain disclosure is available to registered users. Create a free account or sign in.
ALR from the Agricultural Land Commission via DataBC (point check at the listing’s mapped location). Flood plain is the listing brokerage’s disclosure. Confirm both with the municipality and your lawyer.
Source: City of Vancouver Open Data
Certified Professional Program - New Building - Related to Site BP-2021-05710 To construct a 3-storey multiple dwelling building (Building 1) containing 5 dwelling units with basement having access to one level of underground parking. Refer to Site BP-2021-05710 for site work and underground parking, fees, and all documents. This is a CP Process Permit and the applicant is David Steer, P. Eng., CP. Building to be sprinklered NFPA 13. ZEBP Building as per 10.2.1.5. *REVIEWED UNDER VBBL 2019, WITH UPDATED ENERGY REQUIREMENTS AS PER BYLAW #12997 EFFECTIVE JAN 01, 2022* STAGED CONSTRUCTION Stage 1: Excavation & Shoring. (Mar 18/22, A. Min) Stage 2: Full Construction (May 03/22, A. Min)
Multiple Dwelling
$0
May 3, 2022
BP-2021-06890
Enquiry Centre - Demolition / Deconstruction - To demolish this one family dwelling building to grade. built 1965, RM-8AN, has been used for residential rental
Single Detached House
$32,078
Mar 11, 2022
DB-2021-06051
Enquiry Centre - Salvage and Abatement - Building Permit for DB-2021-06051 This permit is for Salvage and Abatement work only.
Single Detached House
$0
Jan 19, 2022
BP-2021-06052