$869,900
Listed by: Homelife Benchmark Realty Corp. · MLS®
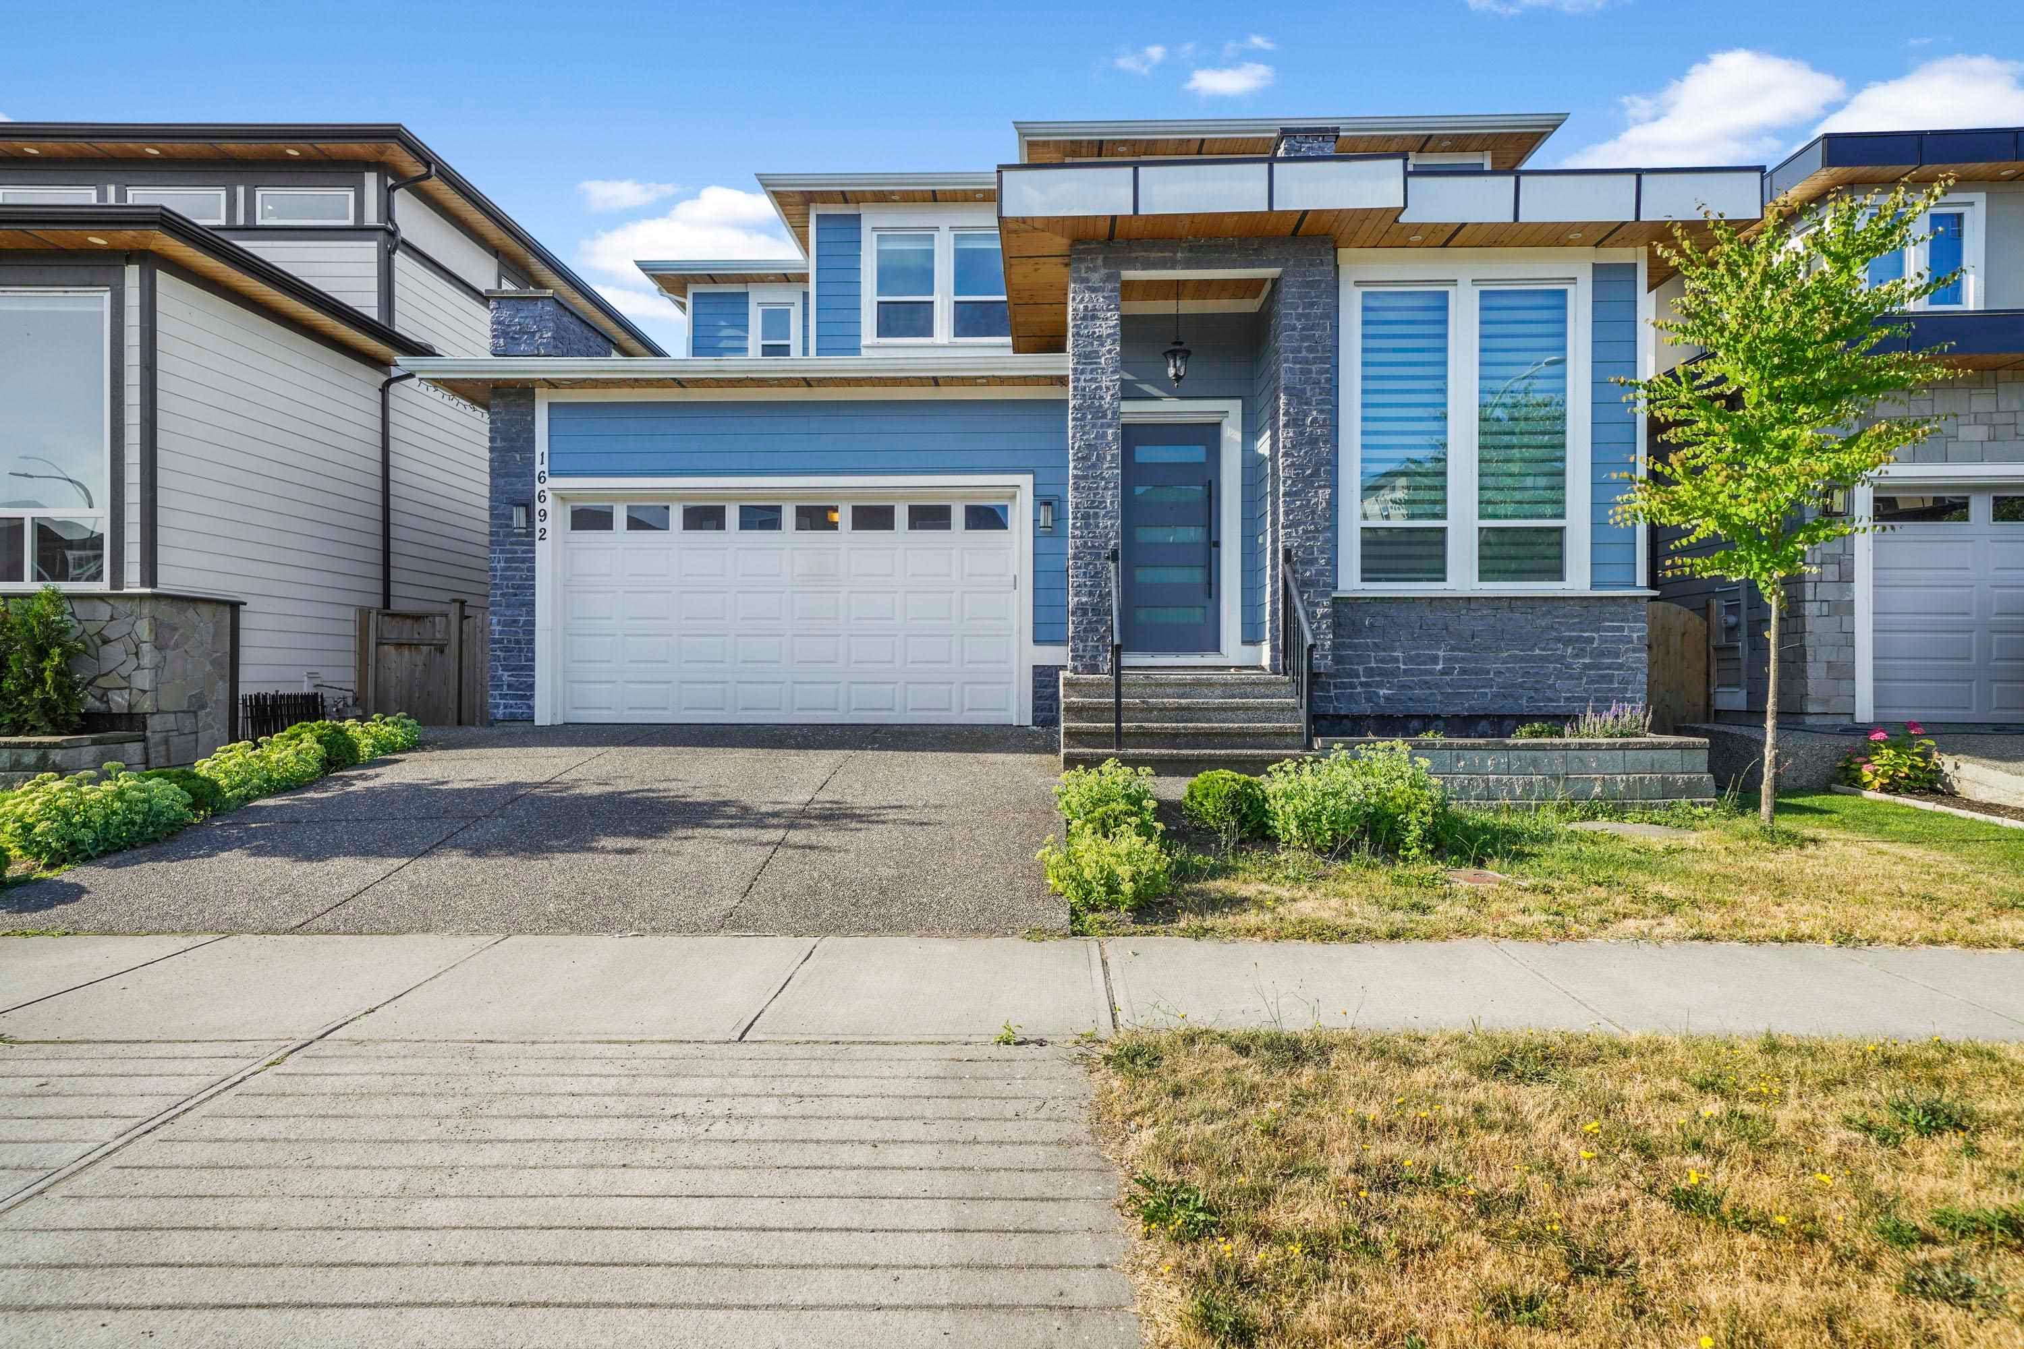
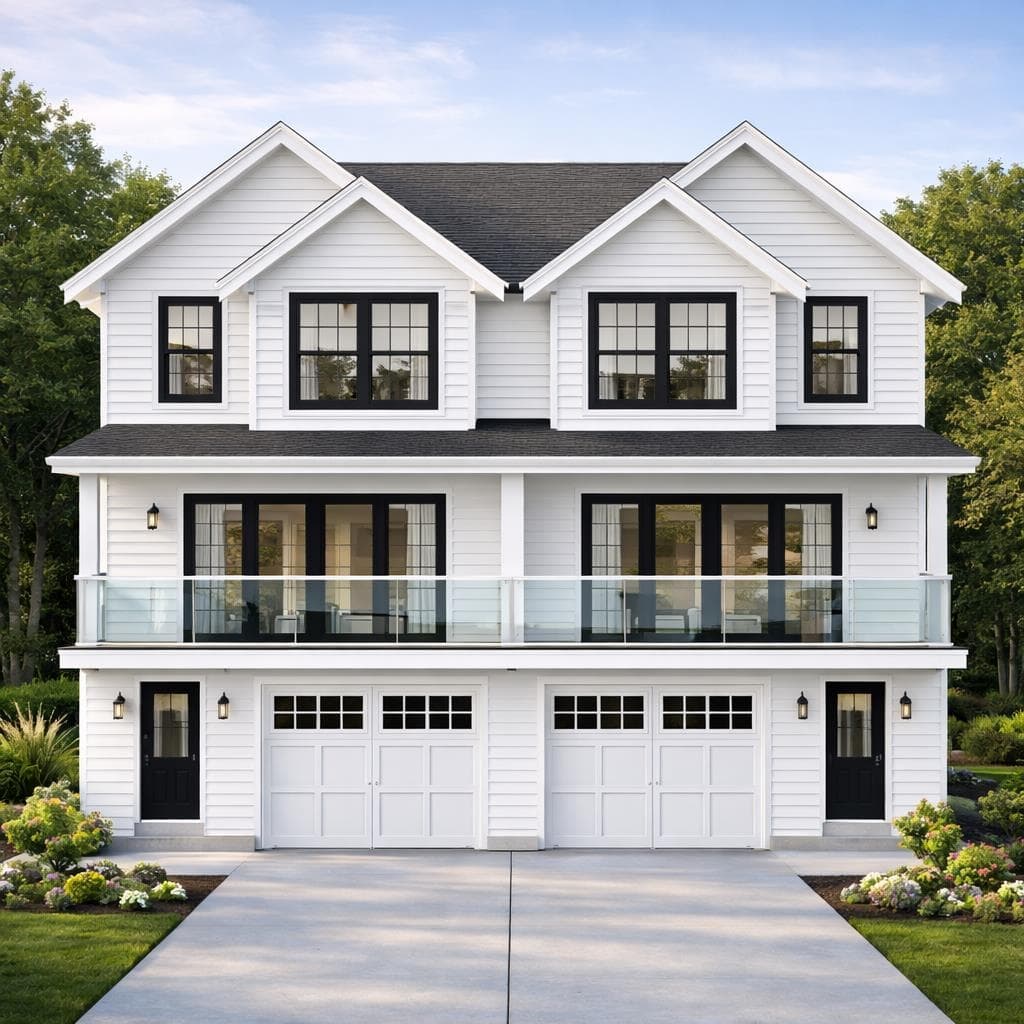
Welcome to this beautifully customized 3 BDRM + DEN, 2.5 bath townhouse offering over 1,500 sq ft of living space in the heart of South Surrey. Thoughtfully laid out with an open-concept main floor, this home has a modern kitchen with ample cabinetry, spacious living and dining areas, and plenty of natural light. Bonus DEN on main ideal for home office or kids playroom. Upstairs, you’ll find three well-sized bedrooms including a comfortable primary suite w/custom illuminated headboard wall. The 550sqft private ROOFTOP DECK is an ideal space for entertaining, relaxing, or enjoying the peaceful, tree-lined surroundings with sunny east to west exposure. Nestled in a quiet, green setting at the outside edge of the complex. Located steps to Sunnyside Heights Elem.
MLS® #
R3157600
Status
Active
Type
Residential
Sub-type
Townhouse
Style
3 Storey
Ownership
Freehold Strata
Bedrooms
3
Full Baths
2
Half Baths
1
Fireplaces
0
Living Area
1,513 sqft
Main Floor
641 sqft
Stories
3
Year Built
2019
Age
7 years
Structure
Residential Attached
Parking Stalls
2
Garage Spaces
2
Parking Type
Garage Double, Front Access
Strata Fee
$422.75/mo
Taxes
$3,453.65/yr
MLS® Area
Pacific Douglas
City
Surrey
Postal Code
V3Z 0Z1
Subdivision
Berkeley Village
Heating
Baseboard · Electric
Pets
Cats OK, Dogs OK, Number Limit (Two), Yes
Lot Features
Recreation Nearby, Wooded
Building Amenities
Clubhouse · Exercise Centre · Management · Recreation Facilities · Snow Removal
Coordinates: 49.036529, -122.767479 · Map data © Google
Watch this home
Get an email when the price changes, it sells, or a new unit lists in this building. Sign in or create a free account.
Strata fee / sqft (median)
$0.27/mo
4% above area median
Year built
2019
Listings on record
5
5 active now
Rules
Pets: Cats OK, Dogs OK, Number Limit (Two), Yes, Yes With Restrictions
Sale prices, sale-to-list ratio and time to sell for this building are available to registered users. Create a free account
Based on MLS® listings at this address and active strata listings in the area. Keyword flags come from public listing remarks and aren’t a substitute for strata minutes, the depreciation report or a Form B.
Not in the Agricultural Land Reserve.
The listing’s flood plain disclosure is available to registered users. Create a free account
ALR from the Agricultural Land Commission via DataBC (point check at the listing’s mapped location). Flood plain is the listing brokerage’s disclosure. Confirm both with the municipality and your lawyer.
3 bd · 3 ba · 1,475 sqft
MLS® R3075359 · Sutton Group - Vancouver First Realty
$858,800
$1,499,000
Pacific Douglas
MLS® R3172261 · Listed by RE/MAX 2000 Realty
Building permit history is currently available for City of Vancouver properties only.