+35 more
$4,188,800
Listed by: 1NE Collective Realty Inc. · MLS®
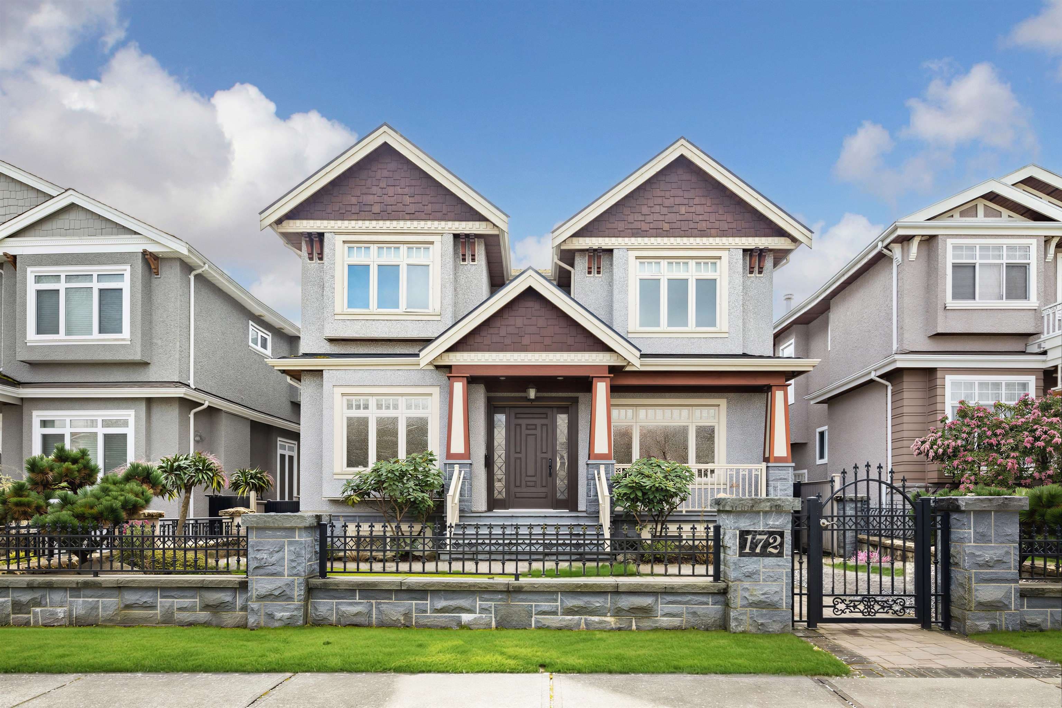
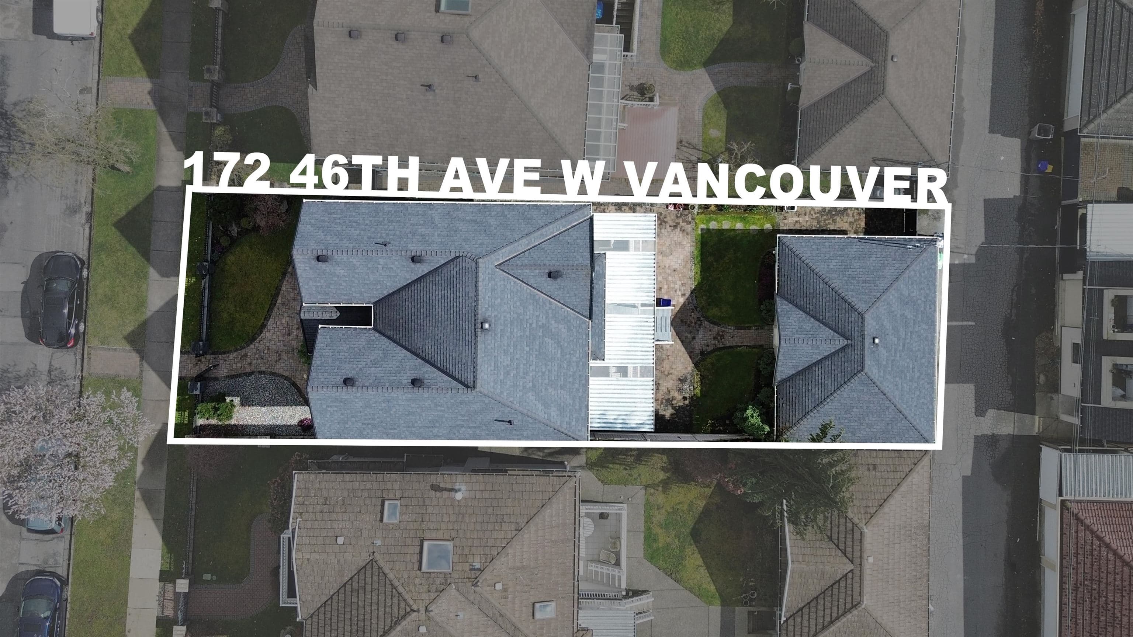
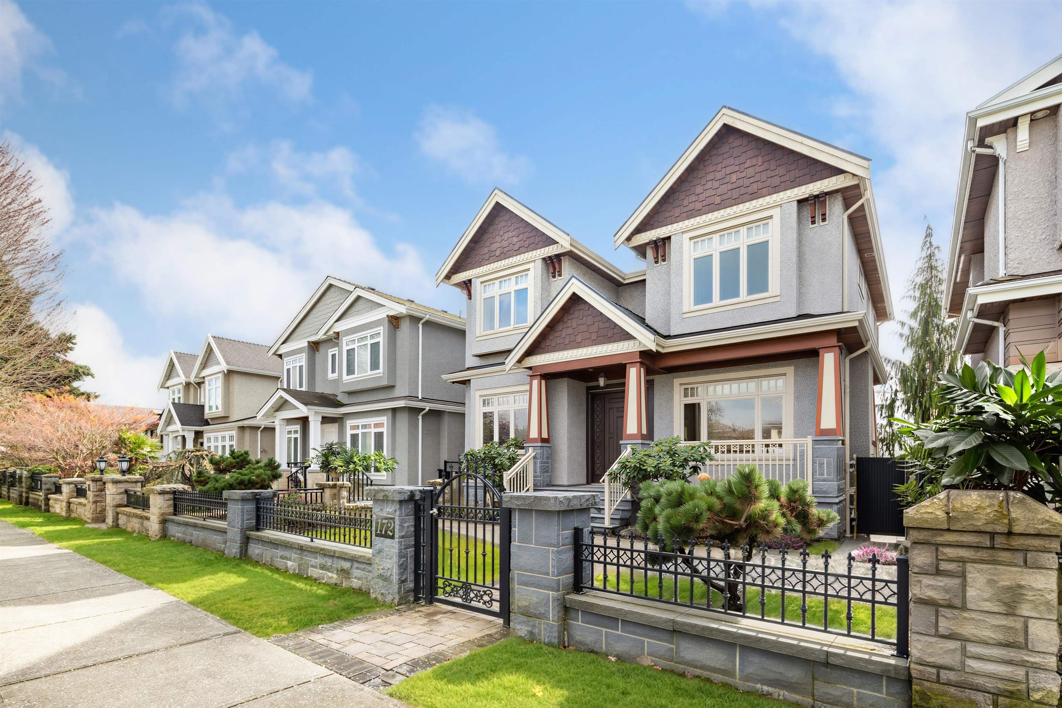
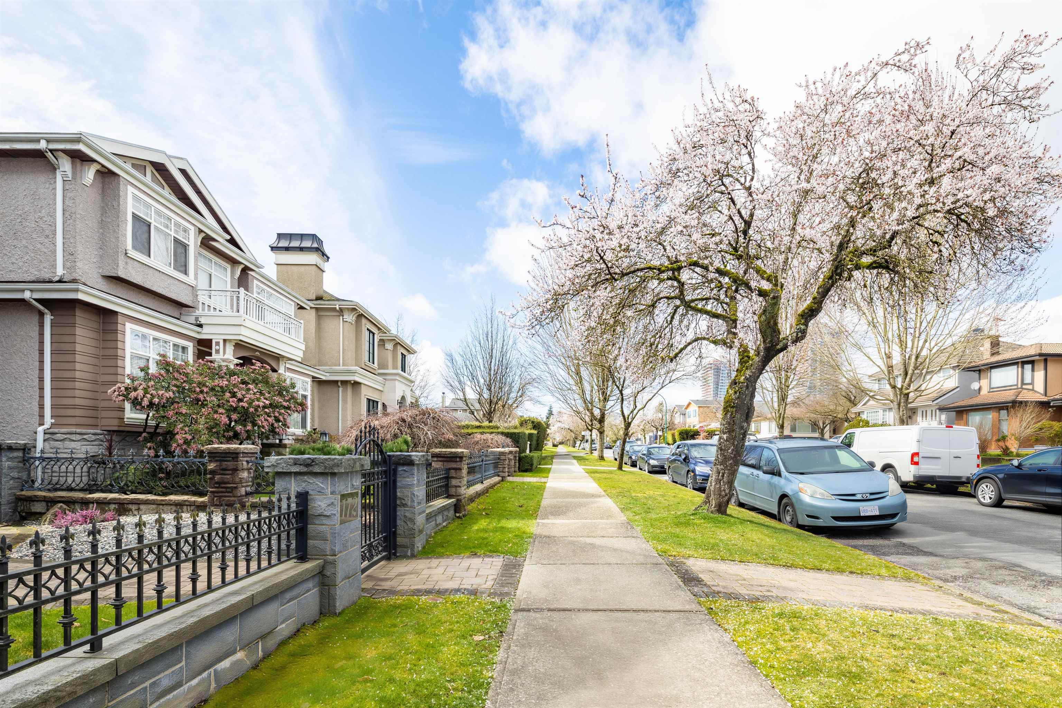
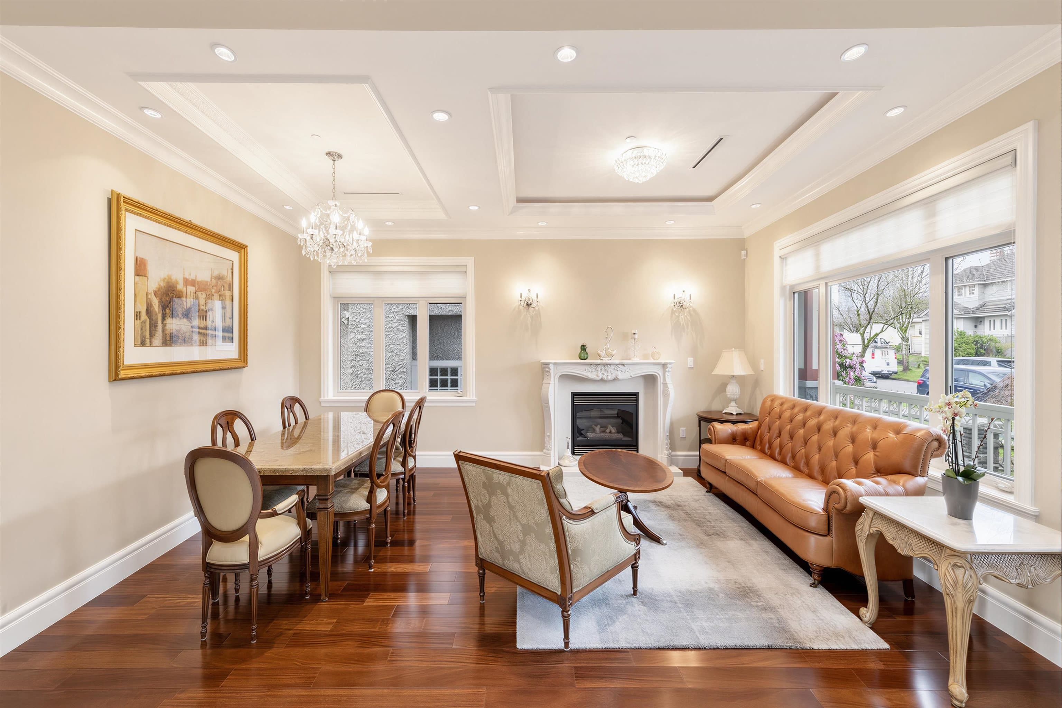
Welcome to this stunning 2012 custom-built residence in Vancouver's highly sought-after Oakridge! Offering 3,422 sqft of luxurious living space, this 7-bed, 5.5-bath home perfectly blends quality craftsmanship with ultimate convenience. The bright, open main floor features a gourmet chef's kitchen with a large island, premium appliances, and a highly desirable enclosed Wok Kitchen. Upstairs boasts a spectacular primary retreat with a spa-like ensuite, plus spacious bedrooms. The versatile lower level includes a separate entrance, perfect as a mortgage helper or in-law suite. Enjoy a beautifully landscaped private backyard and detached garage. Unbeatable location! Steps to Sir William Van Horne Elementary, Langara College, Canada Line, and the future Oakridge Park.
MLS® #
R3100895
Status
Active
Type
Residential
Sub-type
Single Family Residence
Ownership
Freehold NonStrata
Bedrooms
7
Full Baths
6
Half Baths
0
Fireplaces
1
Living Area
3,484 sqft
Main Floor
1,116 sqft
Basement
Yes
Lot Size
4,876 sqft
Lot Dimensions
39.93 x 122.12
Frontage
39.93
Year Built
2012
Age
14 years
Structure
Residential Detached
Parking Stalls
3
Parking Type
Carport Multiple, Open, RV Access/Parking, Lane Access
Taxes
$17,777.1/yr
MLS® Area
Oakridge VW
City
Vancouver
Postal Code
V5Y 2W9
Subdivision
R1-1
Heating
Forced Air · Heat Pump
Cooling / A/C
Central Air
Laundry
In Unit
Fireplace
Gas
Exterior Features
Garden · Balcony
Coordinates: 49.228414, -123.110125 · Map data © Google
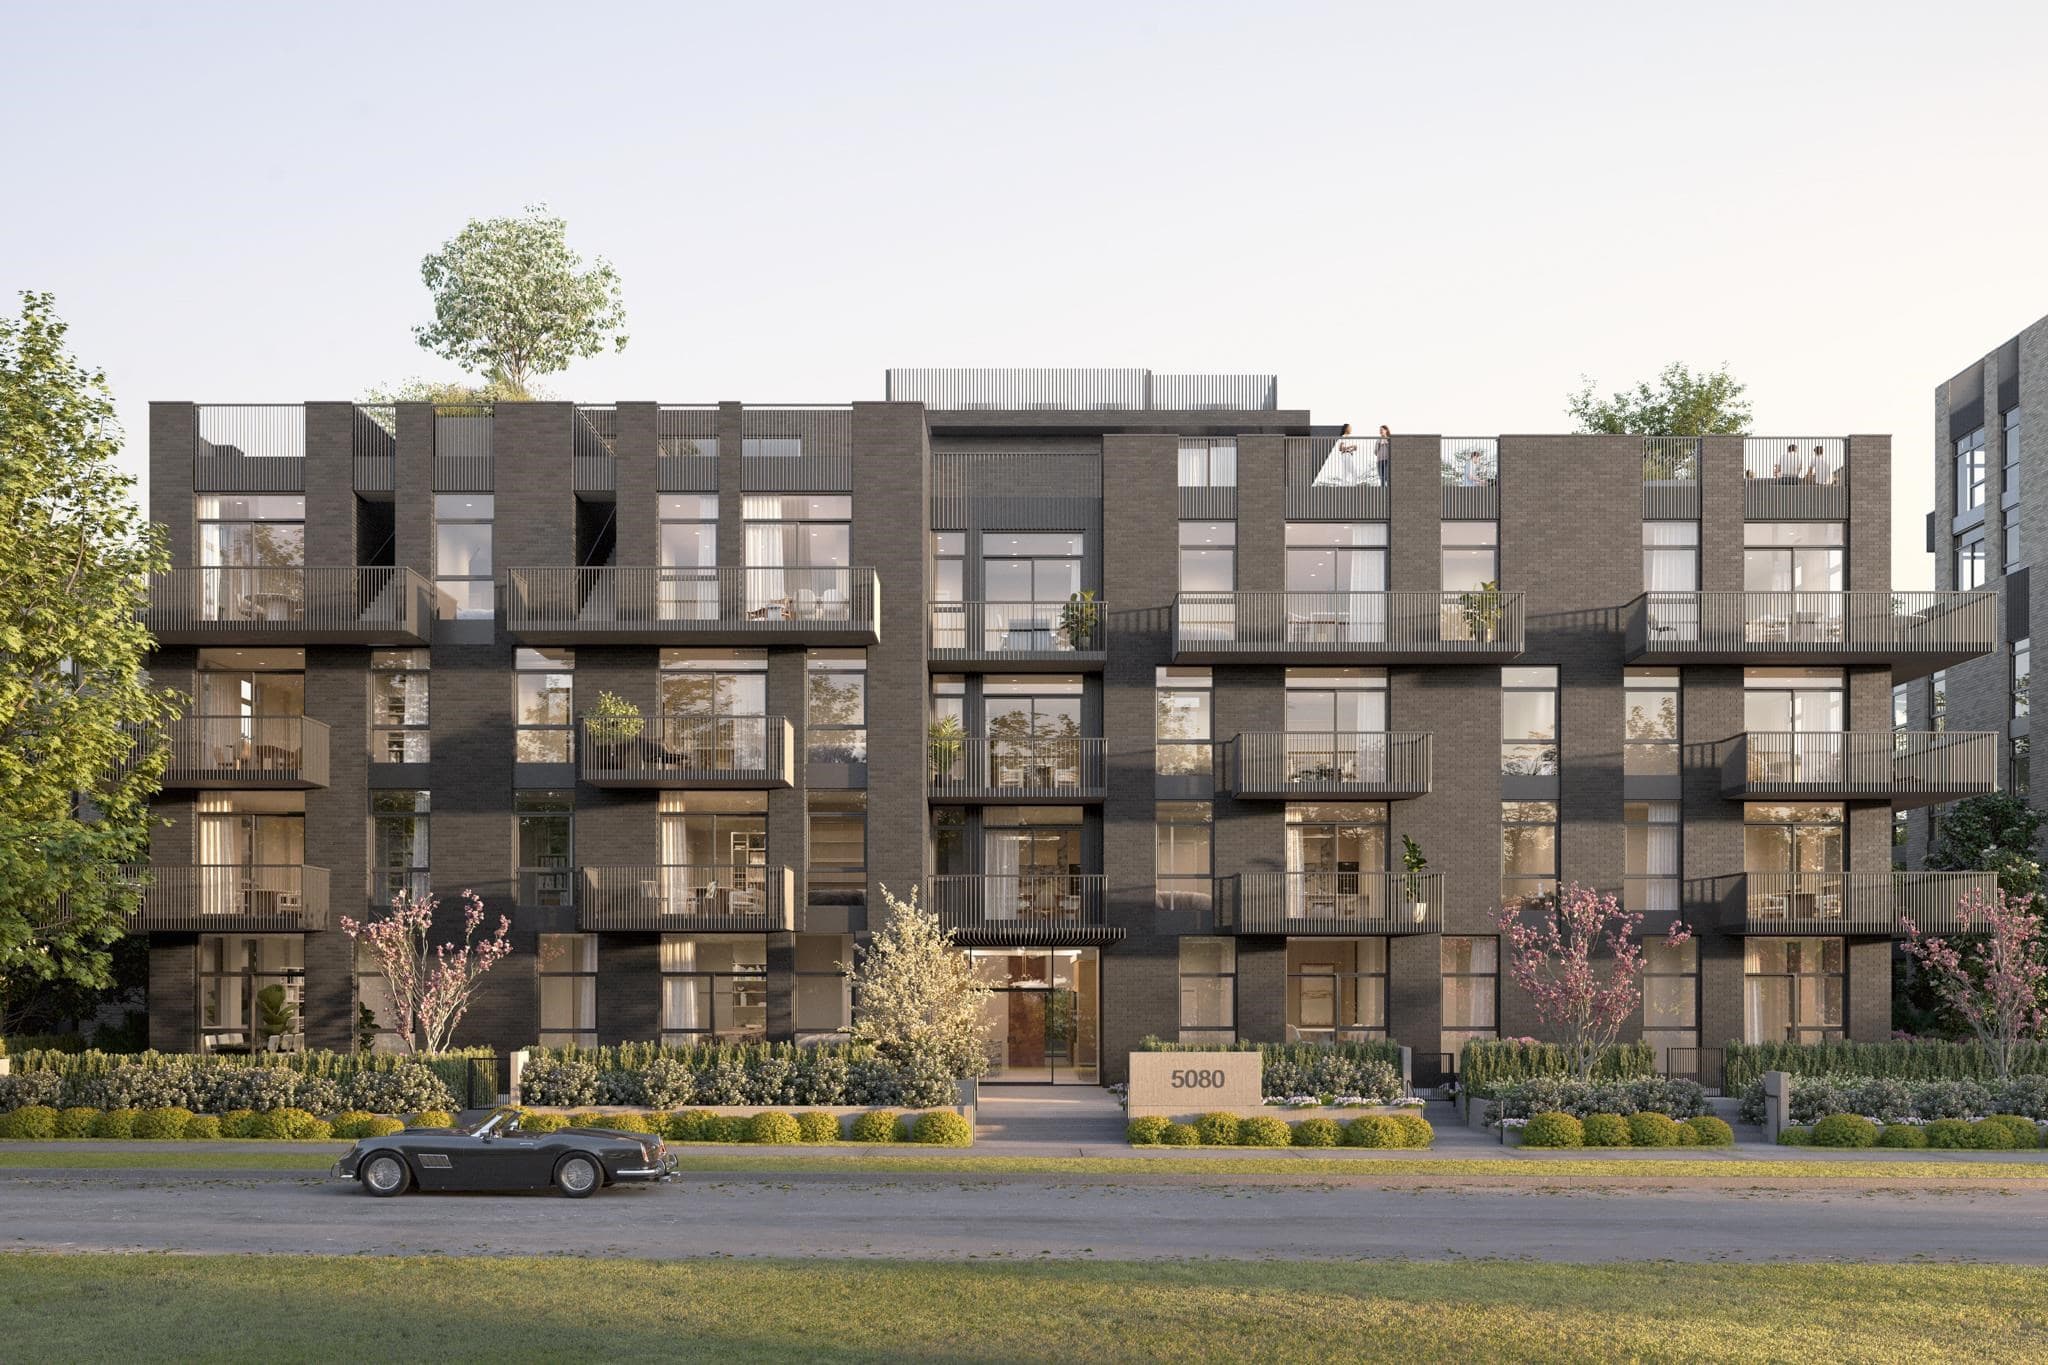
$899,900
Oakridge VW
MLS® R3094872 · Listed by Peterson Commercial
Source: City of Vancouver Open Data
No permits found for this address in the open data registry.