$1,999,900
Listed by: RE/MAX Crest Realty · MLS®
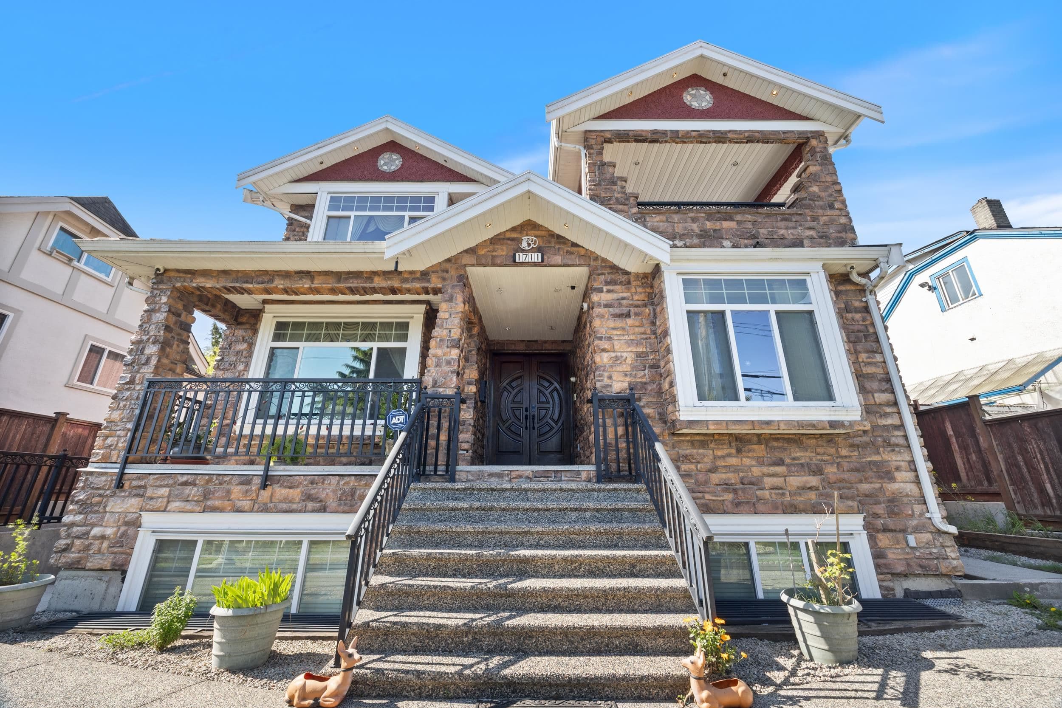
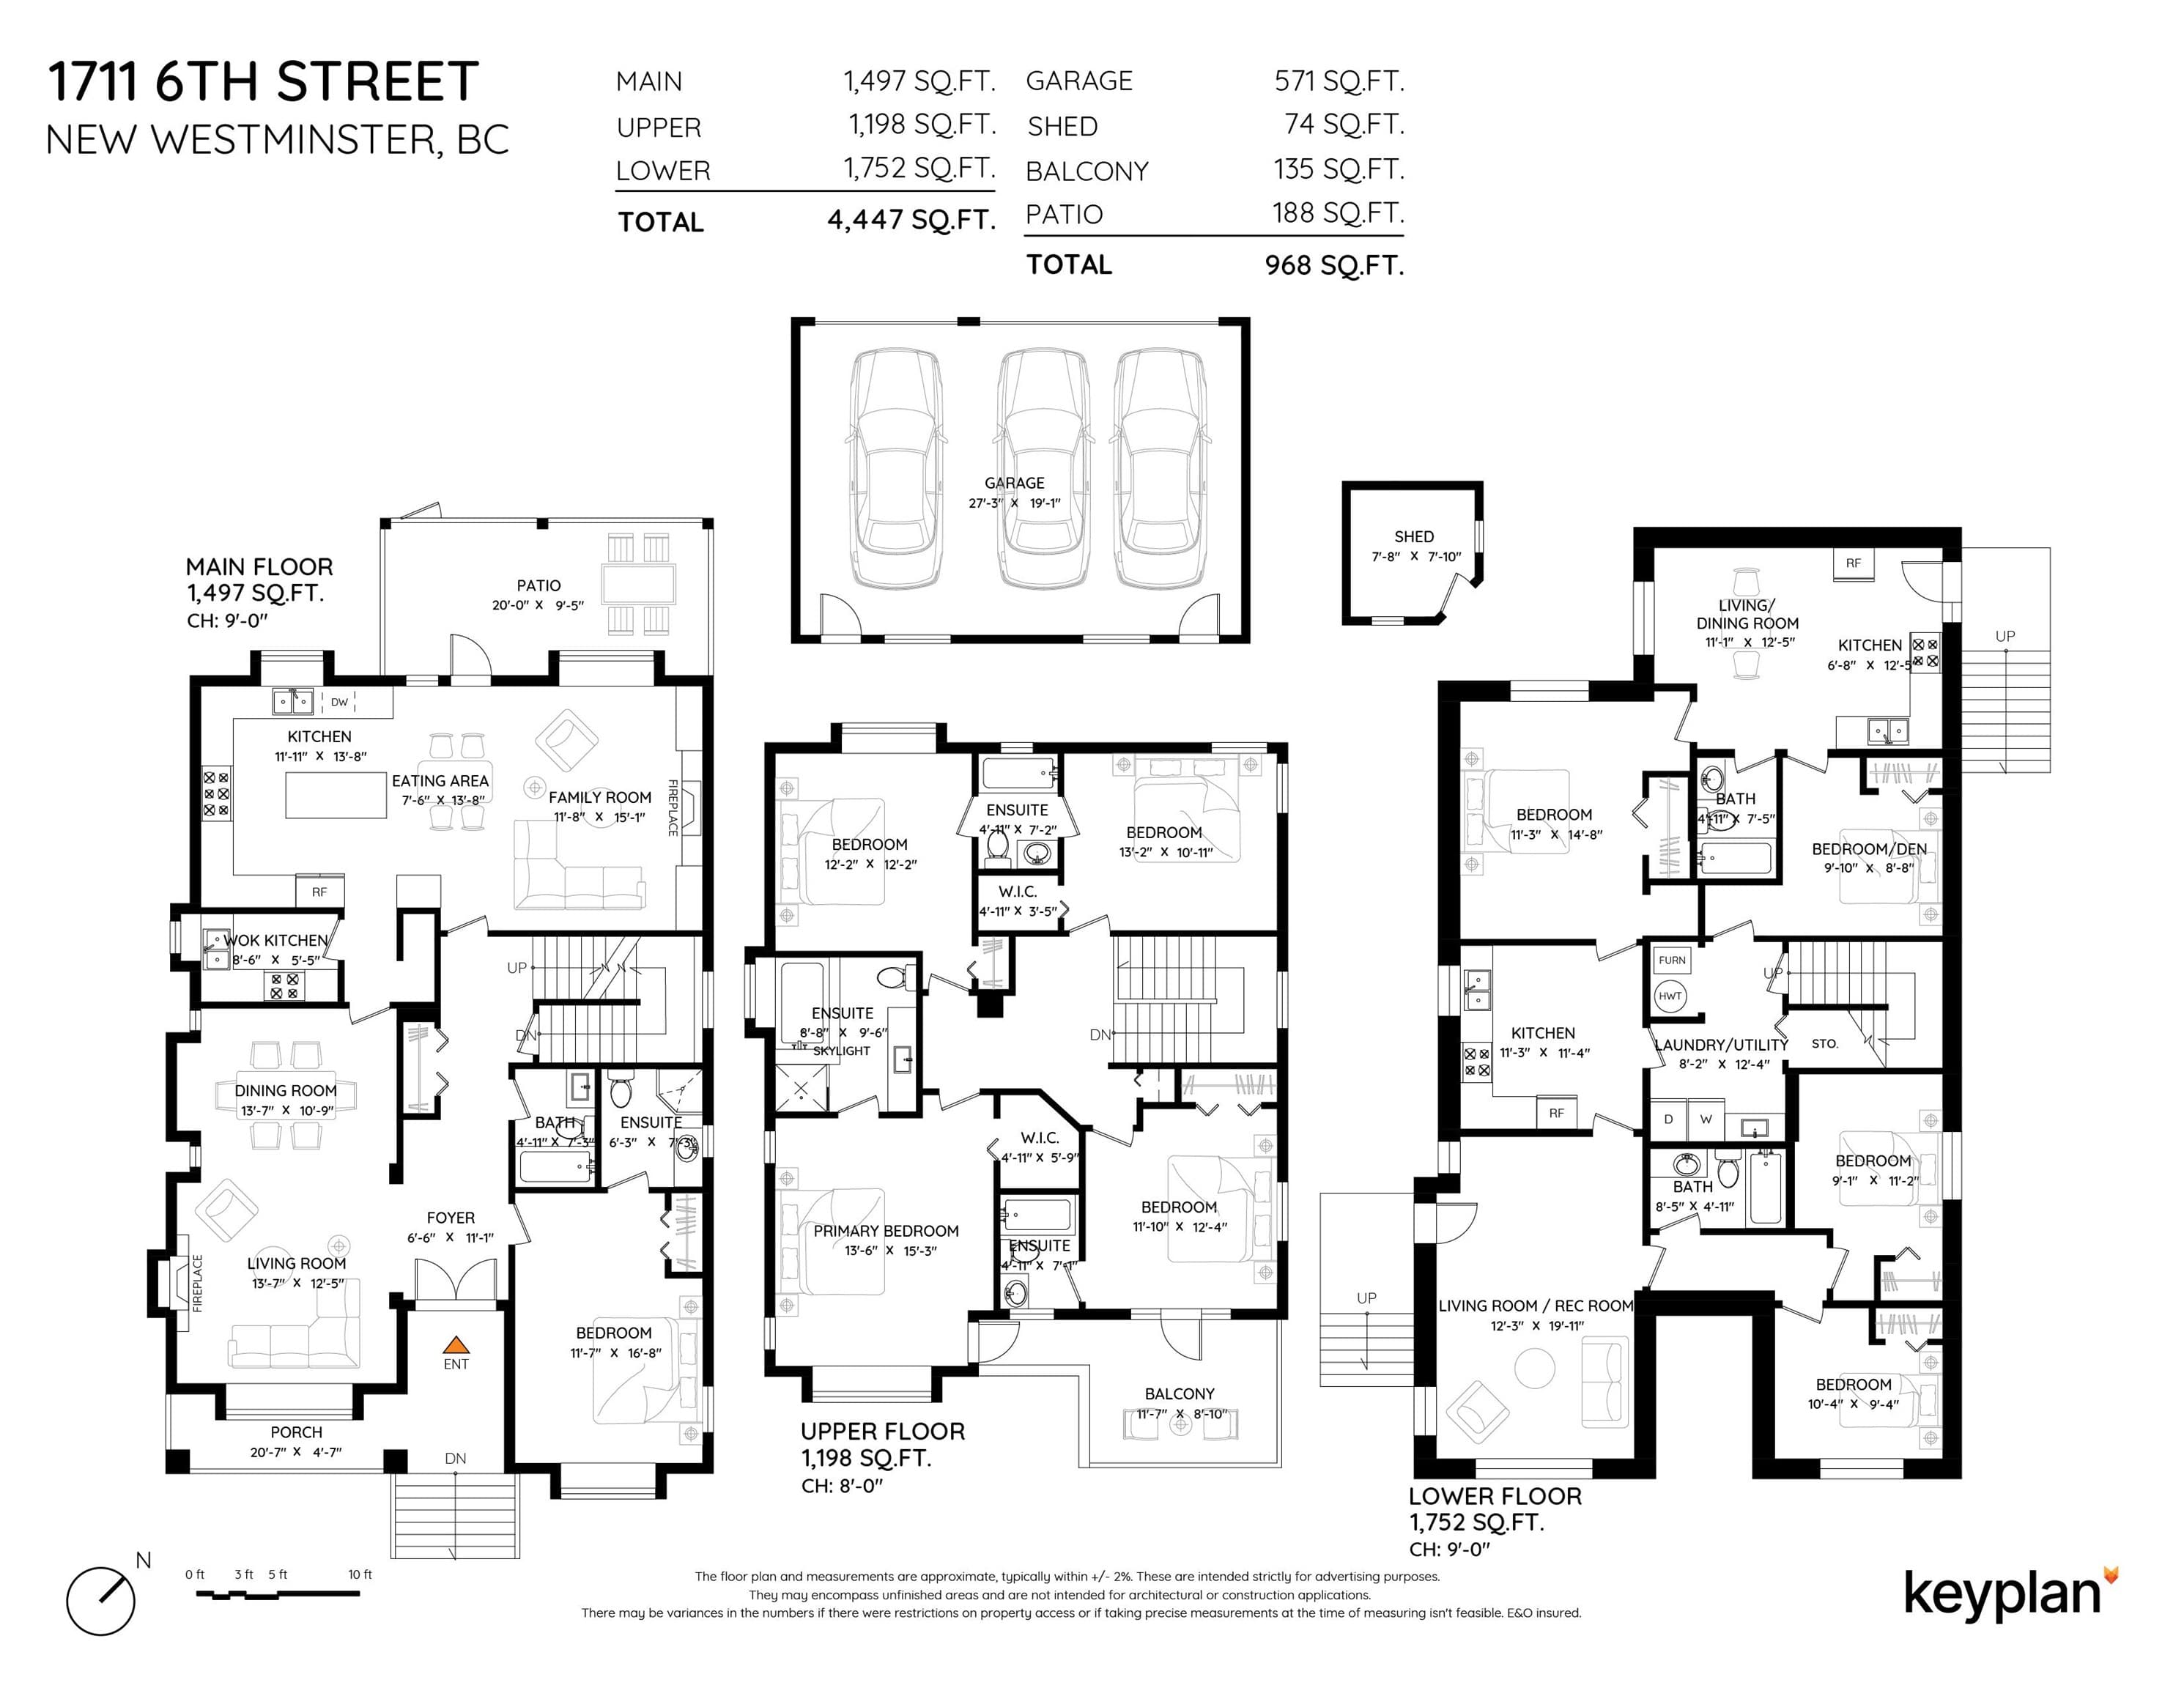
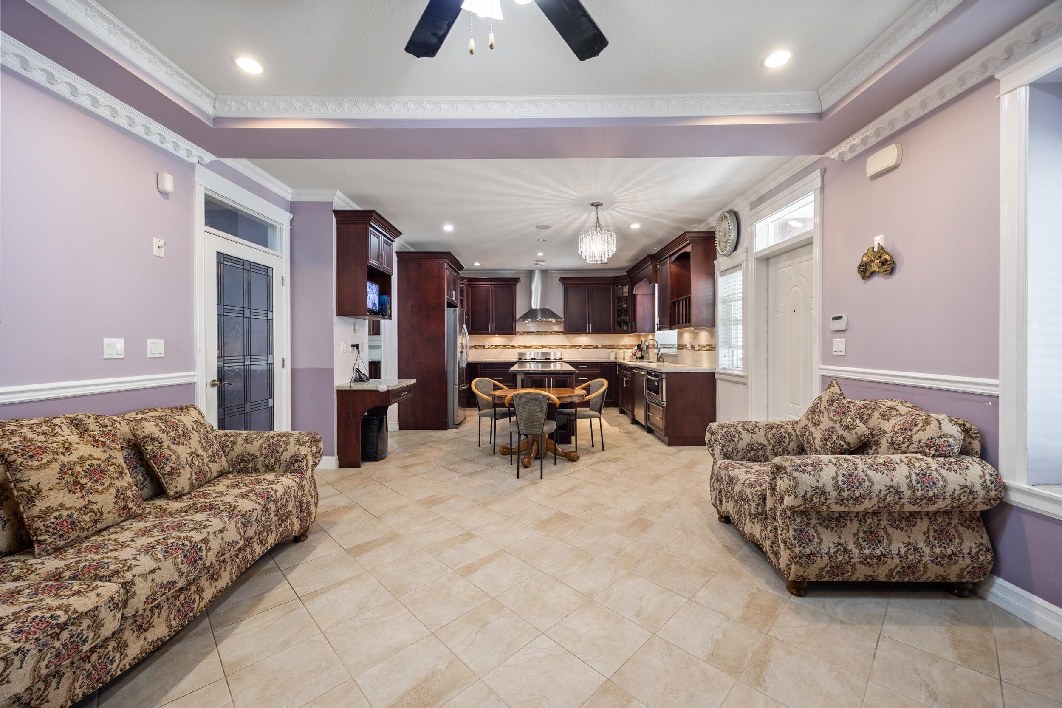
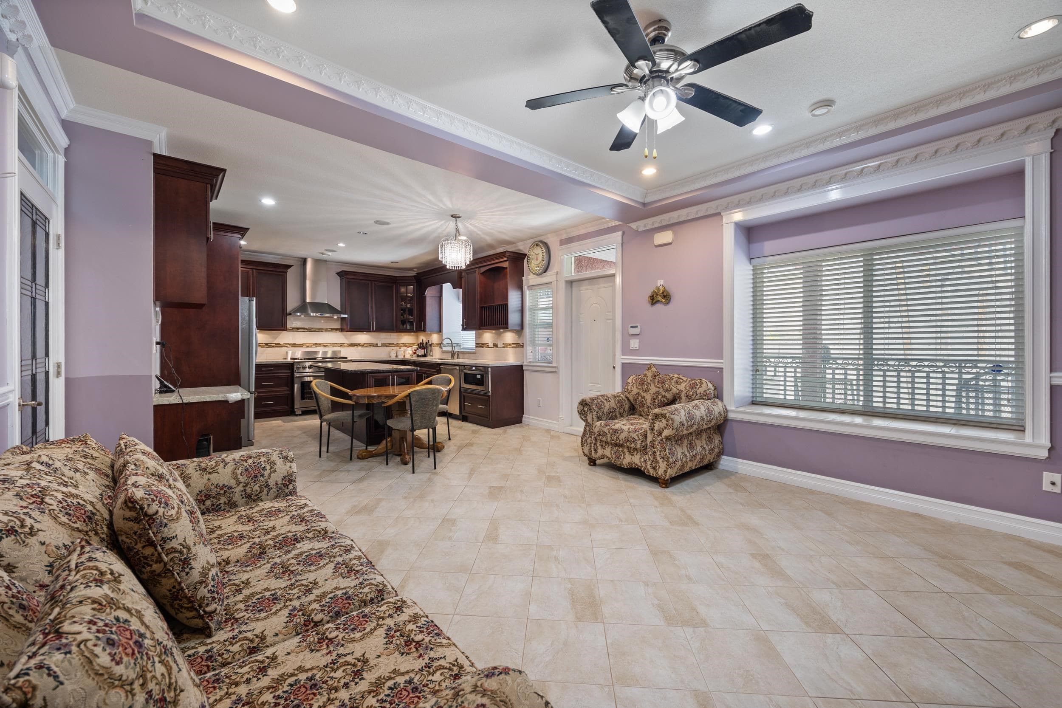
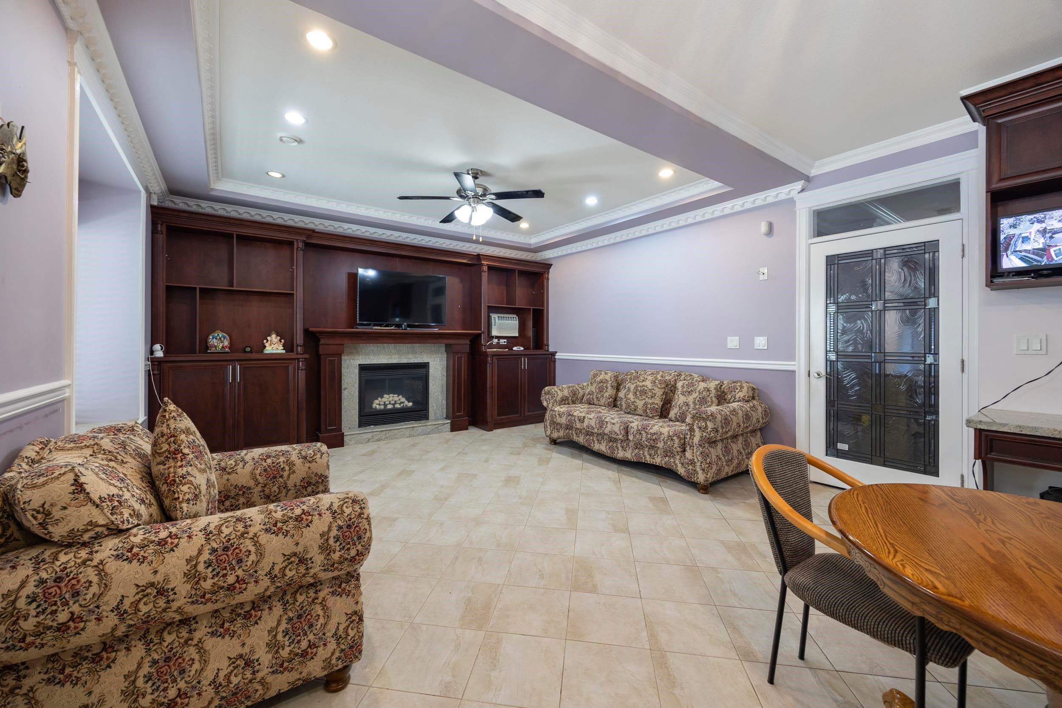
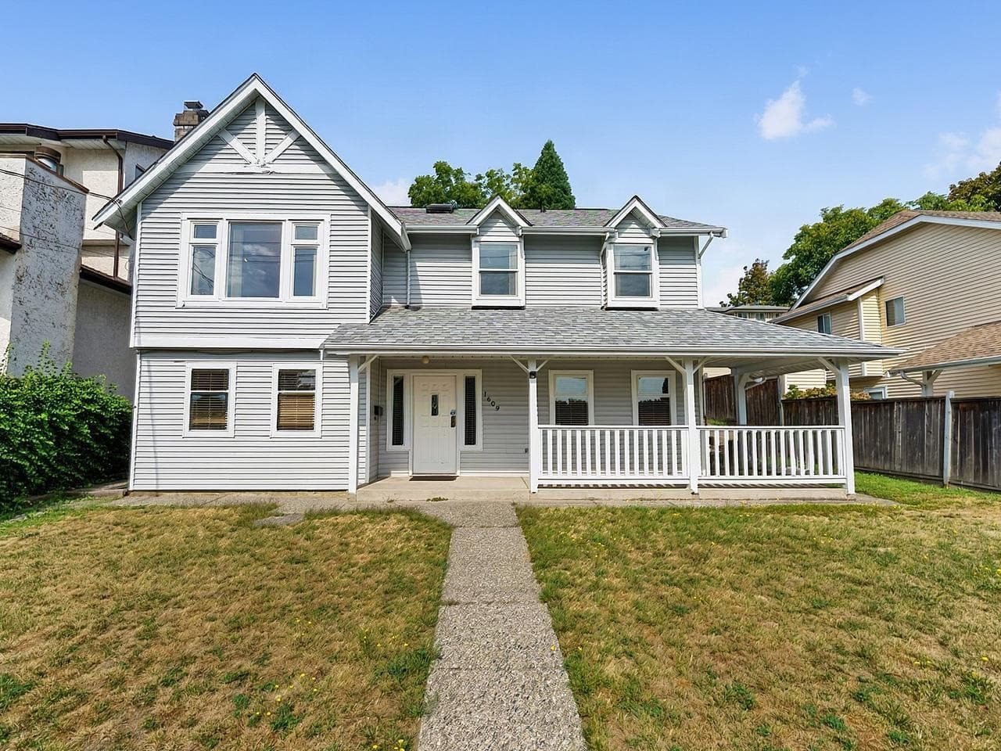
Heart of New Westminster’s popular West End! Stunning custom Craftsman-inspired 3-level residence offering 4,447 sq. ft. of living space with timeless curb appeal, a full stone façade, dramatic gabled rooflines, a covered front entry, and an upper-level terrace. Main floor features a formal living room and dining room, an open kitchen with an eating area and family room, a wok kitchen, 2 gas stoves, 2 gas fireplaces, hot-water radiant heat, a security system, plus a main-floor bedroom with an ensuite. Upper level offers 4 bedrooms and 3 full bathrooms. Basement includes two separate 2-bedroom suites, each with a kitchen and separate entrance, ideal for extended family or mortgage helpers. 5 car parking. School catchments: École Lord Tweedsmuir Elem, Fraser River Middle, & NW Sec.
MLS® #
R3152438
Status
Active
Type
Residential
Sub-type
Single Family Residence
Ownership
Freehold NonStrata
Bedrooms
9
Full Baths
7
Half Baths
0
Fireplaces
2
Living Area
4,447 sqft
Main Floor
1,497 sqft
Basement
Yes
Lot Size
6,822.63 sqft
Lot Dimensions
55 x 124
Frontage
55
Year Built
2010
Age
16 years
Structure
Residential Detached
Parking Stalls
5
Garage Spaces
3
Parking Type
Garage Triple, Lane Access, Rear Access
Taxes
$11,235.08/yr
MLS® Area
West End NW
City
New Westminster
Postal Code
V3M 2C8
Heating
Hot Water · Natural Gas · Radiant
Appliances
Washer/Dryer · Dishwasher · Refrigerator · Stove
Fireplace
Gas
Security
Security System
Exterior Features
Balcony
Lot Features
Central Location, Lane Access, Recreation Nearby
Community
Shopping Nearby
Coordinates: 49.202933, -122.939803 · Map data © Google
Building permit history is currently available for City of Vancouver properties only.