+32 more
$1,425,000
Listed by: Homelife Advantage Realty Ltd · MLS®
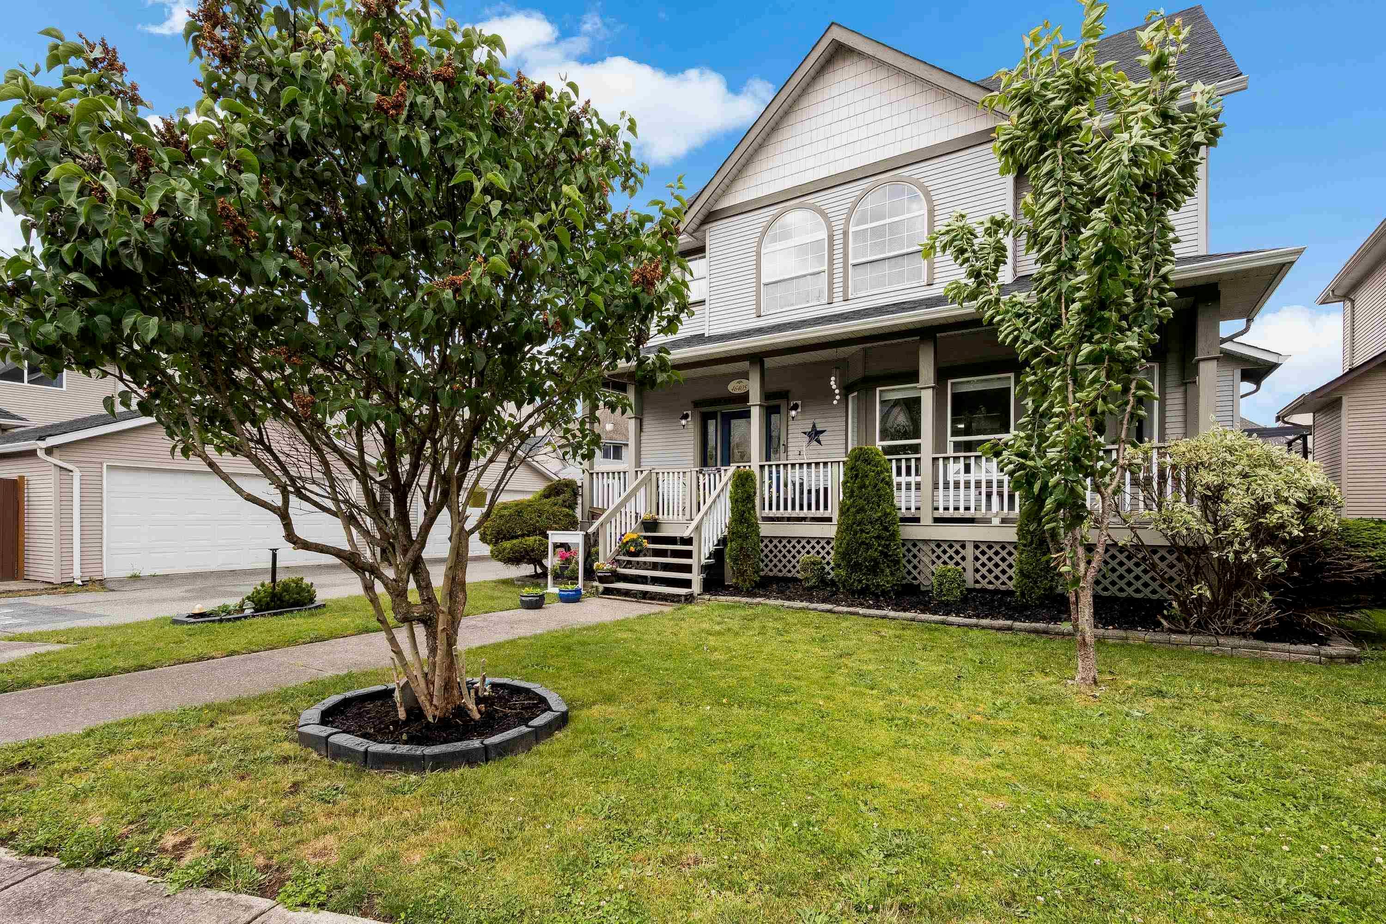
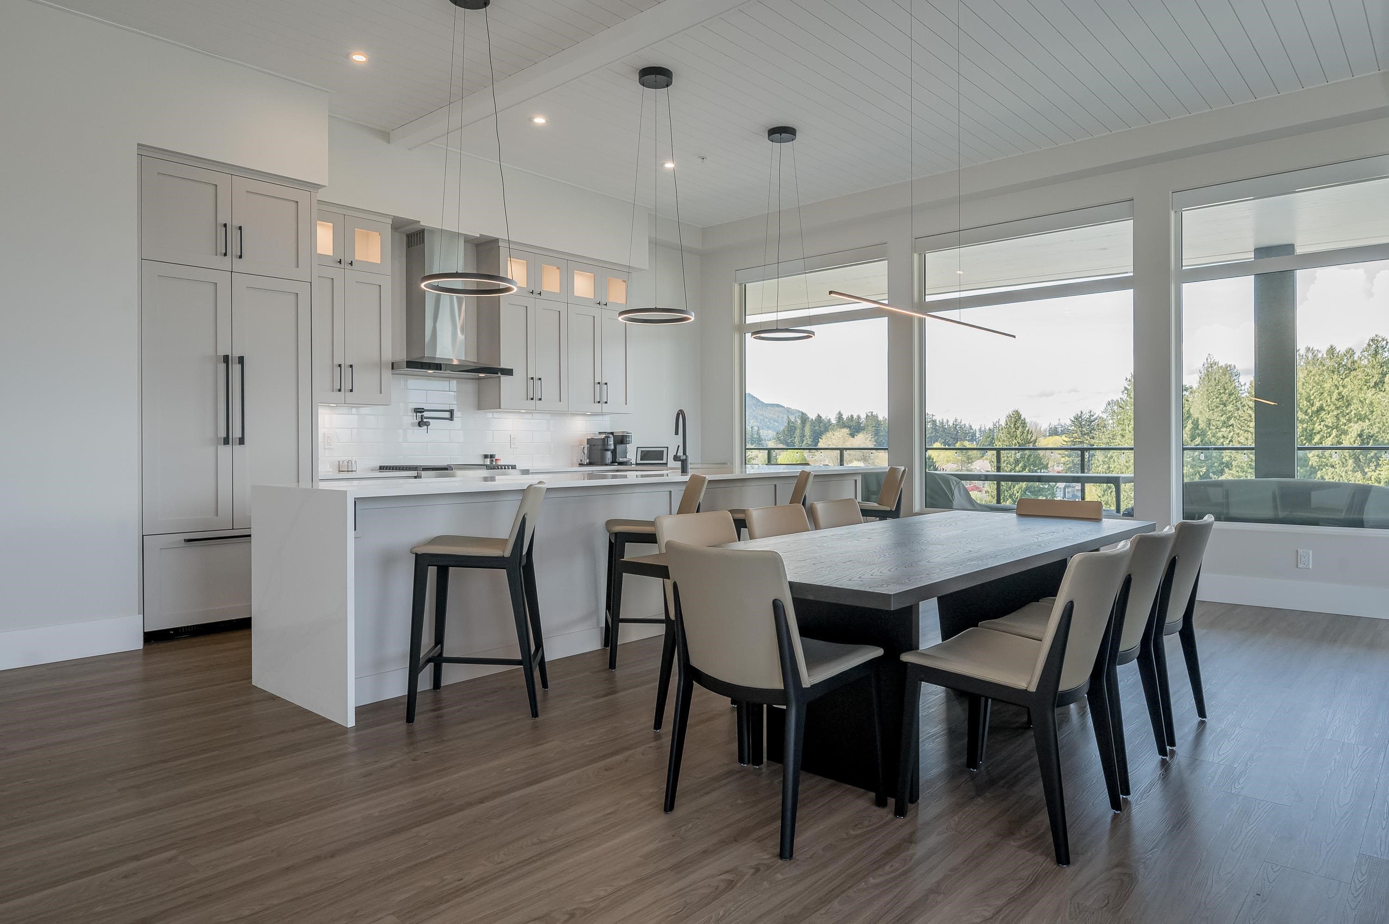
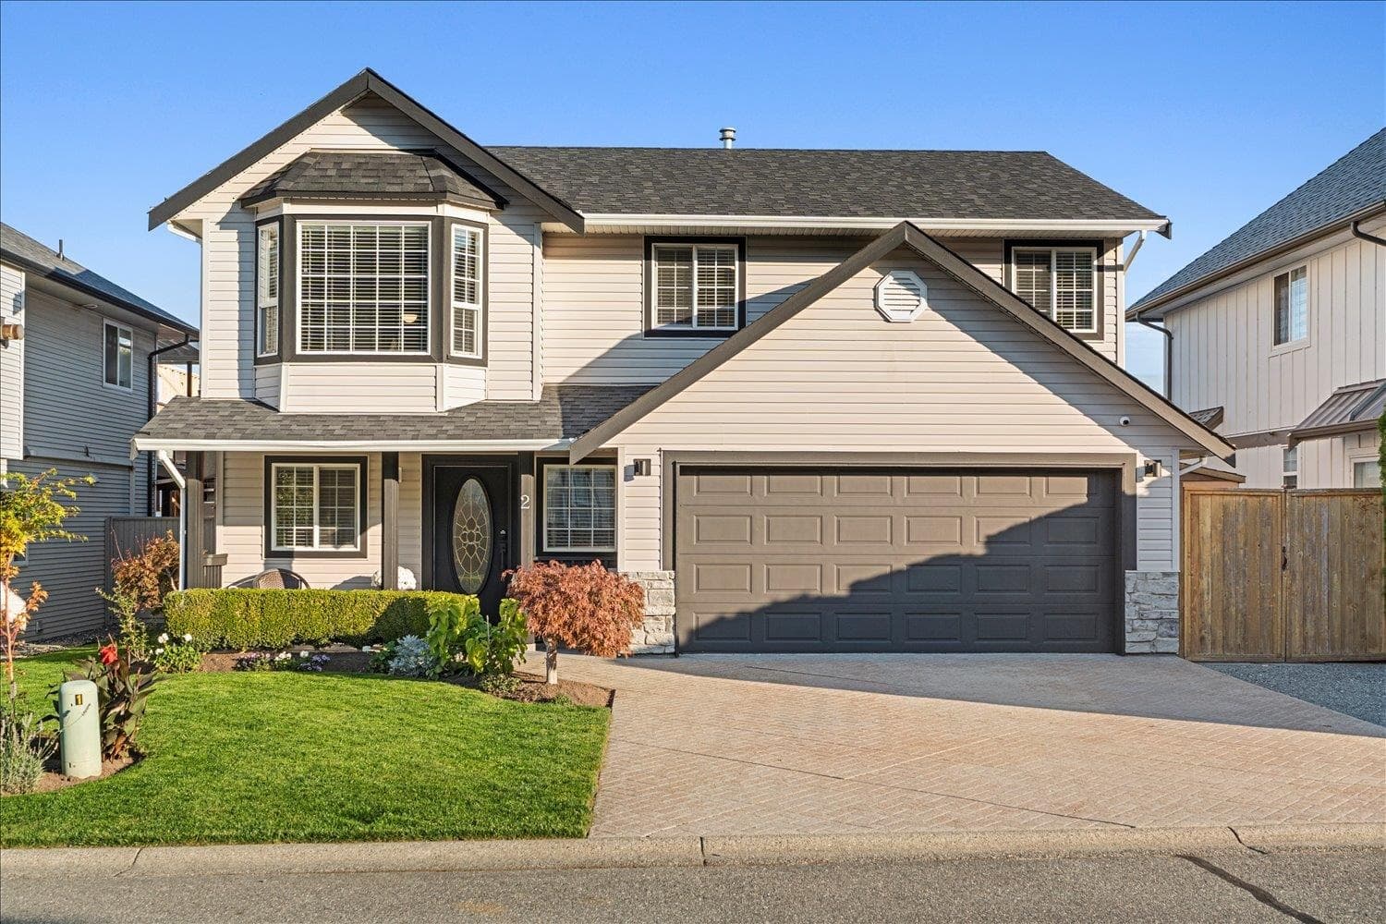
No GST! ! ! NEW DESIGN WITH DETACHED GARDEN HOME!! Beautiful Parkside Home at Iron Horse designed by award winning Su Casa Design & built by Pacific Peak Homes. You'll appreciate the attention to detail throughout! 3642 sqft of finished living space that includes a 5 bed/4 bath 2 storey w/ bsmt home with a FINISHED BUNKER, LEGAL SUITE & 500sqft GROUND LEVEL 1 BDRM GARDEN SUITE W/ 4PC BATH!!! Yes we said 2 LEGAL SUITES!! You'll feel right at home as soon as you walk through the door with spacious, bright, open design concepts. Walking distance to amenities, schools, shopping & parks. Stop in and visit the nicest showhome in Chilliwack at 101-46211 Promontory Rd every Fri-Sun 12-3pm to see what you could own!
MLS® #
R3177859
Status
Active
Type
Residential
Sub-type
Single Family Residence
Style
Laneway House
Ownership
First Nations Lease
Bedrooms
5
Full Baths
5
Half Baths
1
Fireplaces
1
Living Area
3,642 sqft
Main Floor
1,153 sqft
Basement
Yes
Lot Size
5,220 sqft
Lot Dimensions
50 x
Frontage
50
Year Built
2027
Structure
Residential Detached
Parking Stalls
5
Garage Spaces
2
Parking Type
Detached, Garage Double
Strata Fee
$100/mo
MLS® Area
Sardis South
City
Chilliwack
Postal Code
V2R 6E5
Subdivision
Parkside Homes By Iron Horse
Heating
Forced Air
Appliances
Washer/Dryer · Dishwasher · Refrigerator · Stove
Laundry
In Unit
Fireplace
Gas
Exterior Features
Playground
Pets
Cats OK, Dogs OK, Yes, Yes With Restrictions
View
Mountains
Lot Features
Central Location, Recreation Nearby
Community
Shopping Nearby
Building Amenities
Management
Coordinates: 49.111606, -121.948403 · Map data © Google
Watch this home
Get an email when the price changes, it sells, or a new unit lists in this building. Sign in or create a free account.
Multiplex potential: on a ~485 m² lot, BC’s small-scale housing law requires the municipality to allow at least 4 units (up to 6 near frequent transit), where it applies.
Screening estimate from provincial regulations (TOA station points, B.C. Reg. 263/2023 & 265/2023; small-scale multi-unit housing rules). Distances are straight-line; actual TOA maps are set by municipal bylaw and some parcels (heritage, ALR, exempt areas) are excluded. Confirm with the municipality before relying on it.
In the Agricultural Land Reserve (ALR). Non-farm uses, subdivision and additional dwellings are restricted by the Agricultural Land Commission — confirm what you plan to do is permitted before buying.
The listing’s flood plain disclosure is available to registered users. Create a free account or sign in.
ALR from the Agricultural Land Commission via DataBC (point check at the listing’s mapped location). Flood plain is the listing brokerage’s disclosure. Confirm both with the municipality and your lawyer.
5 bd · 6 ba · 3,445 sqft
MLS® R3164398 · Homelife Advantage Realty Ltd
$1,649,900
Building permit history is currently available for City of Vancouver properties only.