$799,000
Listed by: Royal Pacific Realty (Kingsway) Ltd. · MLS®
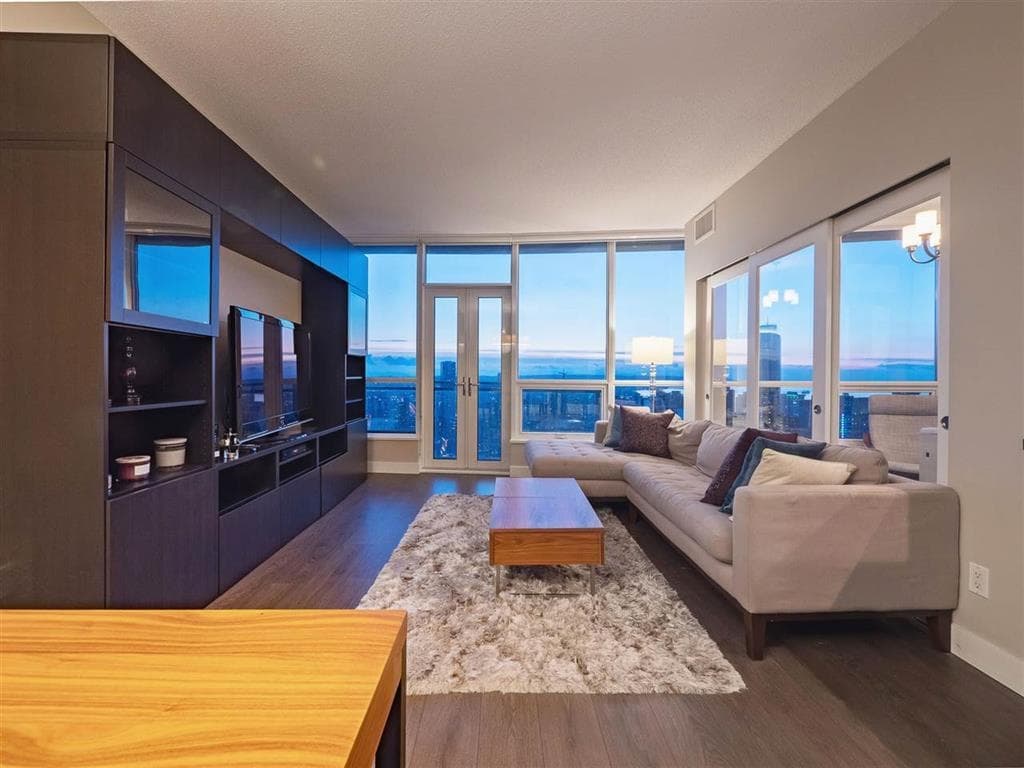
WOW! MILLION-DOLLAR WATER VIEWS! STUNNING CORNER UPPER SUITE! Modern Luxury 2-Bed, 2-Bath + DEN Condo in the heart of DT Vancouver. Bright &Open Layout with Floor-to-Ceiling Windows! EV Charging Plan. Secure Smart Parcel System Already Installed. Great Gym, Lounge, Business Centre, and Visitor Parking.Steps to BC Place, SkyTrain, shopping, restaurants, schools, and everyday conveniences, with easy access to the Seawall and Stanley Park! Perfect for homeowners and savvy investors seeking an exceptional downtown lifestyle and attractive rental potential.RARE OPPORTUNITY! INCREDIBLE VIEWS! PRIME LOCATION! BOOK YOUR PRIVATE SHOWING TODAY!
MLS® #
R3177113
Status
Active
Type
Residential
Sub-type
Apartment/Condo
Ownership
Freehold Strata
Bedrooms
2
Full Baths
2
Half Baths
0
Fireplaces
0
Living Area
800 sqft
Main Floor
800 sqft
Stories
25
Year Built
2003
Age
23 years
Structure
Multi Family, Residential Attached
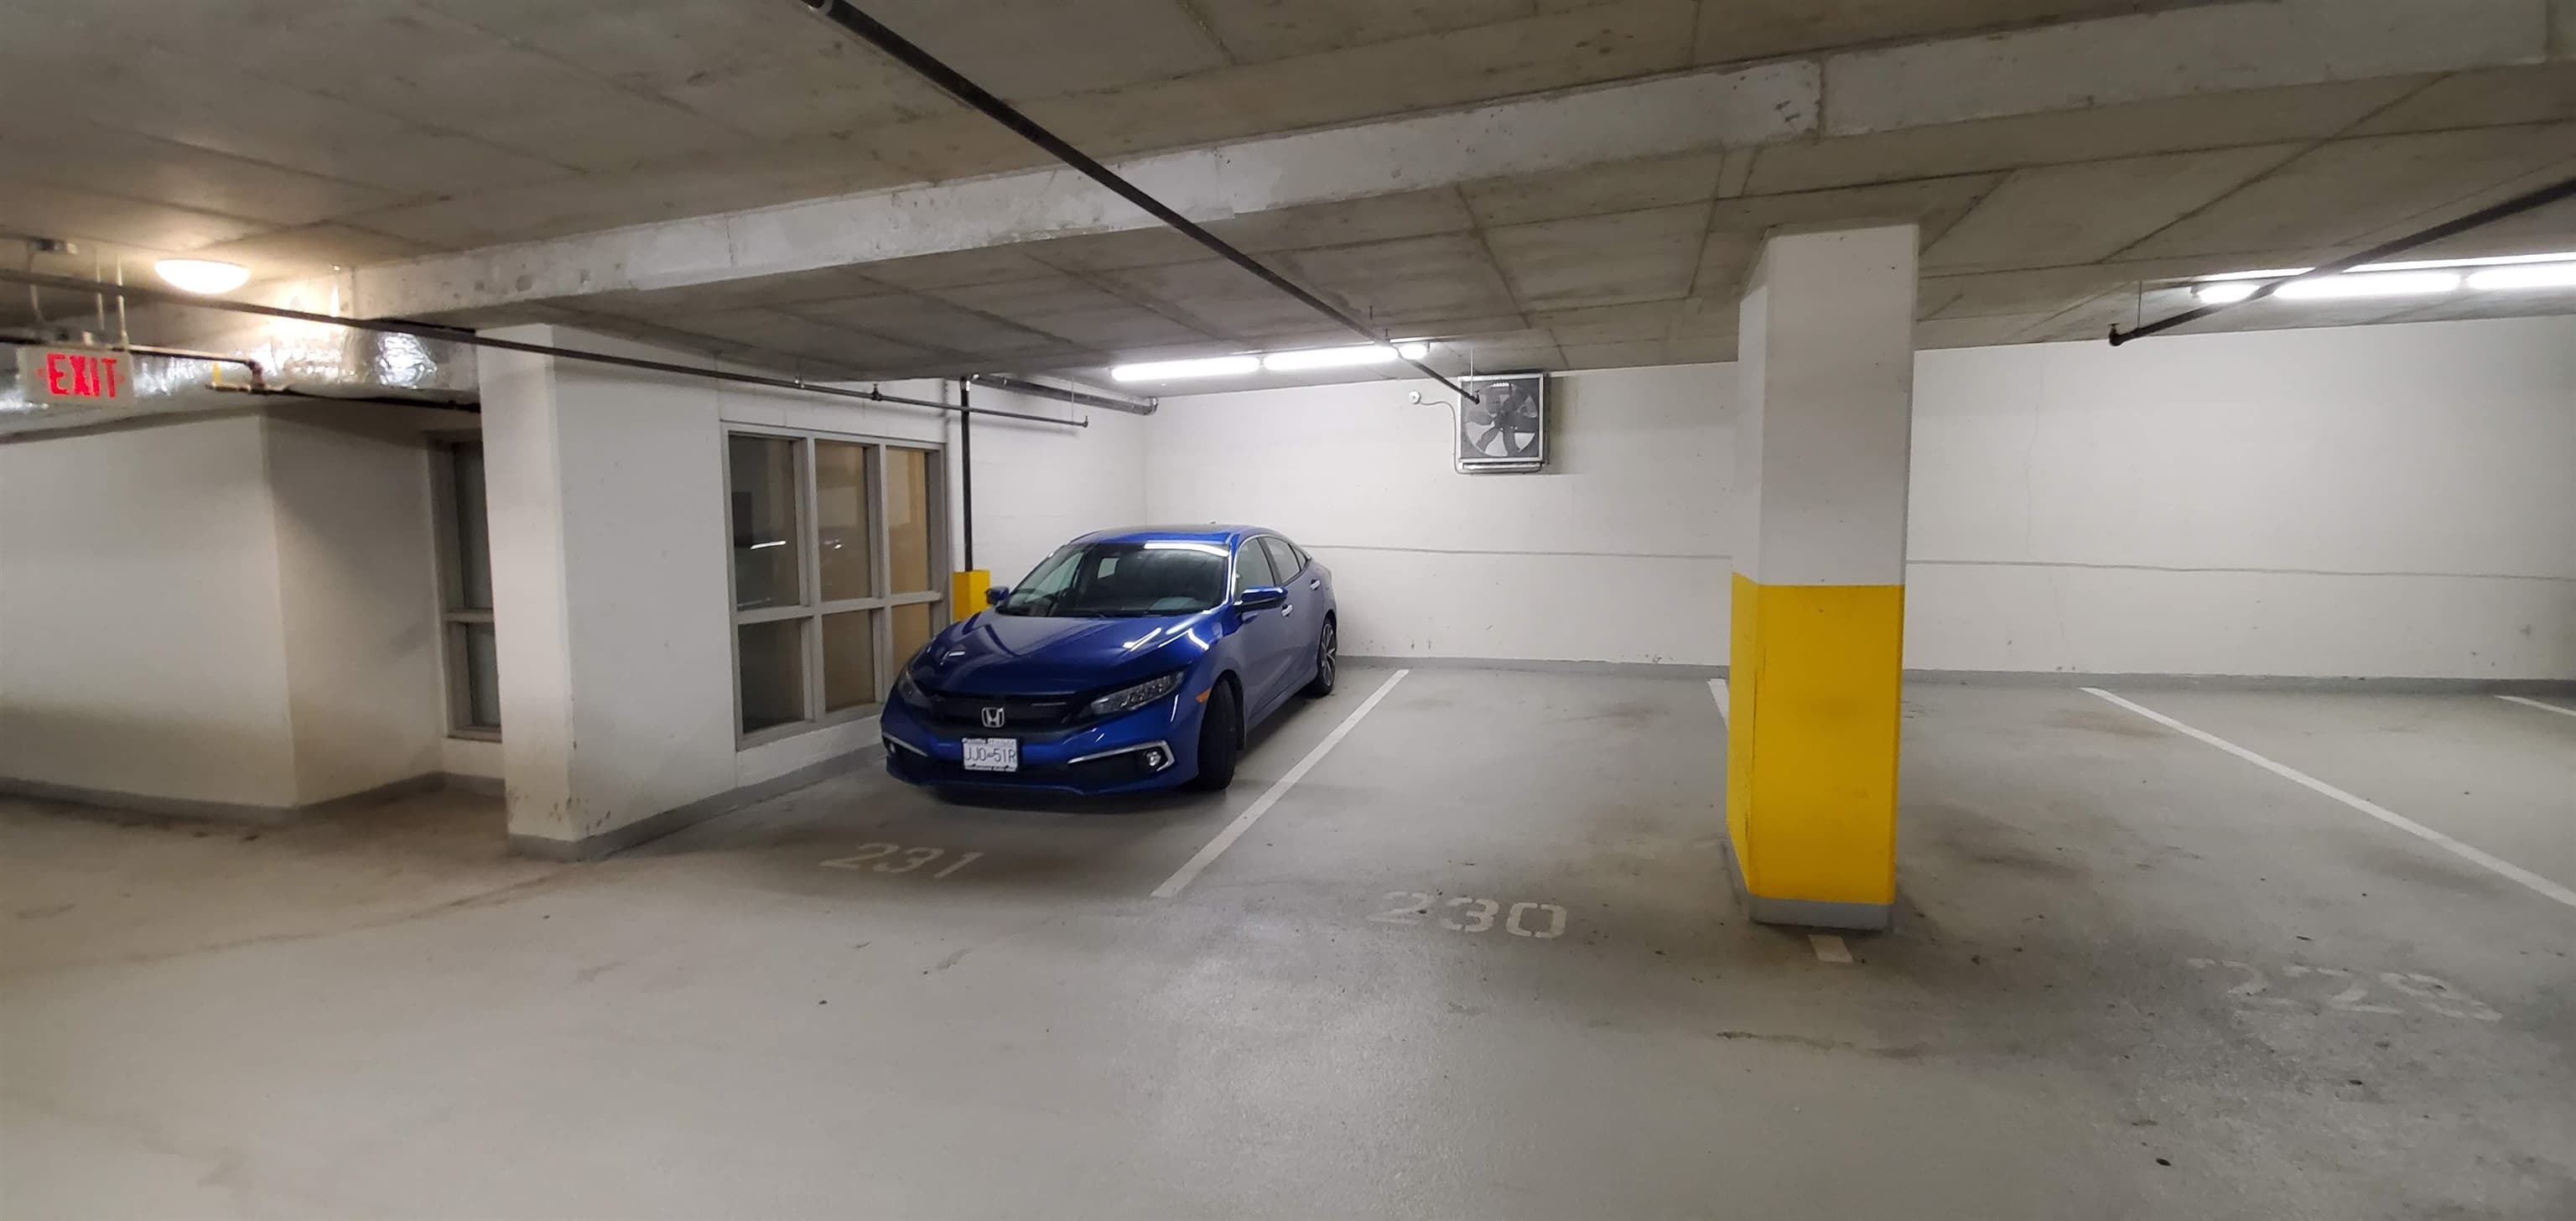
Parking Stalls
1
Parking Type
Underground, Side Access, Concrete, Garage Door Opener
Taxes
$2,465.79/yr
MLS® Area
Downtown VW
City
Vancouver
Postal Code
V6B 1R1
Heating
Electric
Appliances
Washer/Dryer · Dishwasher · Refrigerator · Stove · Microwave · Oven
Laundry
In Unit
Fireplace
Electric
Security
Smoke Detector(s) · Fire Sprinkler System
Interior Features
Elevator · Guest Suite · Storage
Exterior Features
Garden · Playground · Balcony
Pets
Cats OK, Dogs OK, Number Limit (Two), Yes With Restrictions
View
WATER PARK MOUNTAIN CITY
Lot Features
Central Location, Near Golf Course, Recreation Nearby, Wooded
Community
Adult Oriented, Shopping Nearby
Building Amenities
Bike Room · Exercise Centre · Caretaker · Trash · Maintenance Grounds · Management · Recreation Facilities · RV Parking · Sewer · Snow Removal · Water
Coordinates: 49.279685, -123.105870 · Map data © Google
Watch this home
Get an email when the price changes, it sells, or a new unit lists in this building. Sign in or create a free account.
Strata fee / sqft (median)
$0.82/mo
9% above area median
Year built
2005
Listings on record
4
4 active now
Rules
Pets: Cats OK, Dogs OK, Number Limit (Two), Yes With Restrictions
Sale prices, sale-to-list ratio and time to sell for this building are available to registered users. Create a free account or sign in.
Based on MLS® listings at this address and active strata listings in the area. Keyword flags come from public listing remarks and aren’t a substitute for strata minutes, the depreciation report or a Form B.
Transit-Oriented Area — Tier 2
~240 m from Stadium — Chinatown SkyTrain station
Provincial law requires the city to allow at least 4.0 FAR and 12 storeys for residential here — well above typical single-family zoning. Potential land-assembly interest from developers.
~240 m straight-line to Stadium — Chinatown SkyTrain
Screening estimate from provincial regulations (TOA station points, B.C. Reg. 263/2023 & 265/2023; small-scale multi-unit housing rules). Distances are straight-line; actual TOA maps are set by municipal bylaw and some parcels (heritage, ALR, exempt areas) are excluded. Confirm with the municipality before relying on it.
$4,500
Downtown VW
MLS® R3176951 · Listed by ABC Realty
Source: City of Vancouver Open Data
Direct to Inspections - Addition / Alteration - Interior alteration to provide improvement to unit 1511 in this existing multiple dwelling on this site. Scope of work: interior wall alteration. Ok for DTI as per O. Luo, April 2, 2025.
Multiple Dwelling
$10,000
May 20, 2025
BP-2025-01521
Direct to Inspections - Addition / Alteration - Interior alterations to provide improvements to the amenity room to add a washroom on the ground floor of this multiple dwelling building on this site. OK for DB per K.Kallweit-Graham OK for DTI per W. Wong February 28, 2024
Multiple Dwelling
$20,000
Mar 6, 2024
DB-2024-00702
High Density Housing / Commercial - Addition / Alteration - Elevator modernization Interior alterations to provide elevator modernization to the existing addressable single stage fire alarm system to incorporate emergency recall of two elevators in the residential tower to meet the requirements of CSA-B44 in this existing 28-storey residential building, over 3 levels of underground parking. Scope of work: - Reprogram existing addressable single stage fire alarm control panel to suite the automatic emergency elevator recall function. - Add addressable smoke detectors, heat detectors, relays and reprogram existing addressable FAS initiation devices to allow for activation of the automatic emergency elevator recall sequence. - Install new elevator controller, new elevator machines, operating fixtures, new elevator cab interior finishes. - Replace lighting with new LED luminaires, add new FI rated receptacles to elevator machines room and pit and install new emergency lighting in elevator machine room. ******THIS PERMIT HAS BEEN REVIEWED AND ISSUED UNDER THE REQUIREMENTS OF VBBL 2019 ******** Building Review Branch Notes: - Elec. B submitted by H. Joo, P. Eng. - Schedule A & Arch. B for elevating devices submitted by W. K. Chang, P. Eng. - Arch. B submitted by J. Emery. - Automatic emergency recall (main - ground floor, alternate - 2nd floor)
Multiple Dwelling
$729,486
Jun 2, 2022
BP-2022-02102
Field Review - Addition / Alteration - 550 Taylor Street - Unit 2701 Interior alterations to provide tenant improvements to this existing residential dwelling unit #2701 in this existing multiple dwelling building. Scope of Work: Interior cosmetic renovations to the kitchen, 2 washrooms, adding glass shelves to the storage room, and reinstating the enclosed balcony partition wall. E2 - Appliances - Upgrade to an Energuide/Energy Star appliance (washer; dryer) E2 - Appliances - Upgrade to an Energuide/Energy Star appliance (fridge; dishwasher) E2 - HVAC - Replace washroom baseboard with in-floor radient system OK for field review as per J.Bal - Oct 5/21
Dwelling Unit
$67,500
Oct 29, 2021
BP-2021-05196
Field Review - Addition / Alteration - #2604 Interior alterations only to provide improvements to this existing residential dwelling unit #2604 at this existing The Taylor Multiple Dwelling building. Selected Energy Upgrade: L2 - Lighting - Install energy efficient lighting fixtures (single occupied space area) Note: The 62 sq.ft. enclosed bulk and 37 sq.ft. bulk storage is to be retained as required under DE406939. OK for field review as per Howie Chow, June 8, 2020.
Multiple Dwelling
$125,000
Jul 2, 2020
BP-2020-01763