

+34 more
$2,995,000
Listed by: Whistler Real Estate Company Limited · MLS®
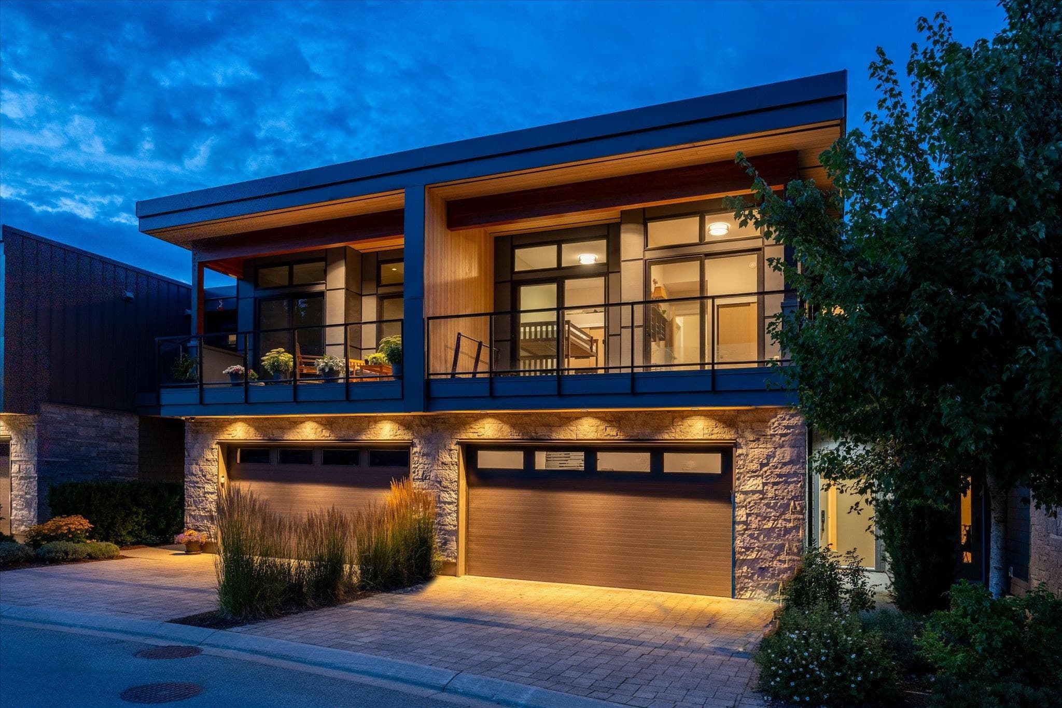
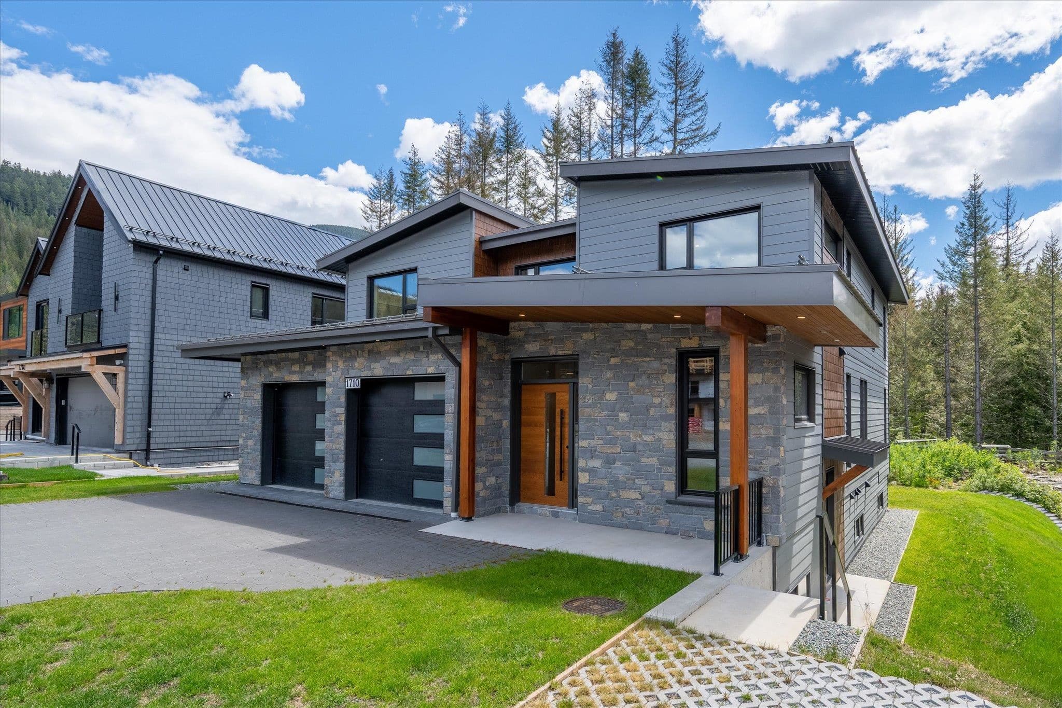
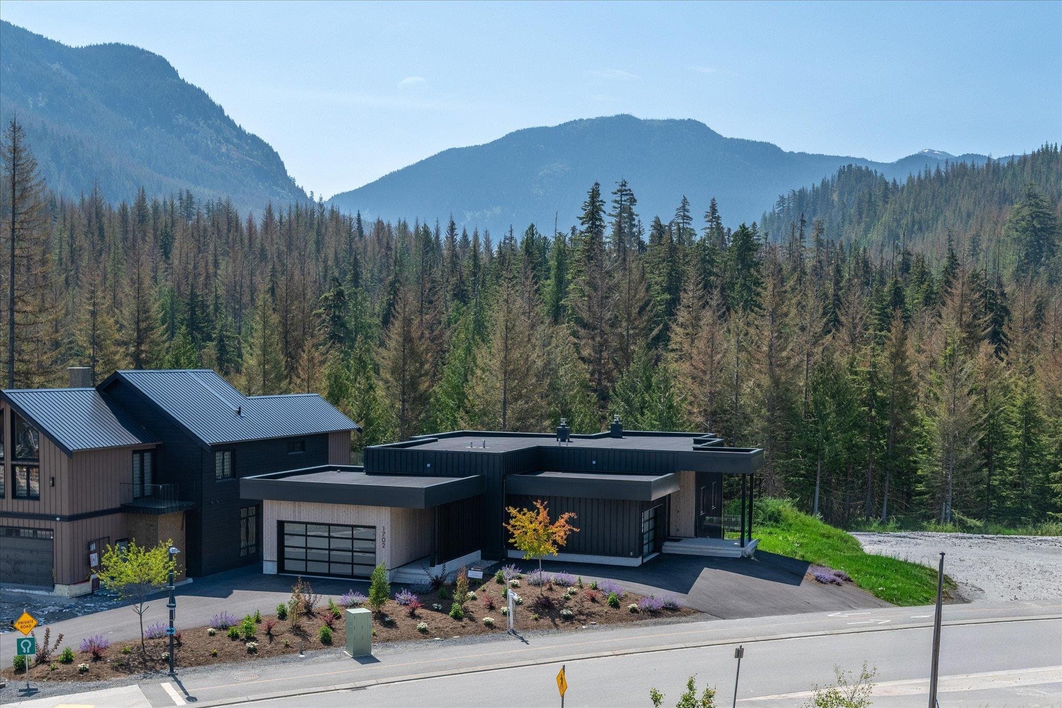
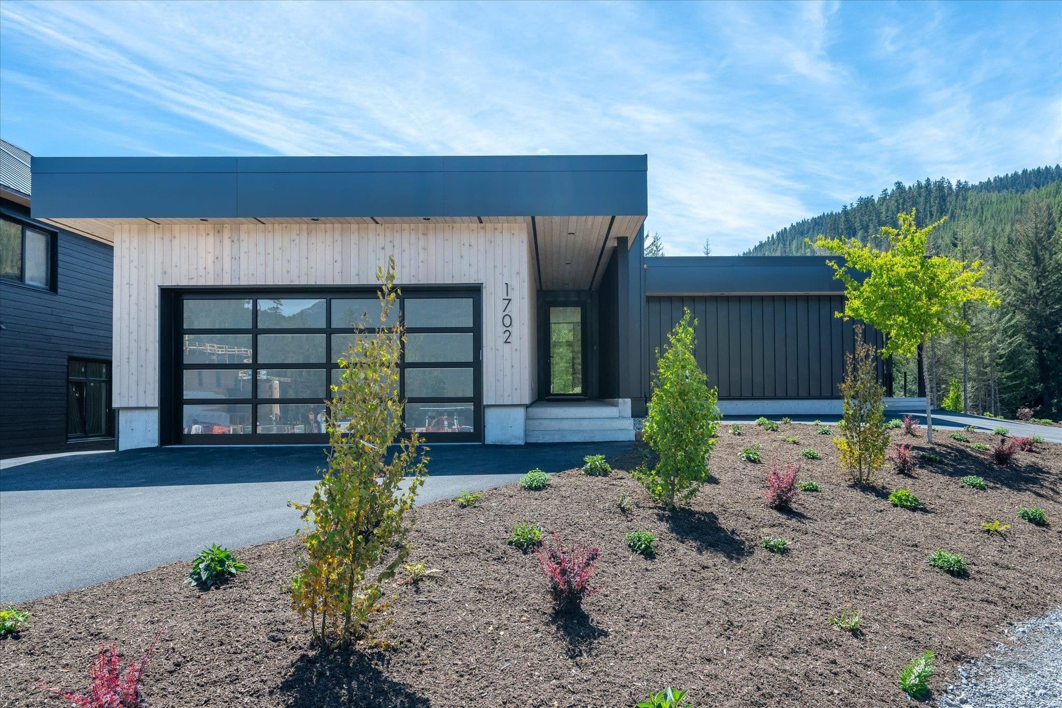
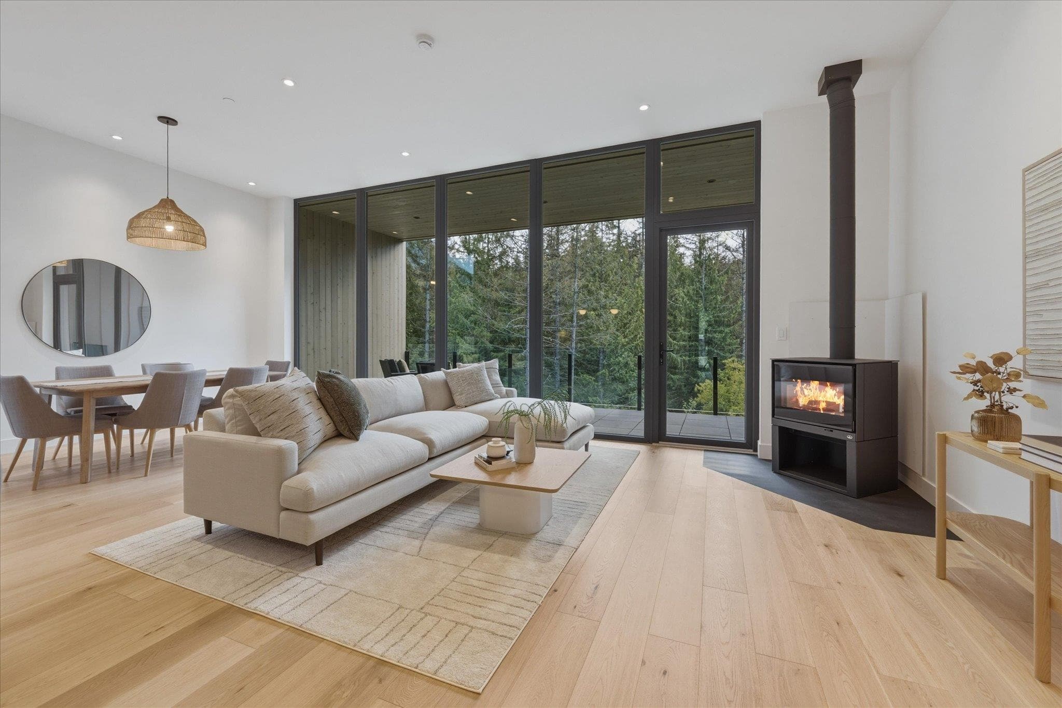
Beautifully crafted new-build duplex by TM Builders, designed to offer the privacy, space & functionality of a single-family home. A full-height ICF separation wall provides exceptional soundproofing, while passive house-level performance delivers comfort & efficiency. Floor-to-ceiling triple-pane windows open to a large deck overlooking the forest, accompanied by the soothing sounds of Cheakamus River. The main level features soaring 12' ceilings, engineered white oak flooring, custom millwork, Bertazzoni appliances, quartz countertops, Mitsubishi heat pump with heating & A/C, mudroom & den/office, plus an oversized garage. 3 bedrooms below, including a primary suite & ensuite, patio walkout & landscaped yard with hot tub rough-in. Moments from river trails, lakes & world-class biking.
MLS® #
R3148689
Status
Active
Type
Residential
Sub-type
Half Duplex
Ownership
Bare Land Strata
Bedrooms
3
Full Baths
3
Half Baths
1
Fireplaces
1
Living Area
1,917 sqft
Main Floor
1,002 sqft
Basement
Yes
Lot Size
7,373 sqft
Year Built
2026
Structure
Duplex, Residential Attached
Parking Stalls
5
Garage Spaces
1
Parking Type
Garage Single, Front Access
Strata Fee
$106.23/mo
Taxes
$3,196.67/yr
MLS® Area
Cheakamus Crossing
City
Whistler
Postal Code
V8E 1P4
Subdivision
River Run
Heating
Heat Pump
Cooling / A/C
Air Conditioning
Appliances
Washer/Dryer · Dishwasher · Refrigerator · Stove · Microwave
Fireplace
Free Standing · Wood Burning
Security
Fire Sprinkler System
Interior Features
Vaulted Ceiling(s)
Exterior Features
Balcony · Private Yard
Pets
Yes
View
Rivers, Trees, Mountains
Lot Features
Near Golf Course, Recreation Nearby, Ski Hill Nearby
Community
Shopping Nearby
Building Amenities
Management · Snow Removal
Coordinates: 50.073181, -123.035980 · Map data © Google
Building permit history is currently available for City of Vancouver properties only.