$550,000
1702 - 3131 Ketcheson Road, Richmond, V6X 0N4
Listed by: Sutton Group - 1st West Realty · MLS®
2 Bedrooms 1 Bathrooms 585 sqft Built
$550,000
Listed by: Sutton Group - 1st West Realty · MLS®
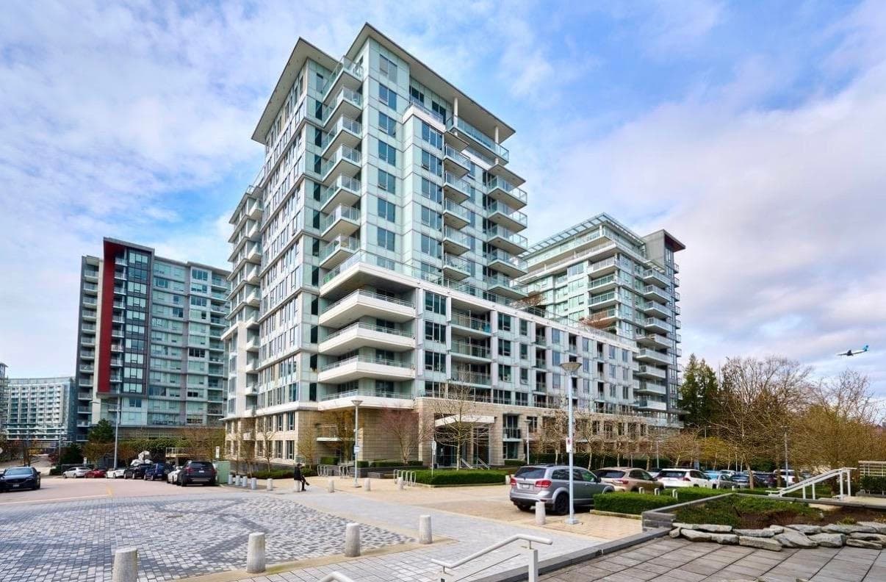
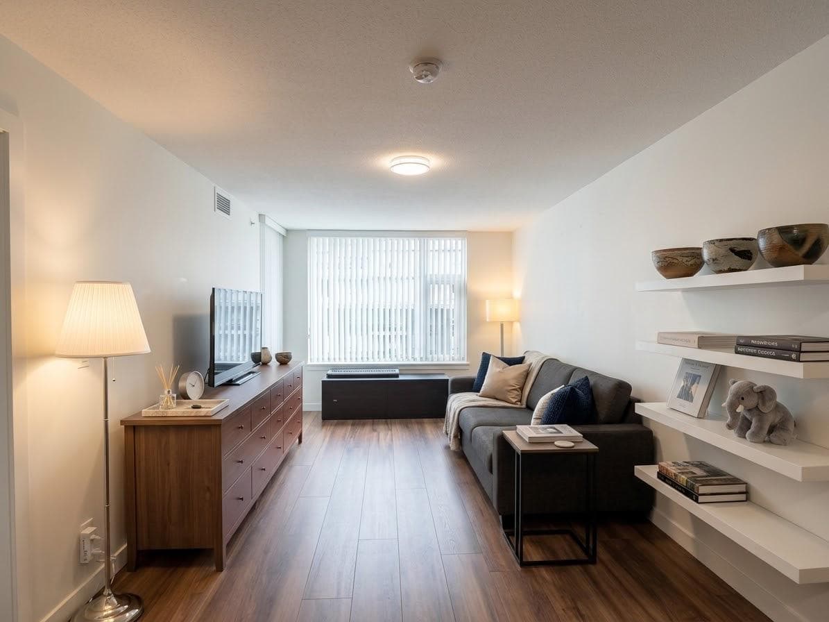
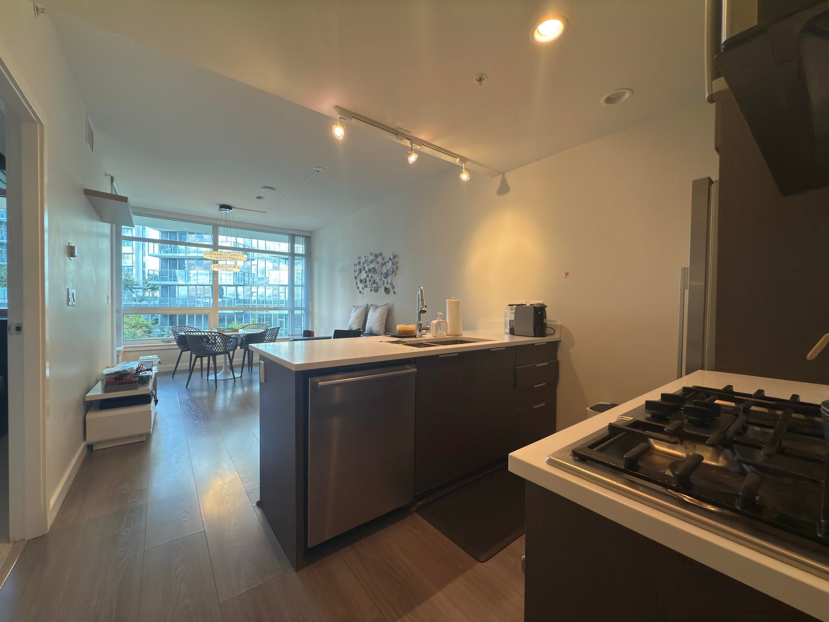
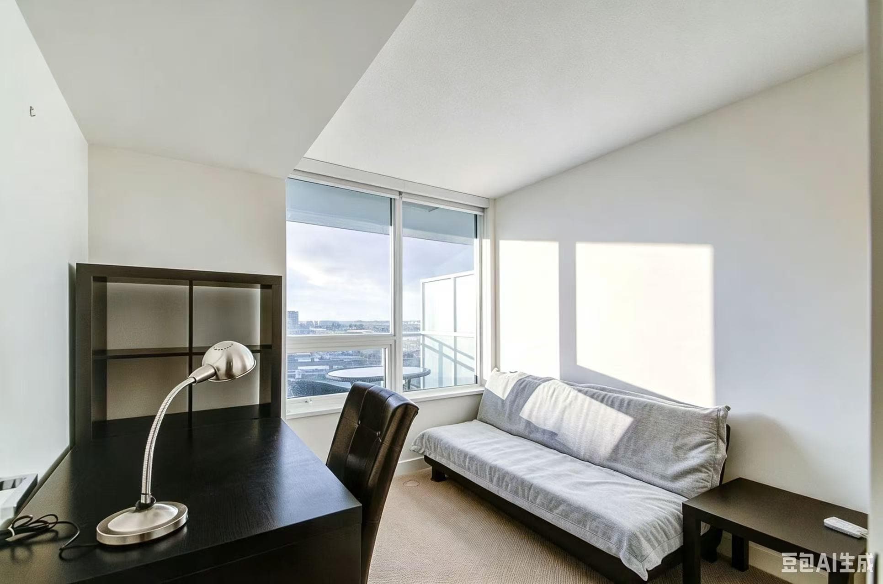
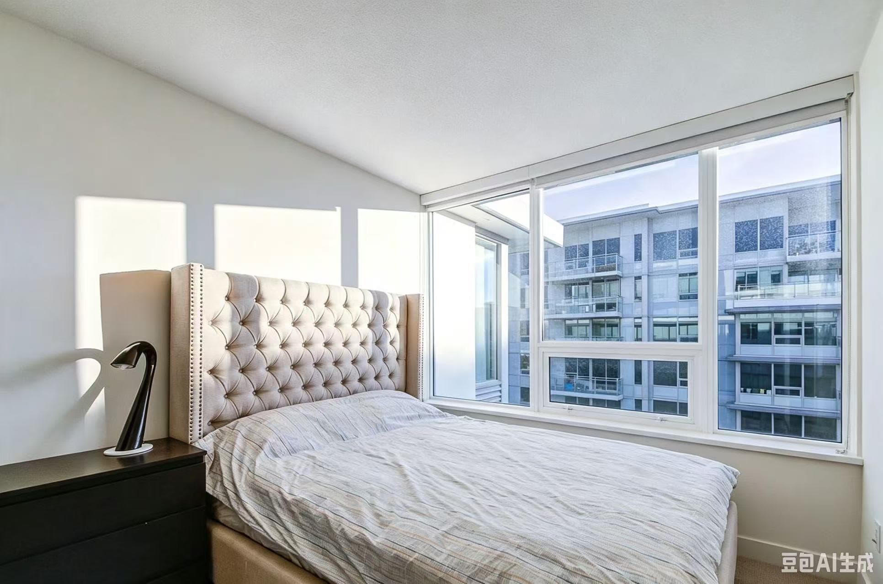
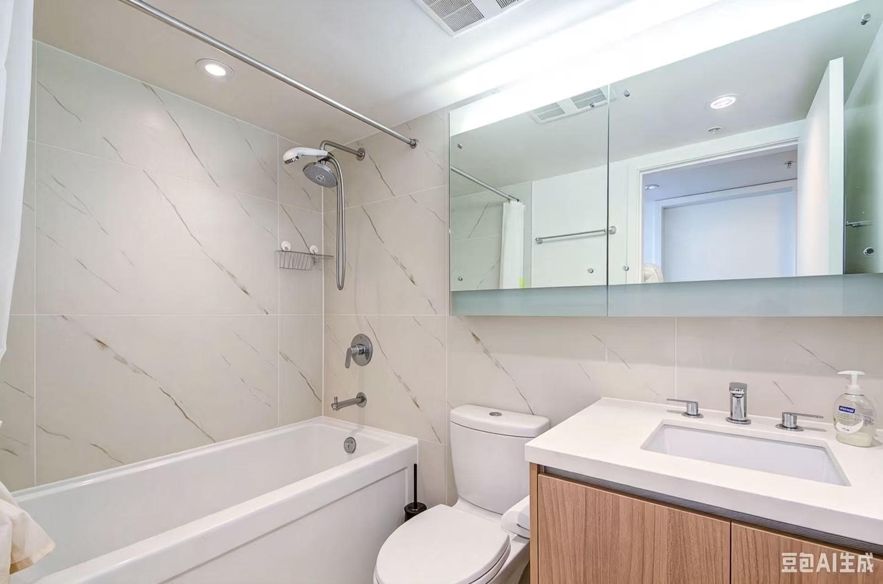
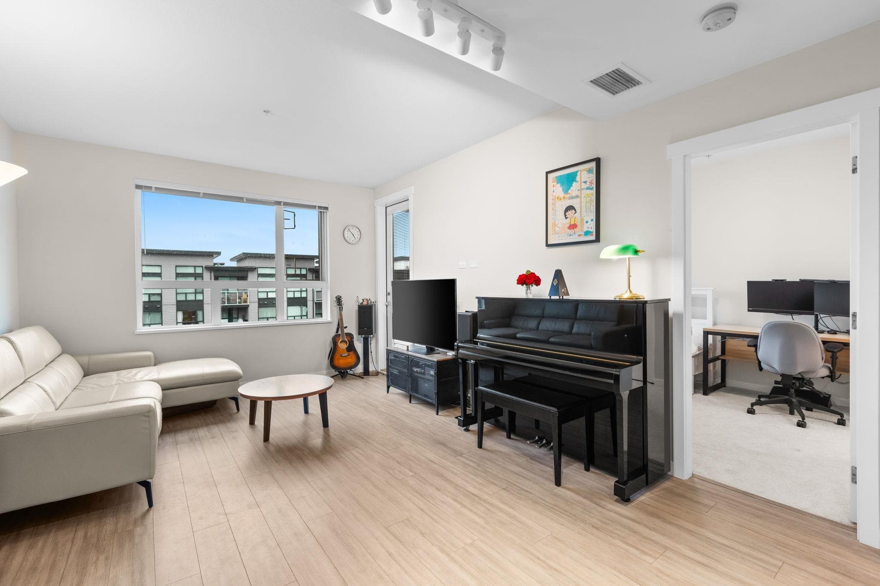
Welcome to this efficiently designed 2-bedroom, 1-bath home at Concord Gardens North. Offering approximately 585 sq. ft. of interior living space, the functional floor plan features an open-concept kitchen, dining and living area, two well-proportioned bedrooms, a full bathroom and a private balcony. The thoughtful layout maximizes every square foot, making it an excellent option for first-time buyers, investors or those seeking a convenient Richmond lifestyle.
MLS® #
R3149189
Status
Active
Type
Residential
Sub-type
Apartment/Condo
Ownership
Freehold Strata
Bedrooms
2
Full Baths
1
Half Baths
0
Living Area
585 sqft
Main Floor
585 sqft
Year Built
2016
Age
10 years
Structure
Multi Family, Residential Attached
Parking Stalls
1
Parking Type
Underground, Garage Door Opener
Strata Fee
$452.87/mo
Taxes
$0.1/yr
MLS® Area
West Cambie
City
Richmond
Postal Code
V6X 0N4
Heating
Heat Pump
Cooling / A/C
Central Air · Air Conditioning
Appliances
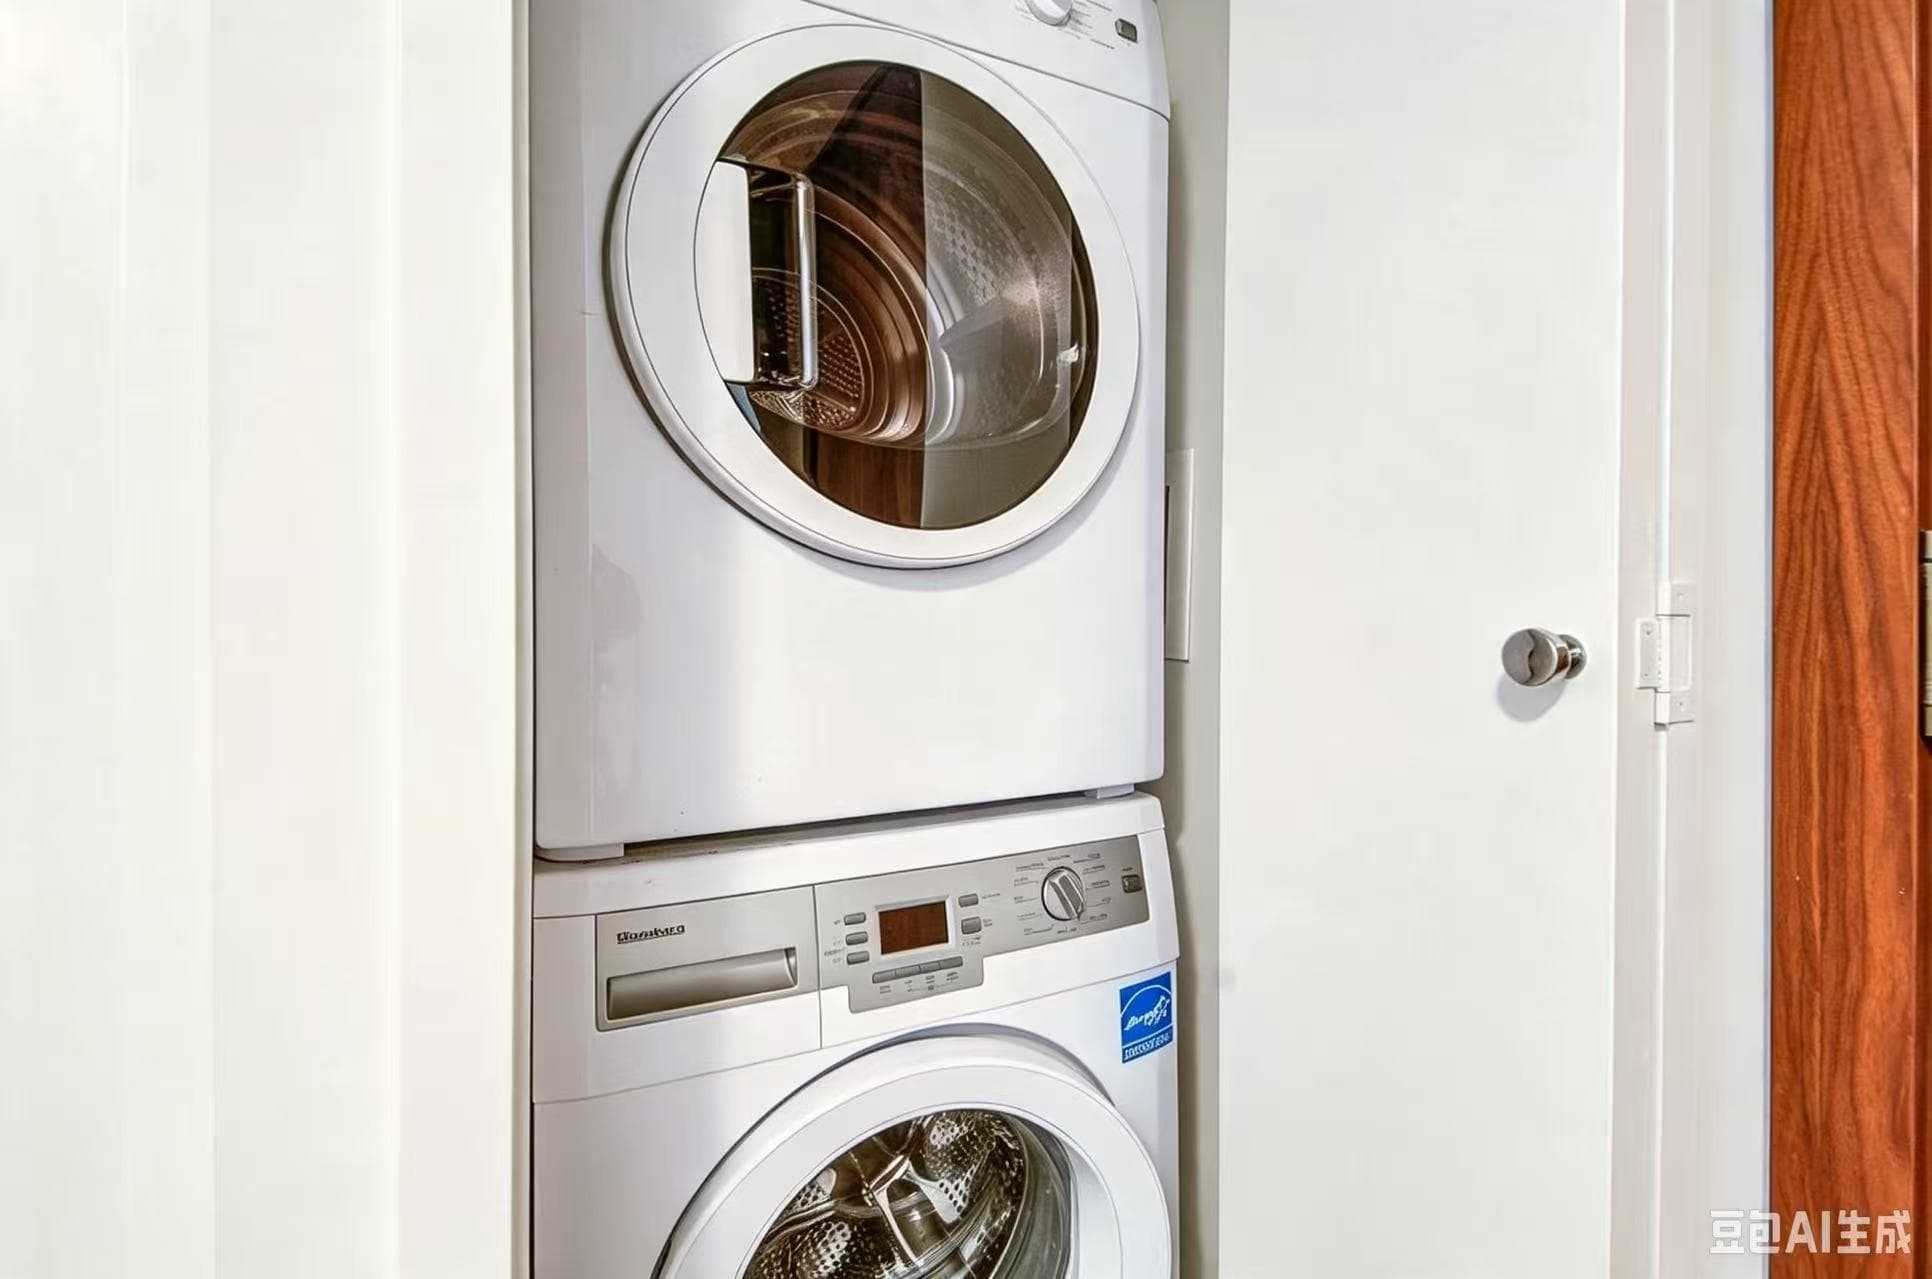
Washer/Dryer · Dishwasher · Refrigerator · Stove · Microwave
Laundry
In Unit
Security
Smoke Detector(s) · Fire Sprinkler System
Windows
Window Coverings
Interior Features
Elevator
Exterior Features
Garden · Balcony
Pets
Yes With Restrictions
Pool
Indoor
Building Amenities
Clubhouse · Exercise Centre · Sauna/Steam Room · Concierge · Caretaker · Trash · Maintenance Grounds · Gas · Hot Water · Recreation Facilities · Sewer · Snow Removal · Water
Coordinates: 49.189963, -123.126741 · Map data © Google
2 bd · 2 ba · 875 sqft
MLS® R3150183 · RE/MAX City Realty
$759,999
$518,800
West Cambie
MLS® R3161810 · Listed by FaithWilson Christies International Real Estate
Building permit history is currently available for City of Vancouver properties only.