+35 more
$2,950,000
Listed by: RE/MAX Masters Realty · MLS®
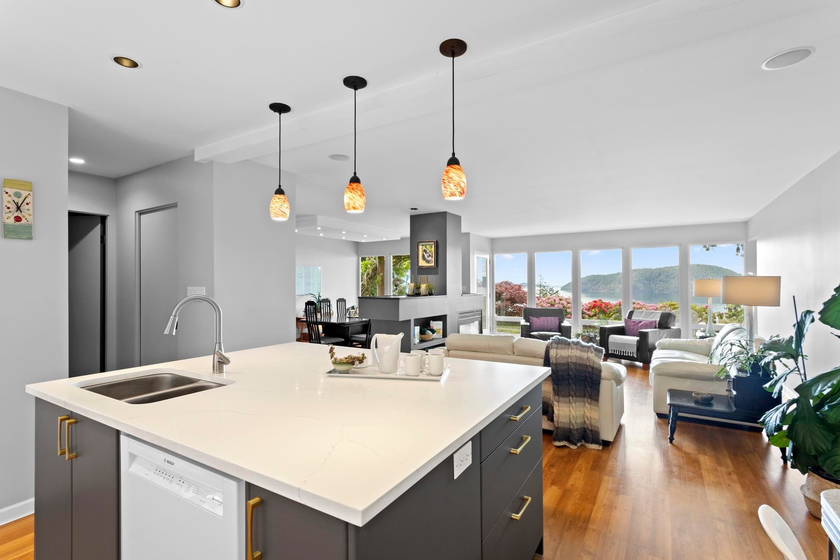
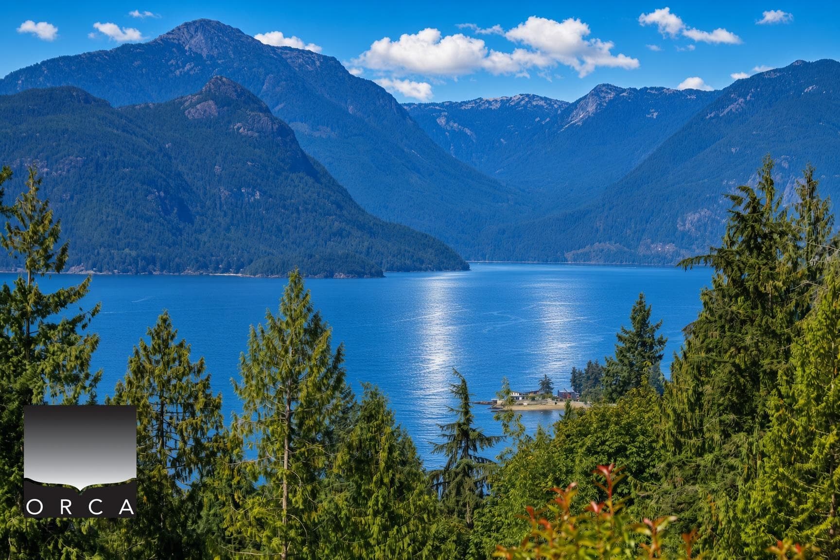
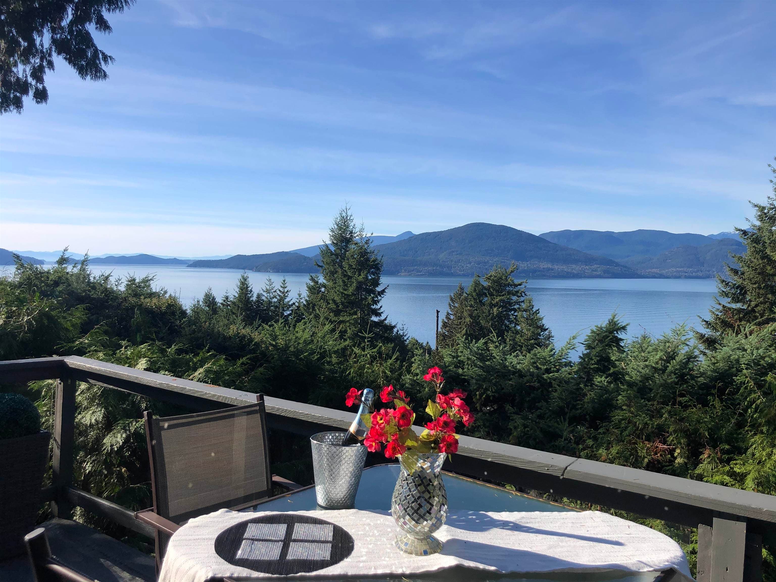
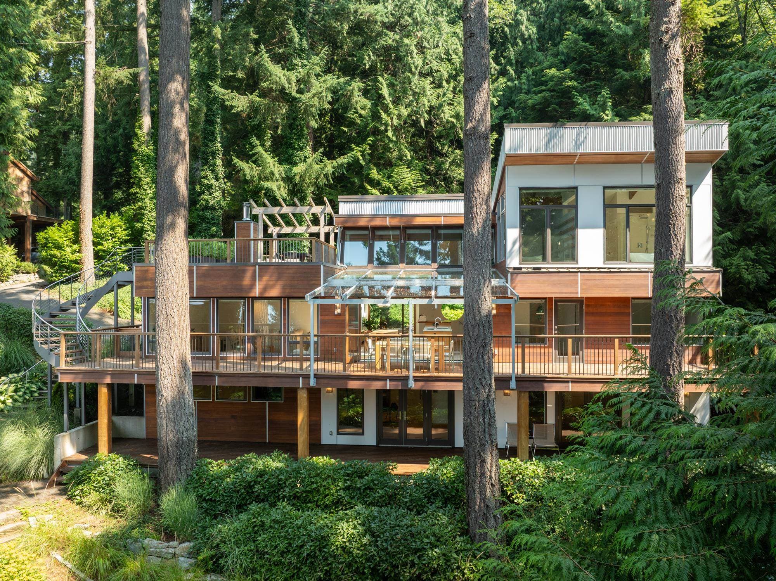
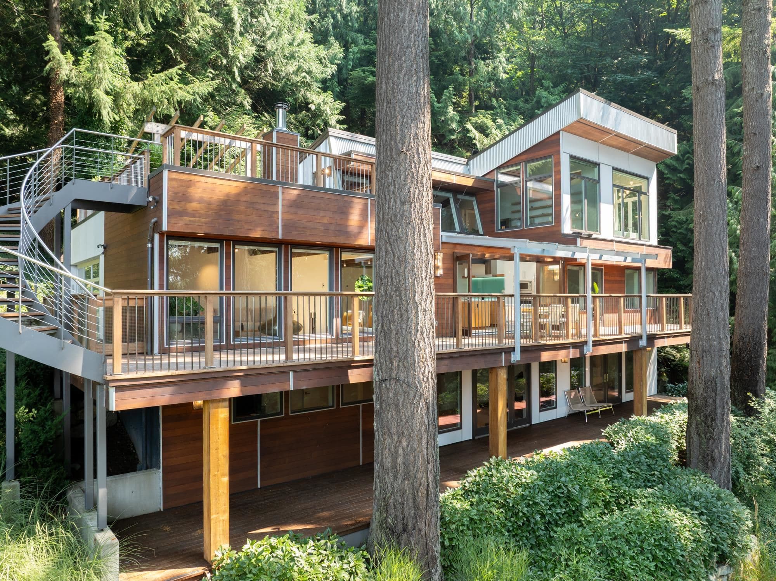
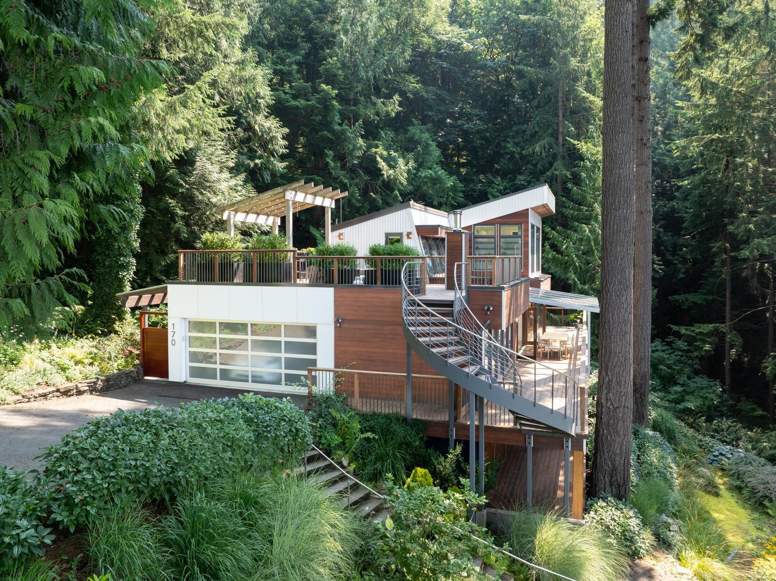
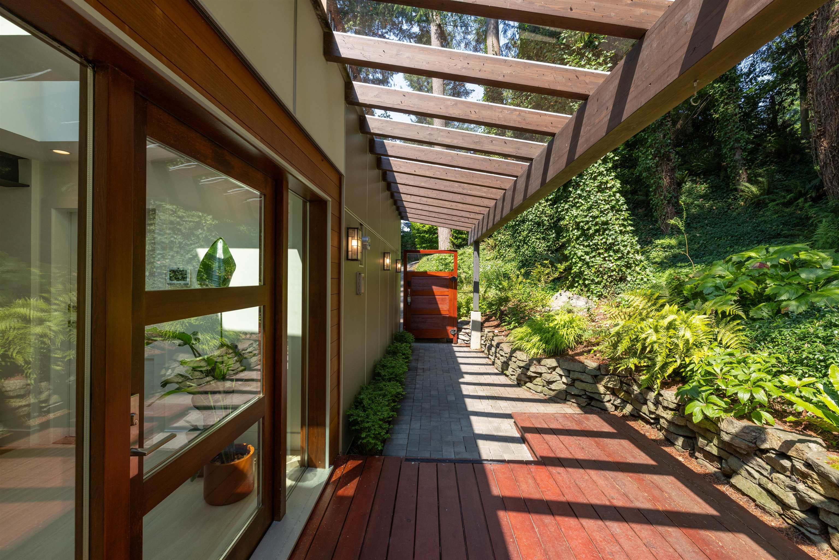
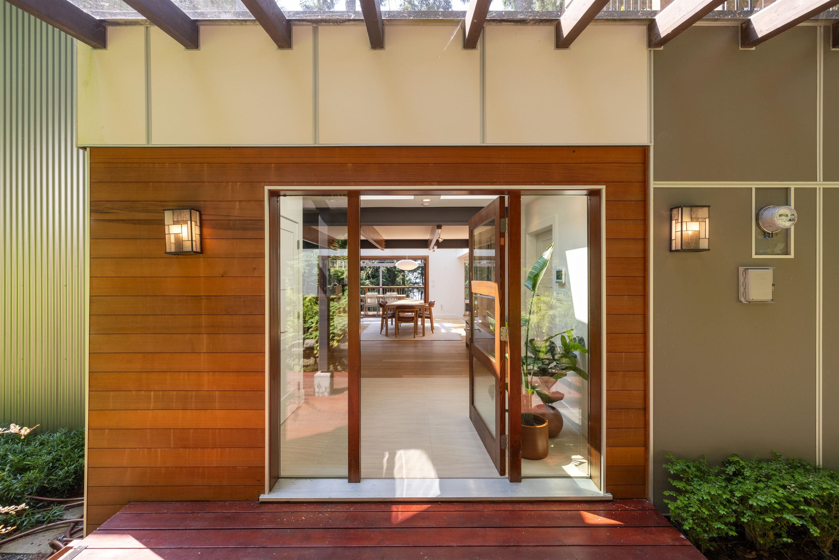
A refined expression of West Coast living, this exceptional home blends architectural design, organic materials and seamless indoor-outdoor living. Rebuilt to the studs in 2014 with architecture by Rommel Design, expansive glazing fills the home with natural light and captures beautiful forest & ocean views. The open-concept kitchen, dining and living spaces feature warm European oak flooring, custom cabinetry, quality appliances and Eclipse bi-fold doors opening to a covered deck. The entire upper floor is devoted to a private principal retreat with stunning ocean views, spa-inspired ensuite, custom office and view deck. The lower level offers a bedroom with ensuite and deck, gym, sauna and media room. Generous garage with EV charger, A truly exceptional coastal residence.
MLS® #
R3161821
Status
Active
Type
Residential
Sub-type
Single Family Residence
Ownership
Freehold NonStrata
Bedrooms
3
Full Baths
3
Half Baths
0
Fireplaces
1
Living Area
3,575 sqft
Main Floor
1,426 sqft
Lot Size
16,040 sqft
Lot Dimensions
100 x 0.0
Frontage
100
Year Built
1979
Age
47 years
Structure
Residential Detached
Parking Stalls
4
Garage Spaces
2
Parking Type
Additional Parking, Garage Double, Side Access, Garage Door Opener
Taxes
$8,633.73/yr
MLS® Area
Lions Bay
City
Lions Bay
Postal Code
V0N 2E0
Heating
Electric · Radiant
Appliances
Washer/Dryer · Dishwasher · Refrigerator · Stove
Fireplace
Free Standing · Wood Burning
Interior Features
Central Vacuum
Exterior Features
Garden · Private Yard
View
Ocean & Forest
Lot Features
Cul-De-Sac, Marina Nearby, Private, Recreation Nearby, Ski Hill Nearby
Coordinates: 49.467652, -123.233504 · Map data © Google
Building permit history is currently available for City of Vancouver properties only.