+35 more
$668,000
Listed by: Sutton Group-West Coast Realty · MLS®
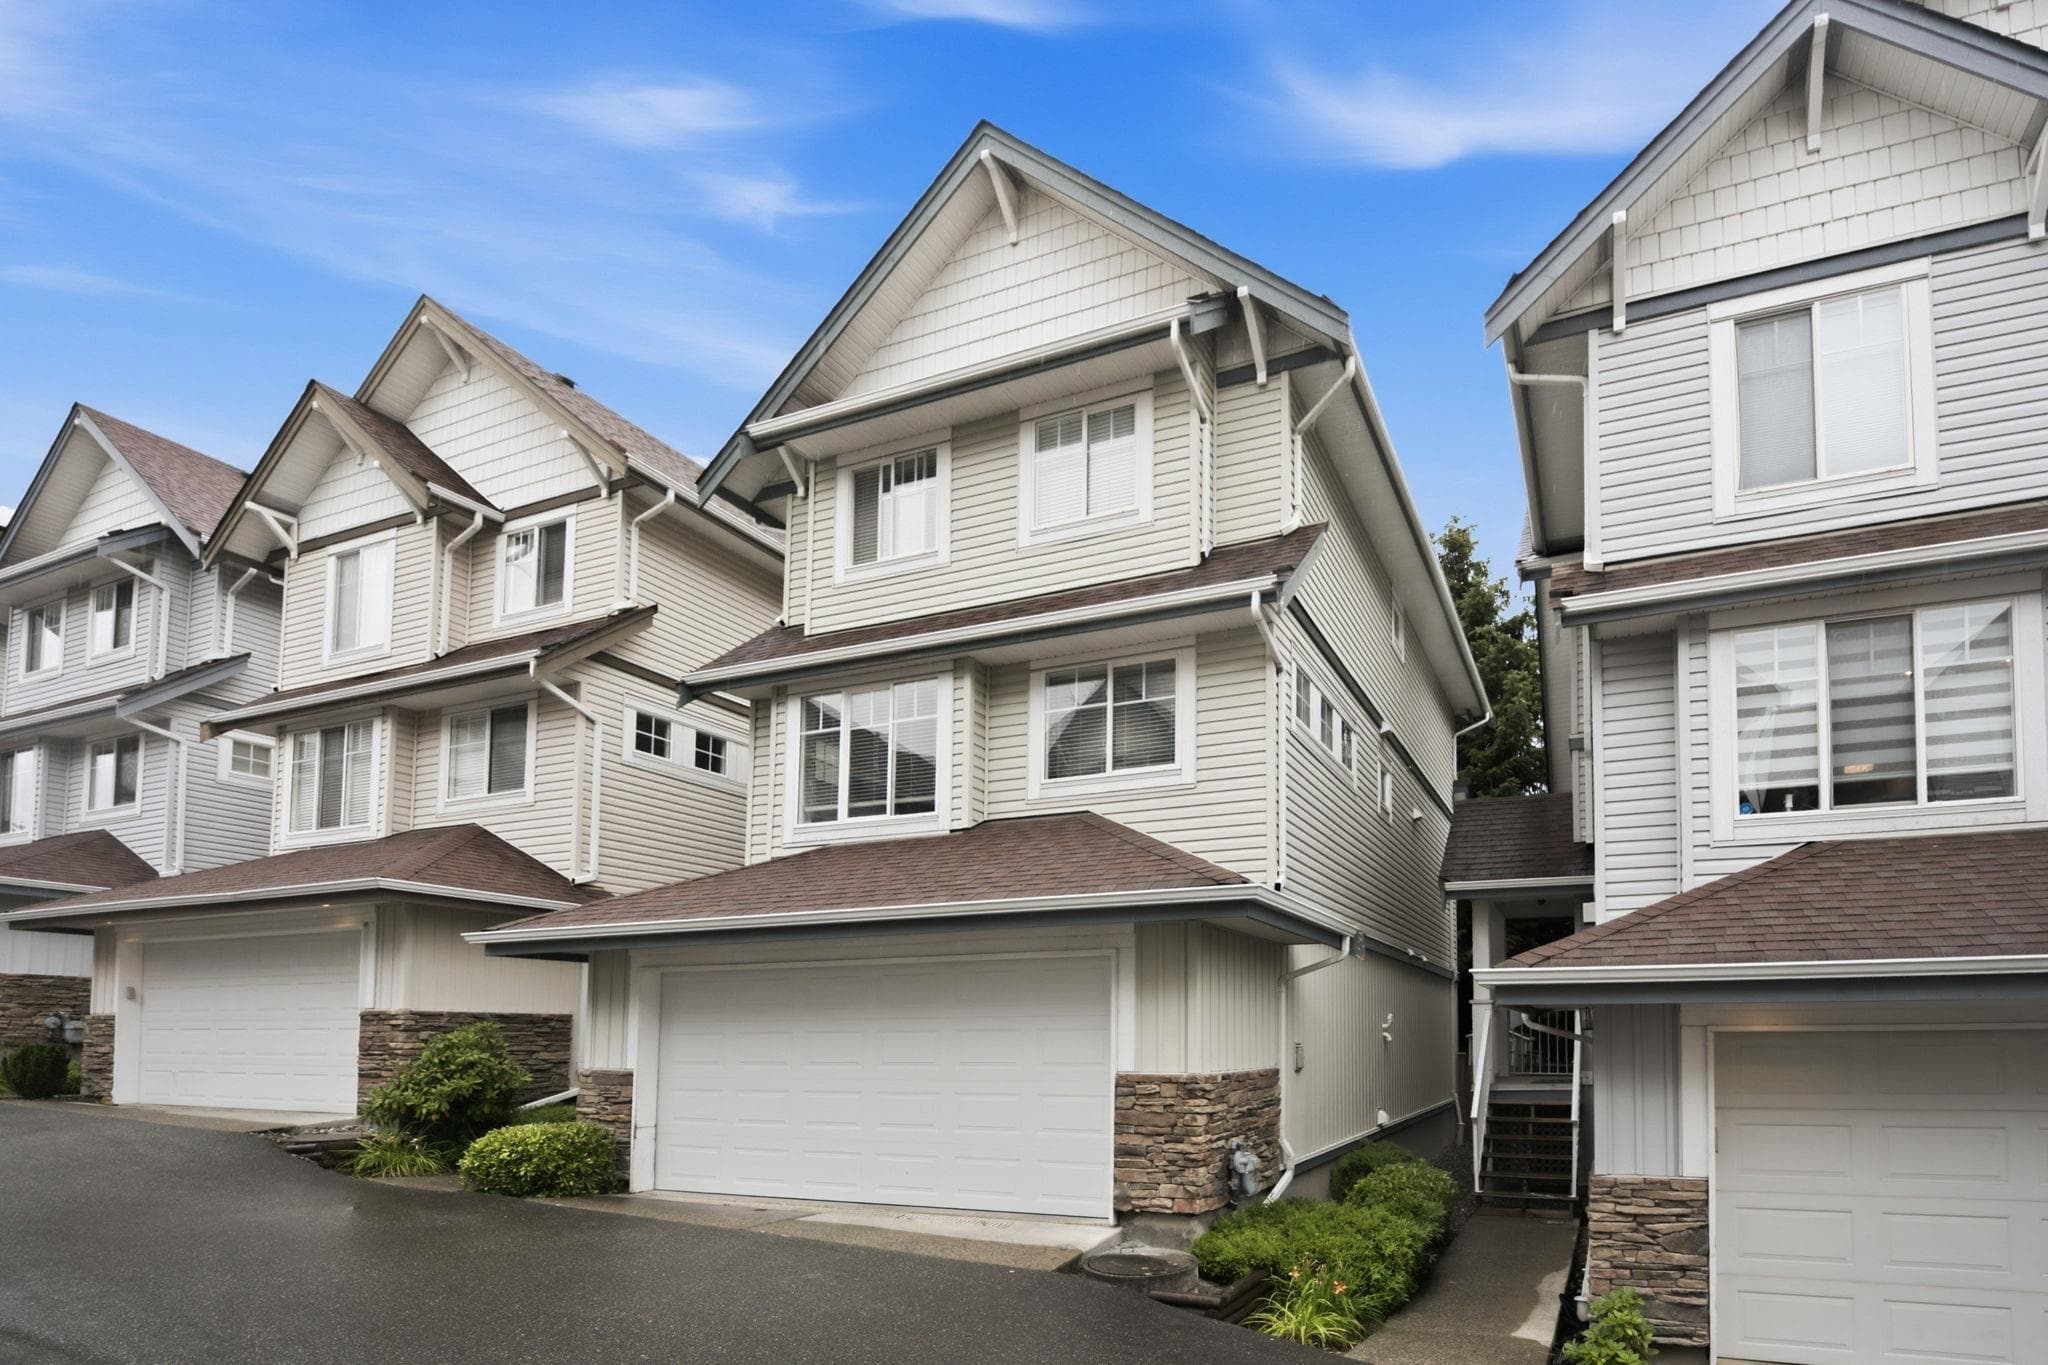
VANTAGE – RENOVATED & SPACIOUS TOWNHOME IN WILLOUGHBY! This bright 2 bed, 3 bath home features approximately 130 sq. ft. of renovated flex space, ideal for a home office, gym, playroom or recreation area. Open main floor with high ceilings, fresh paint, large windows, laminate flooring, spacious living/dining area and modern kitchen with granite counters, custom island and balcony. Huge primary bedroom with sitting area, generous second bedroom and full-size in-suite laundry. Family-friendly complex with playground right outside your door and plenty of visitor parking. Steps to RC Garnett Elementary and minutes to shops, restaurants and Langley Event Centre. Move-in ready with extra versatile space!
MLS® #
R3160141
Status
Active
Type
Residential
Sub-type
Townhouse
Style
3 Storey
Ownership
Freehold Strata
Bedrooms
2
Full Baths
2
Half Baths
1
Fireplaces
1
Living Area
1,320 sqft
Main Floor
612 sqft
Year Built
2006
Age
20 years
Structure
Residential Attached
Parking Stalls
3
Garage Spaces
2
Parking Type
Garage Double, Garage Door Opener
Strata Fee
$314/mo
Taxes
$2,274.03/yr
MLS® Area
Willoughby Heights
City
Langley
Postal Code
V2Y 3H9
Subdivision
Vantage
Heating
Baseboard · Electric
Appliances
Washer/Dryer · Dishwasher · Refrigerator · Stove
Laundry
In Unit
Fireplace
Electric
Security
Smoke Detector(s) · Fire Sprinkler System
Windows
Window Coverings
Exterior Features
Playground · Balcony
Pets
Yes With Restrictions
Lot Features
Central Location, Near Golf Course, Recreation Nearby
Community
Shopping Nearby
Building Amenities
Maintenance Grounds · Management · Snow Removal
Coordinates: 49.126579, -122.663910 · Map data © Google
Watch this home
Get an email when the price changes, it sells, or a new unit lists in this building. Sign in or create a free account.
Not in the Agricultural Land Reserve.
The listing’s flood plain disclosure is available to registered users. Create a free account or sign in.
ALR from the Agricultural Land Commission via DataBC (point check at the listing’s mapped location). Flood plain is the listing brokerage’s disclosure. Confirm both with the municipality and your lawyer.
Building permit history is currently available for City of Vancouver properties only.