$885,000
Listed by: Royal LePage Elite West · MLS®
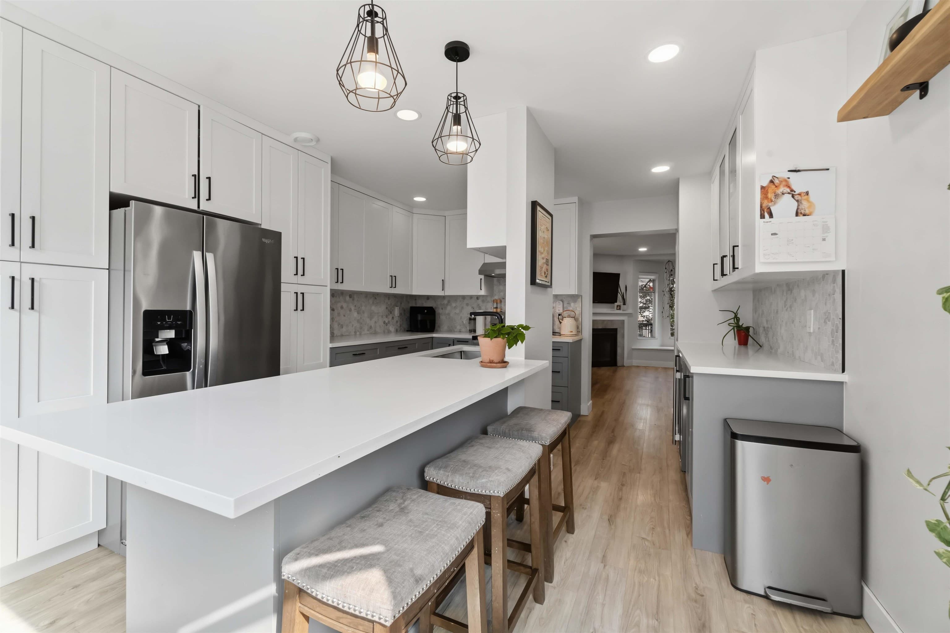
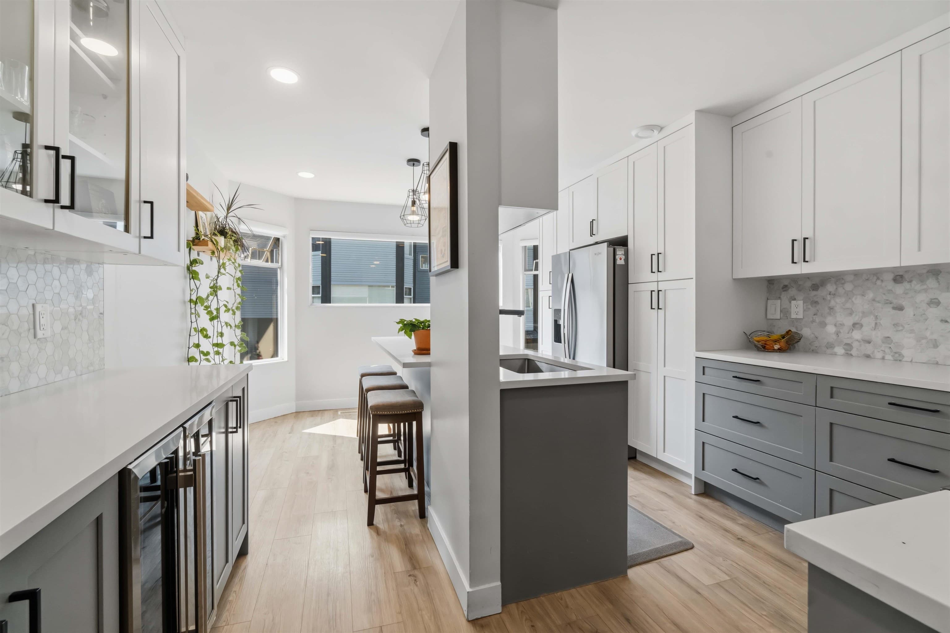
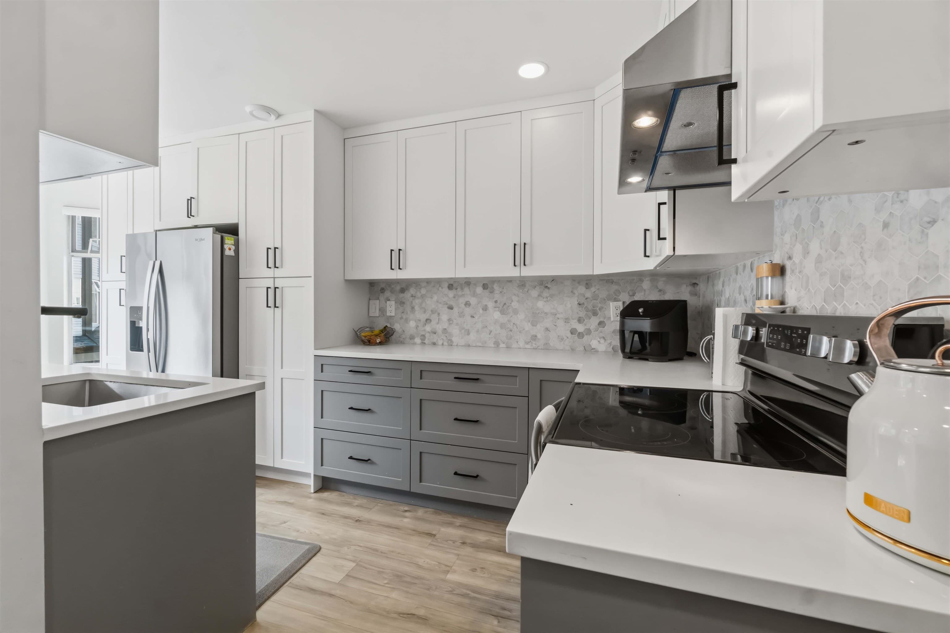
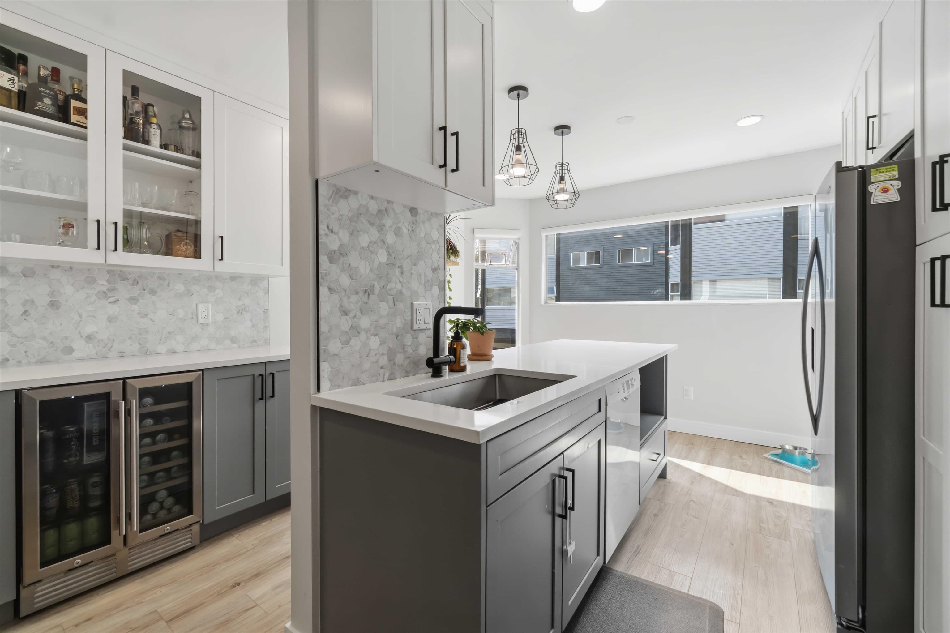
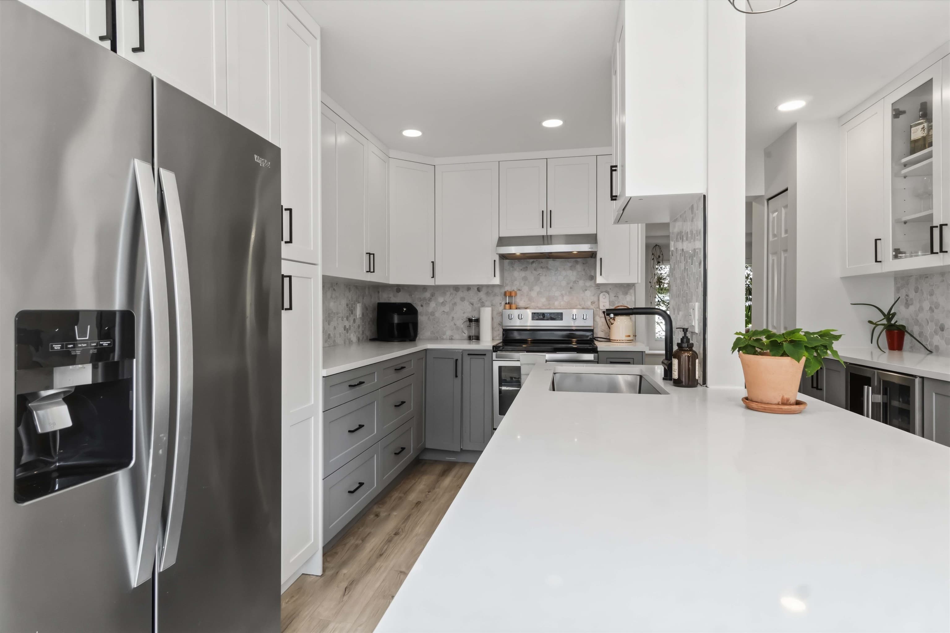
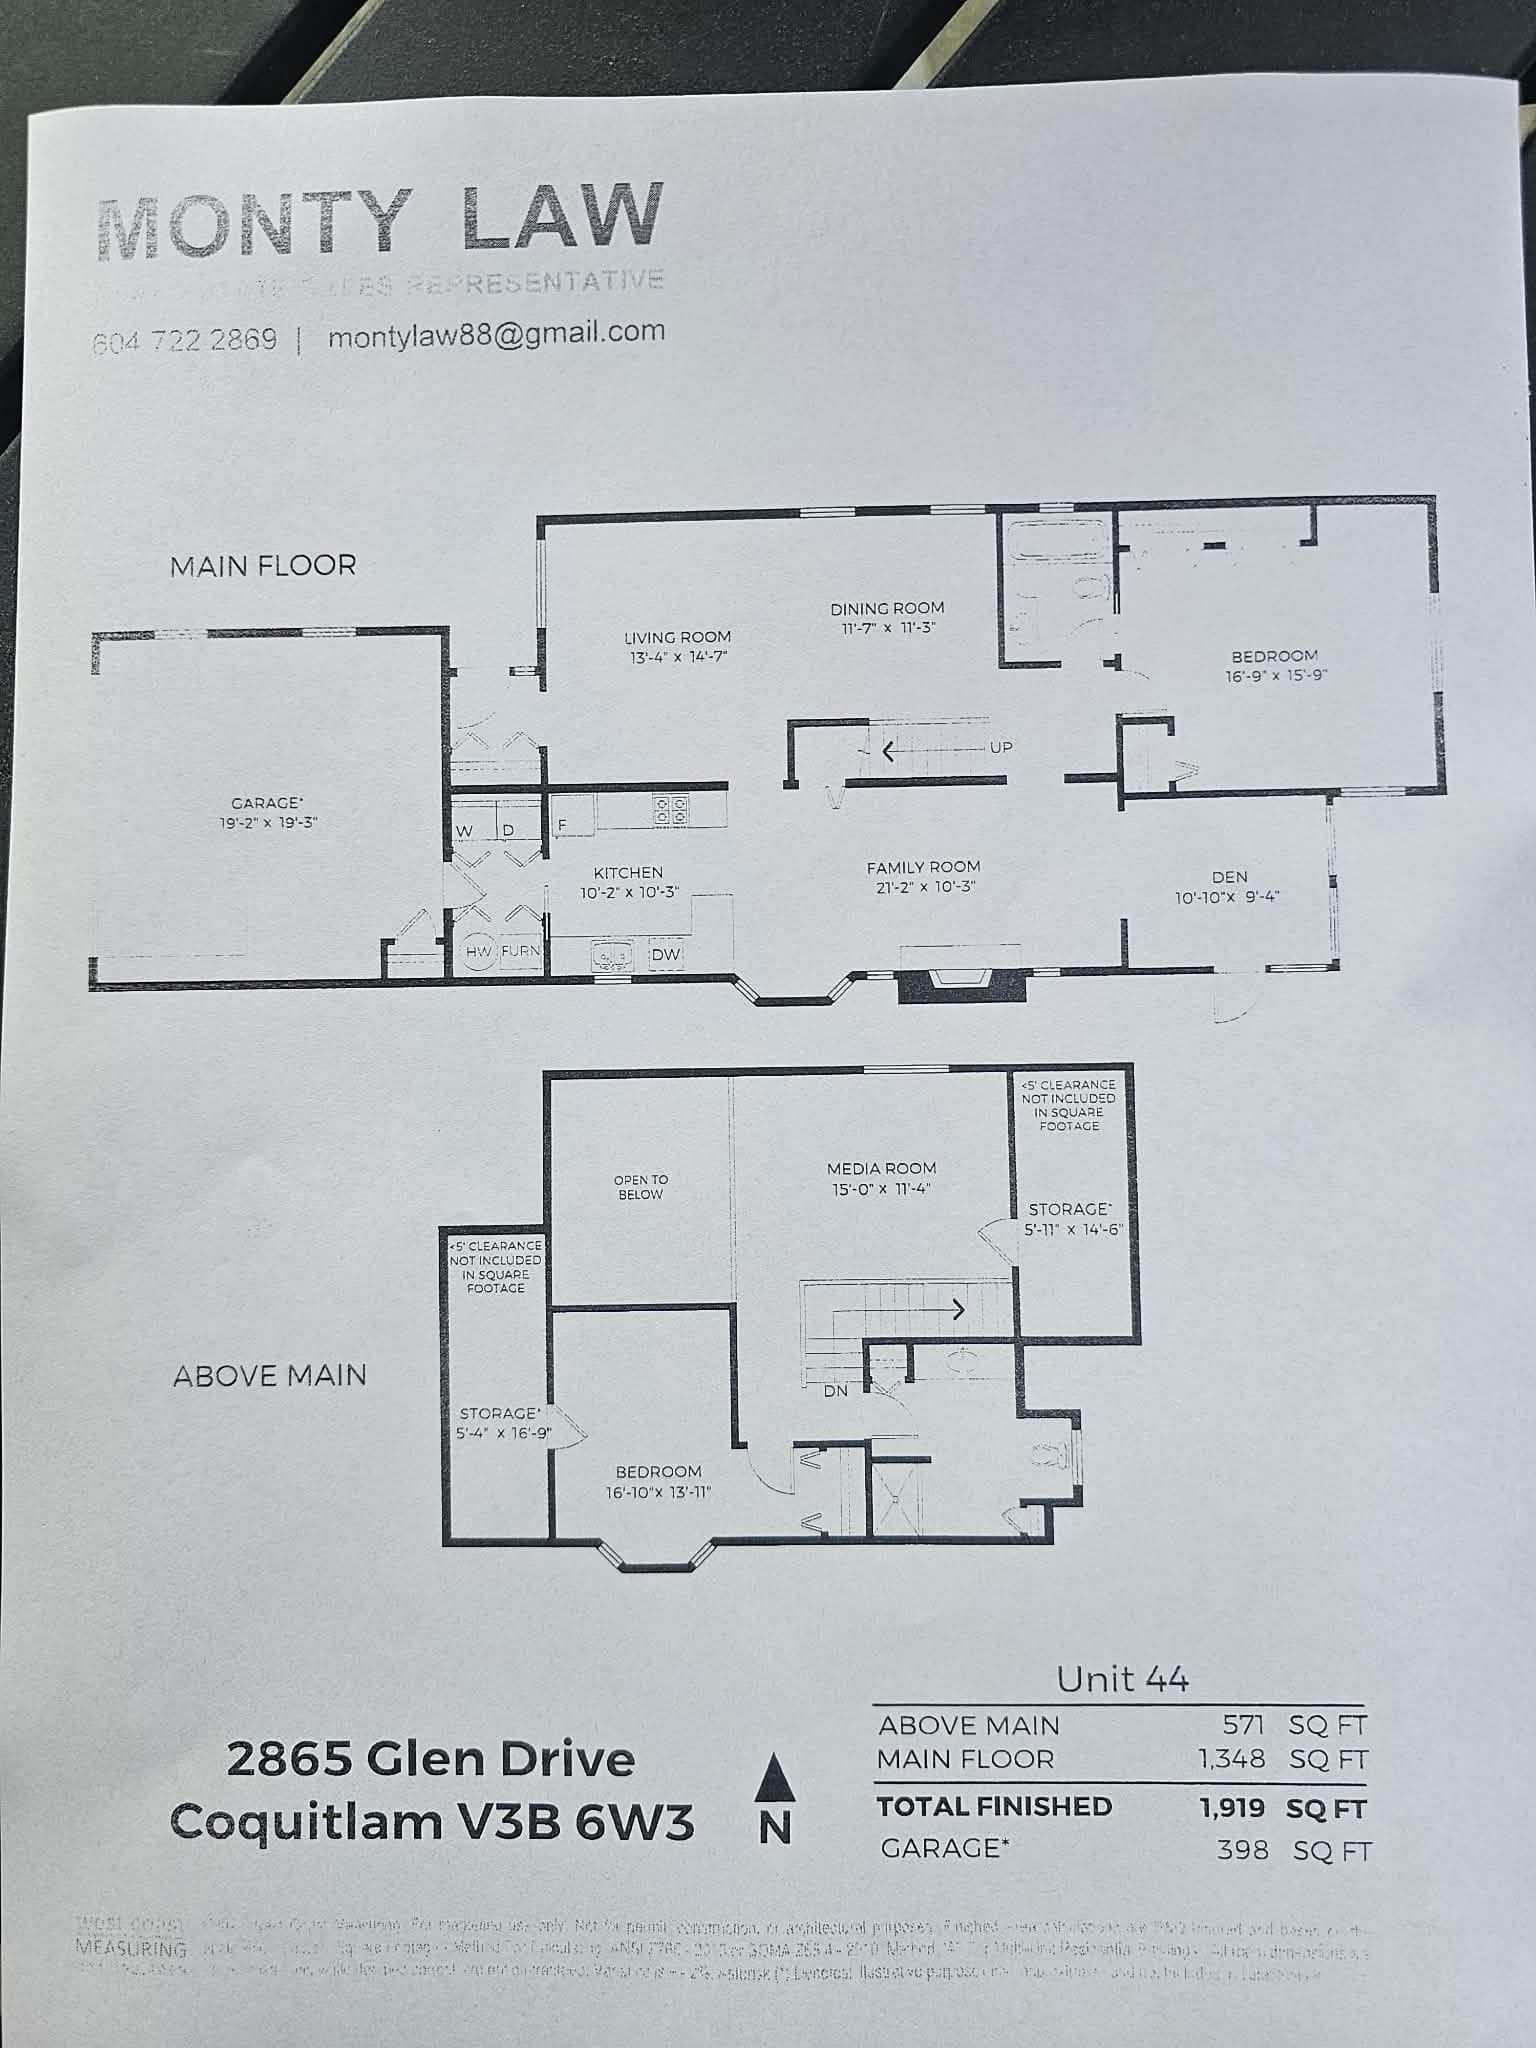
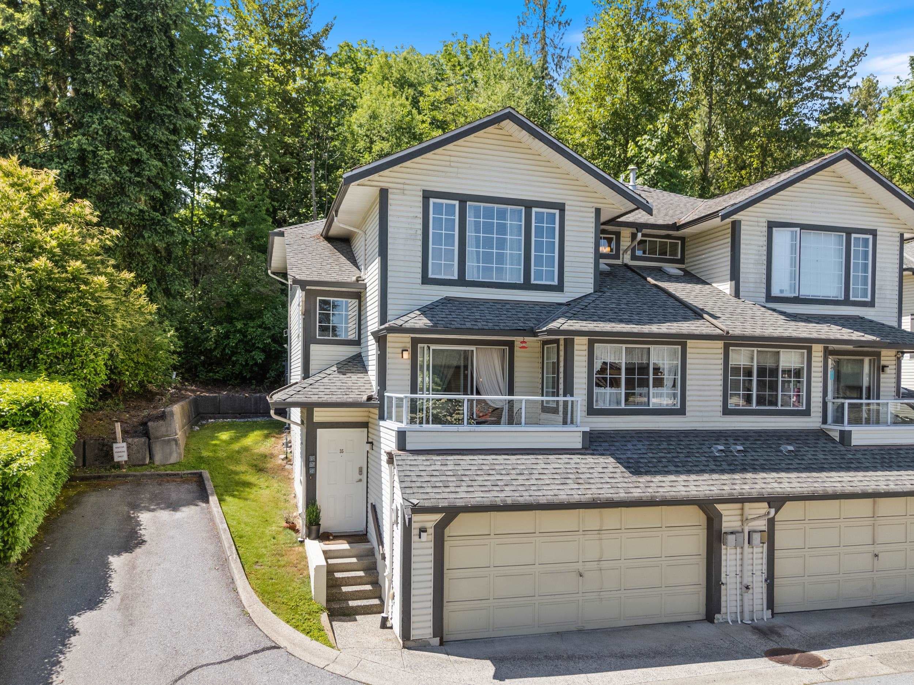
This 1700+ square foot, 3 bedroom, 3 bathroom townhome is WALKING DISTANCE TO: Westcoast Express/Skytrain, Coquitlam Centre, schools of all levels, shopping, trails, recreation & more! Main floor has BRIGHT living/dining w/bay window seat & direct access to BBQ/WINE PATIO. Kitchen w/custom cabinets, quartz counters, tile backsplash, breakfast bar, s/s appliances incl wine & beer fridges! Primary bedroom is MASSIVE w/renovated elevated personal spa ensuite incl double sinks, custom shower! Add'l bedrooms are great size & have use of fully renovated 4pc bathroom. Basement has large rec room w/bathroom & laundry AND direct access to FULLY FENCED LANDSCAPEDYARD! The BONUSES: updated lighting, custom millwork, updated laminate floors, storage in basement & carport w/storage area, pet friendly!
MLS® #
R3154087
Status
Active
Type
Residential
Sub-type
Townhouse
Ownership
Freehold Strata
Bedrooms
3
Full Baths
2
Half Baths
1
Fireplaces
1
Living Area
1,702 sqft
Main Floor
685 sqft
Basement
Yes
Stories
3
Year Built
1985
Age
41 years
Structure
Residential Attached
Parking Stalls
1
Carport
1 spaces
Parking Type
Additional Parking, Carport Single
Strata Fee
$474.5/mo
Taxes
$3,039.95/yr
MLS® Area
Eagle Ridge CQ
City
Coquitlam
Postal Code
V3E 2H1
Subdivision
Courtyards
Heating
Forced Air · Natural Gas
Appliances
Washer/Dryer · Dishwasher · Refrigerator · Stove
Laundry
In Unit
Fireplace
Wood Burning
Interior Features
Storage
Exterior Features
Balcony · Private Yard
Pets
Yes, Yes With Restrictions
Lot Features
Central Location, Recreation Nearby
Community
Shopping Nearby
Building Amenities
Trash · Maintenance Grounds · Management · Snow Removal
Coordinates: 49.283989, -122.818317 · Map data © Google
3 bd · 3 ba · 1,663 sqft
MLS® R2914355 · RE/MAX Sabre Realty Group
$889,900
Building permit history is currently available for City of Vancouver properties only.