+29 more
$1,199,000
Listed by: eXp Realty of Canada, Inc. · MLS®
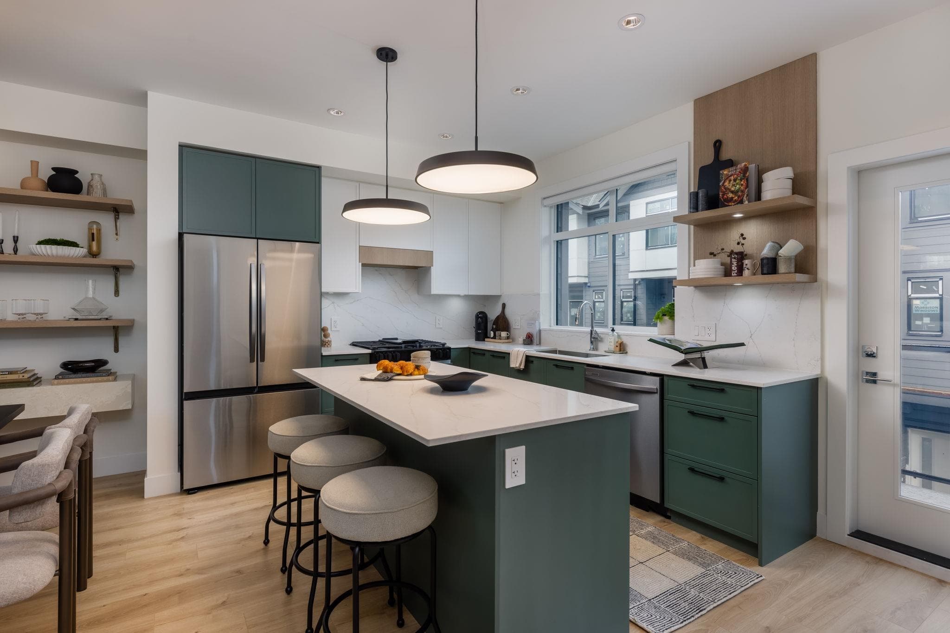
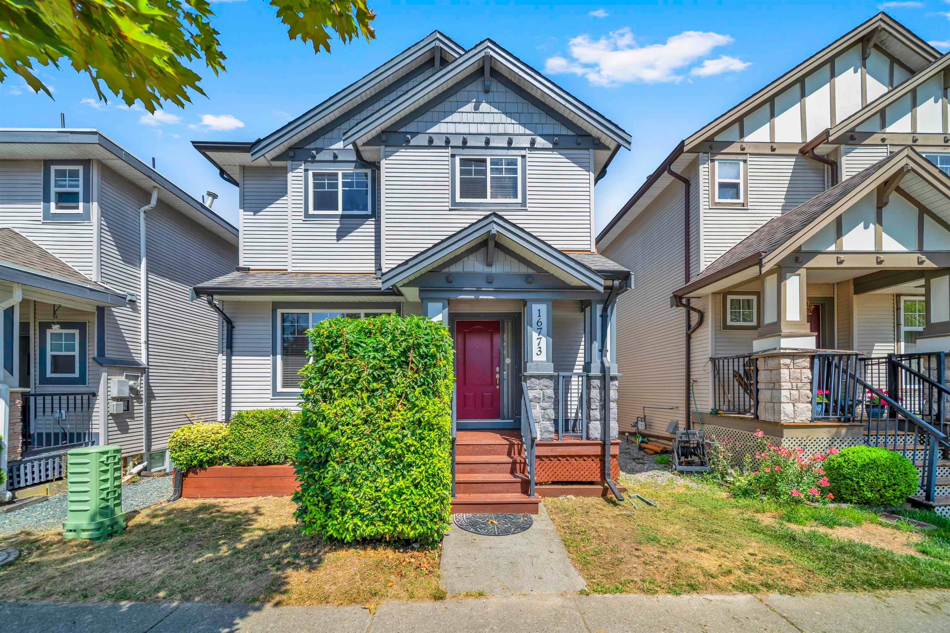
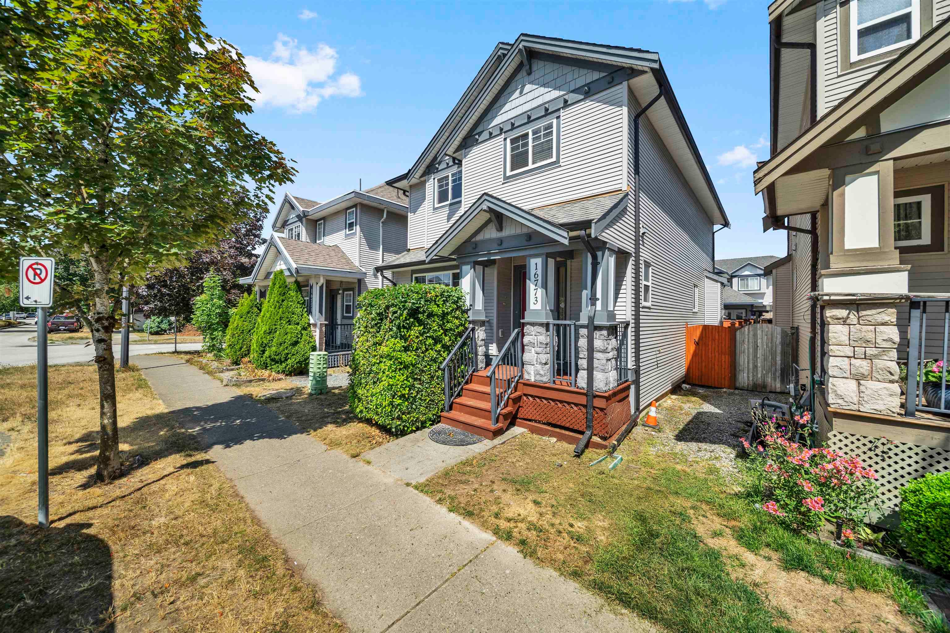
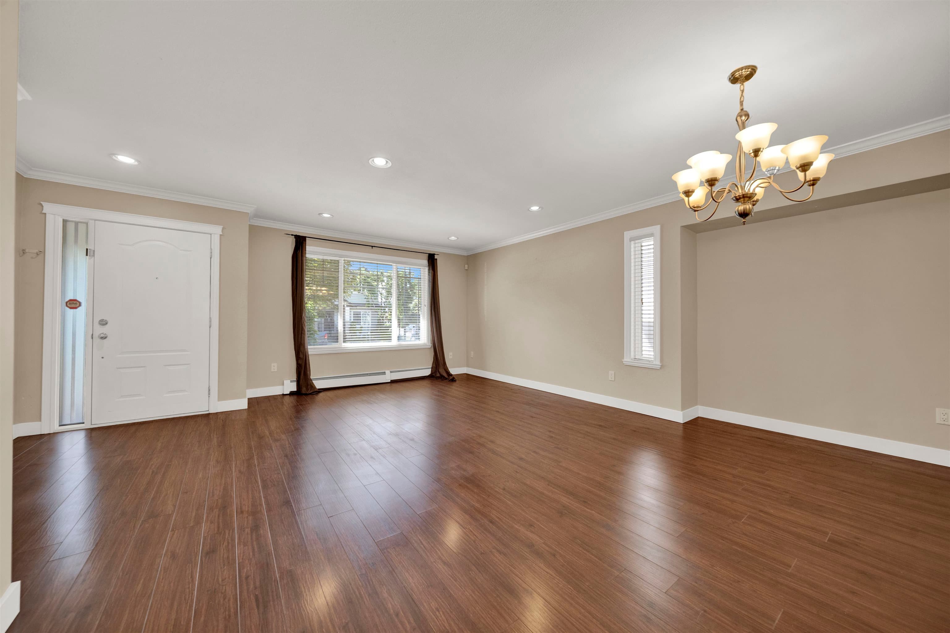
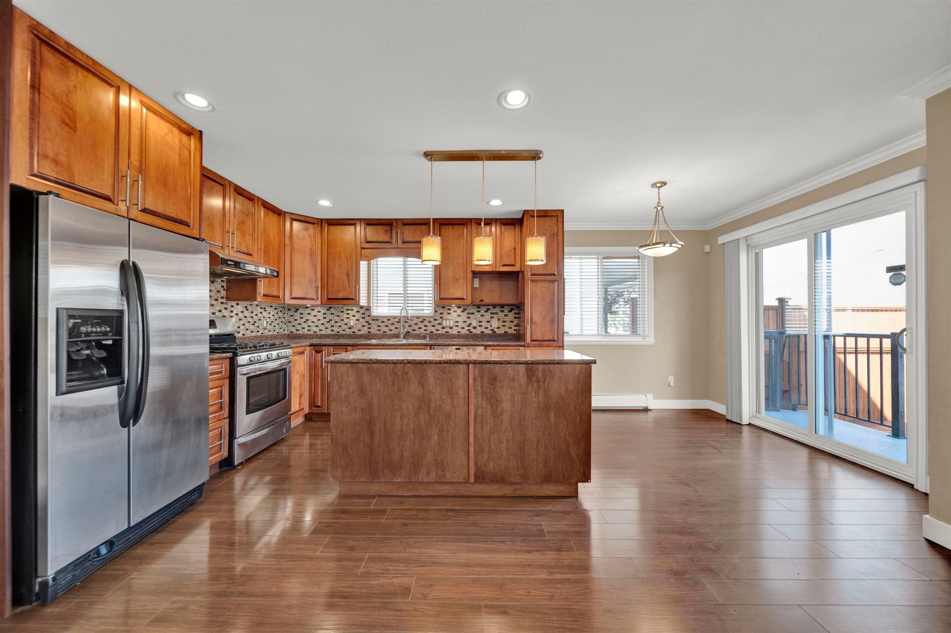
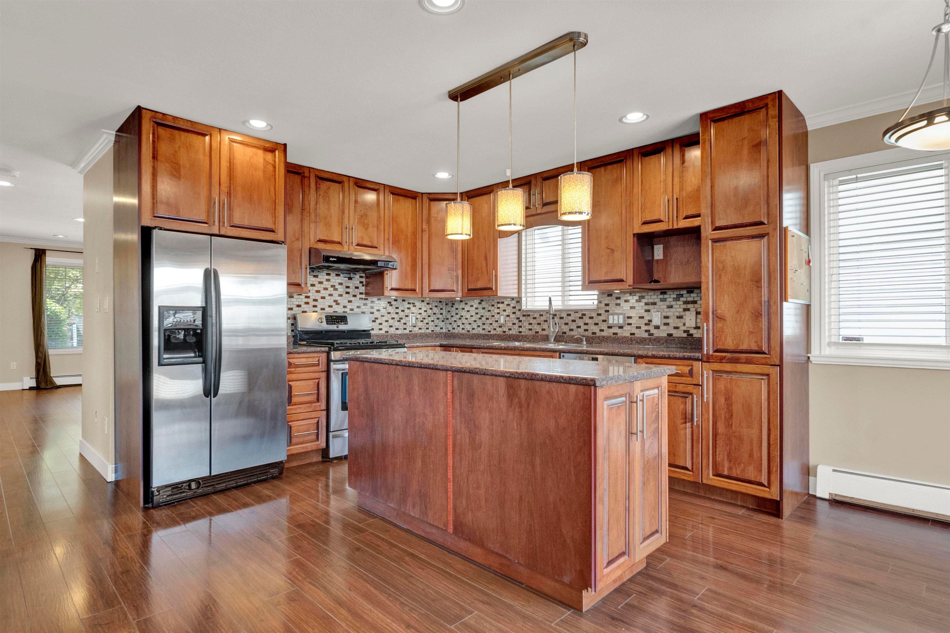
Nestled in one of Cloverdale’s most desirable neighborhoods, this immaculate 2,533 sq ft home offers the perfect blend of modern comfort and flexible living on a 2,712 sq ft lot. The main floor welcomes you with a bright, open-concept kitchen and living area, complete with timeless maple cabinetry that serves as the heart of the home. Upstairs features three spacious bedrooms and two full washrooms, including a private master ensuite retreat. The fully finished basement provides incredible versatility—keep the massive recreation room alongside a one-bedroom suite, or easily convert the entire lower level into a high-potential two-bedroom mortgage helper. Located steps from premier golf courses, top-rated schools, parks, playgrounds, and all essential amenities. Must see inside!
MLS® #
R3151197
Status
Active
Type
Residential
Sub-type
Single Family Residence
Ownership
Freehold NonStrata
Bedrooms
4
Full Baths
3
Half Baths
1
Fireplaces
1
Living Area
2,533 sqft
Main Floor
854 sqft
Basement
Yes
Lot Size
2,712 sqft
Lot Dimensions
29.53 x
Frontage
29.53
Year Built
2004
Age
22 years
Structure
Residential Detached
Parking Stalls
2
Garage Spaces
2
Parking Type
Garage Double, Lane Access
Taxes
$4,915.03/yr
MLS® Area
Cloverdale BC
City
Surrey
Postal Code
V3S 1X3
Heating
Hot Water
Appliances
Washer/Dryer · Dishwasher · Refrigerator · Stove
Laundry
In Unit
Fireplace
Gas
Exterior Features
Balcony
Lot Features
Central Location, Near Golf Course, Lane Access, Recreation Nearby
Community
Shopping Nearby
Coordinates: 49.116677, -122.757606 · Map data © Google
Building permit history is currently available for City of Vancouver properties only.