$1,924,990
Listed by: RE/MAX Performance Realty · MLS®
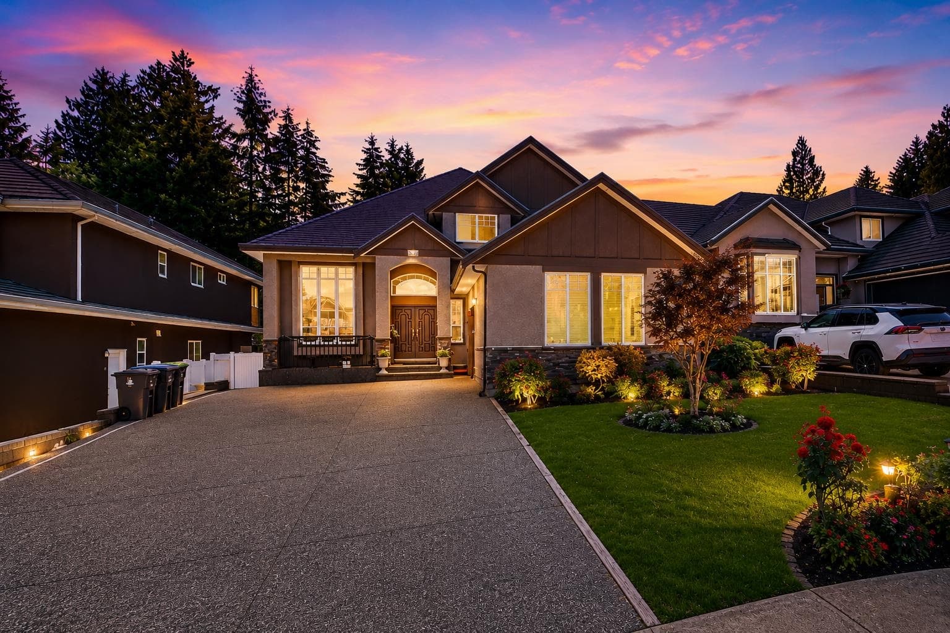
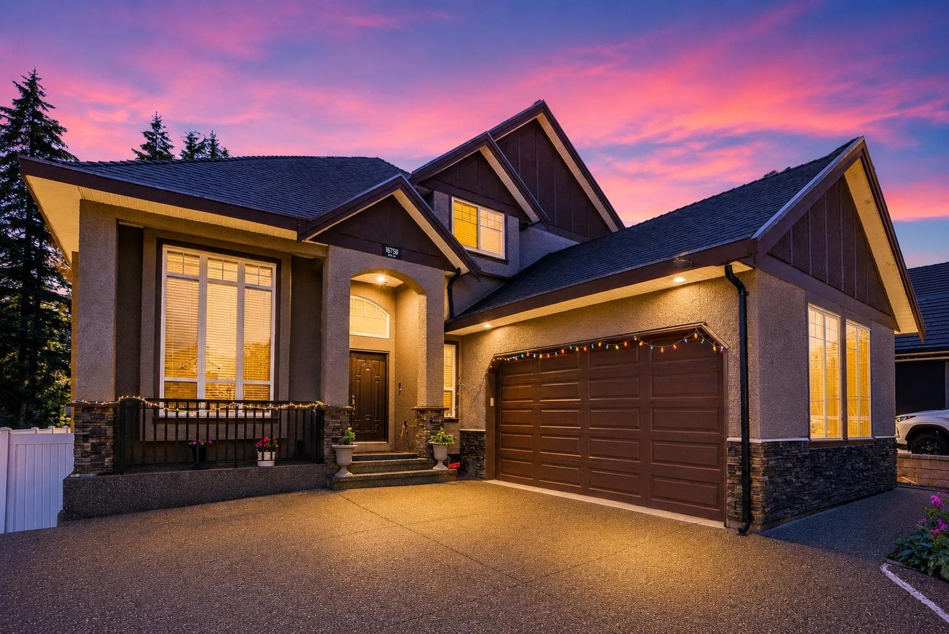
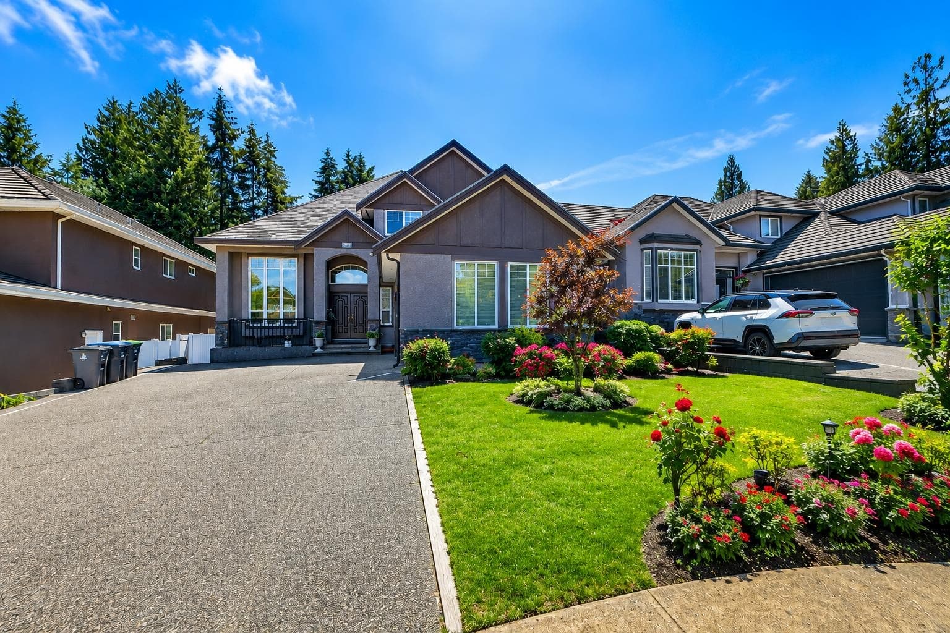
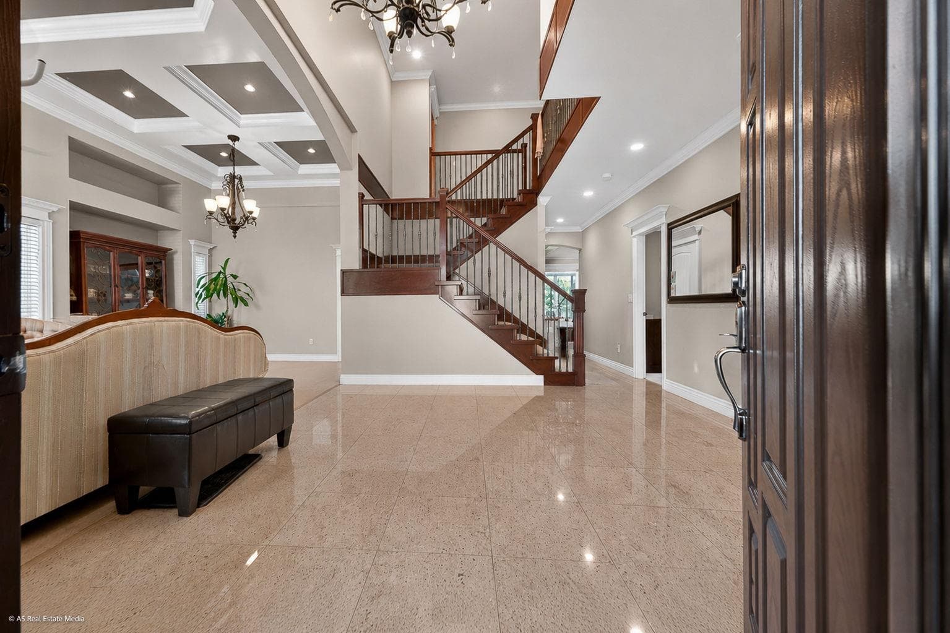
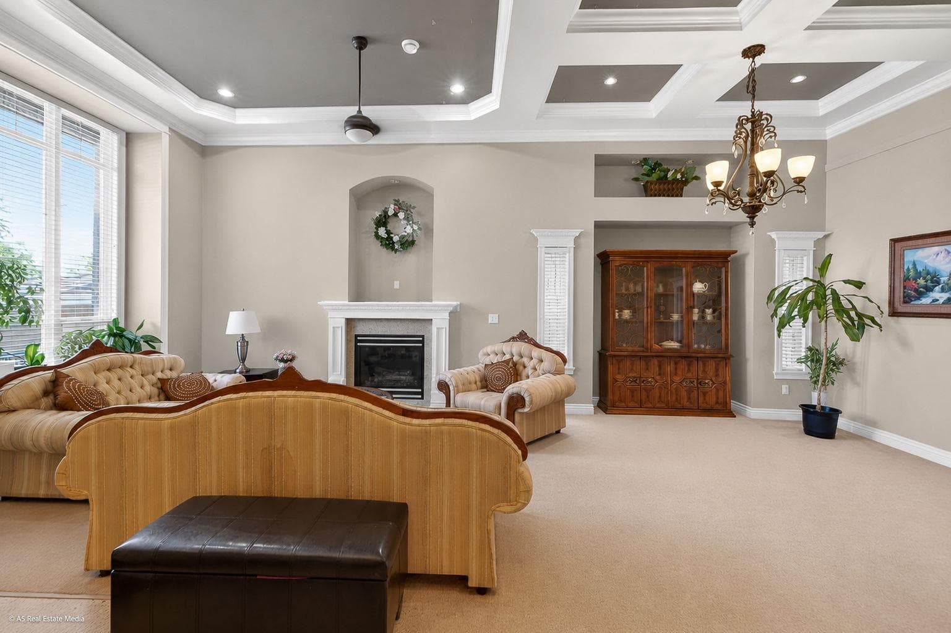
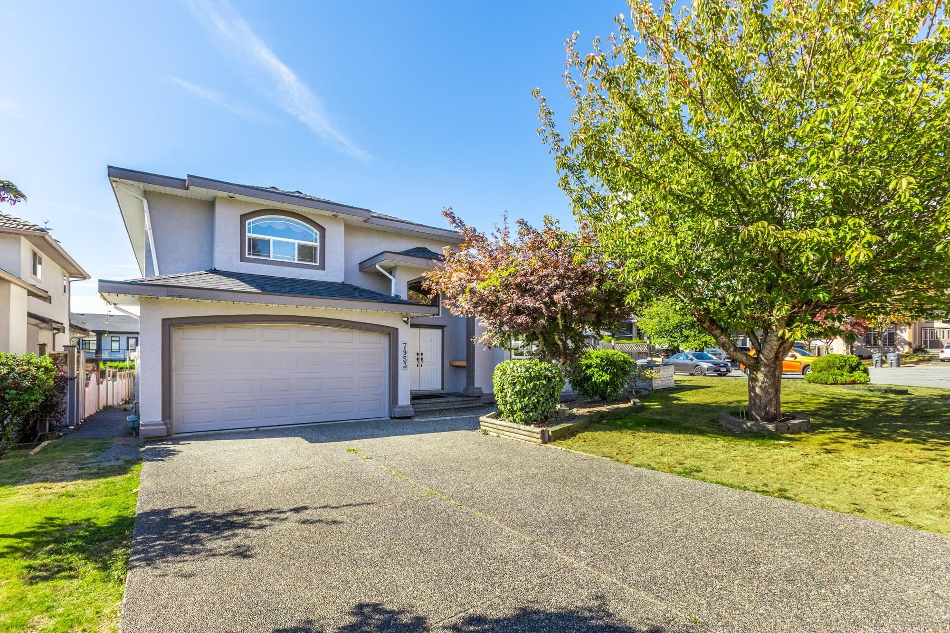
First time ever on the market! Proudly offered by the original owners, this custom-built 3-level home in prestigious Fleetwood Tynehead sits on a large 8,500+ sq. ft. rectangular lot. Boasting over 5,500 sq. ft. of living space, this impressive residence features 10 bedrooms and 7 full bathrooms. The main floor offers a spacious living room, family room, kitchen with spice kitchen, plus 2 bedrooms and 2 full baths. Upstairs features 4 generous bedrooms and 3 full bathrooms. The fully finished basement includes two separate 2-bedroom suites, providing excellent mortgage-helper income. L-shaped garage, ample driveway parking for 6+ vehicles, and a highly desirable location close to schools, parks, shopping, and transit. A rare opportunity in one of Surrey’s most sought-after neighbourhoods!
MLS® #
R3154108
Status
Active
Type
Residential
Sub-type
Single Family Residence
Ownership
Freehold NonStrata
Bedrooms
10
Full Baths
7
Half Baths
0
Fireplaces
1
Living Area
5,522 sqft
Main Floor
2,018 sqft
Basement
Yes
Lot Size
8,579 sqft
Lot Dimensions
52 x 165
Frontage
52
Year Built
2008
Age
18 years
Structure
Residential Detached
Parking Stalls
8
Garage Spaces
2
Parking Type
Additional Parking, Garage Double, Front Access, Concrete
MLS® Area
Fleetwood Tynehead
City
Surrey
Postal Code
V4N 5N4
Heating
Forced Air · Natural Gas
Appliances
Washer/Dryer · Dishwasher · Refrigerator · Stove
Laundry
In Unit
Fireplace
Gas
Exterior Features
Private Yard
Lot Features
Central Location, Recreation Nearby
Community
Shopping Nearby
Coordinates: 49.158892, -122.757809 · Map data © Google
Building permit history is currently available for City of Vancouver properties only.