$2,199,900
Listed by: RE/MAX 2000 Realty · MLS®
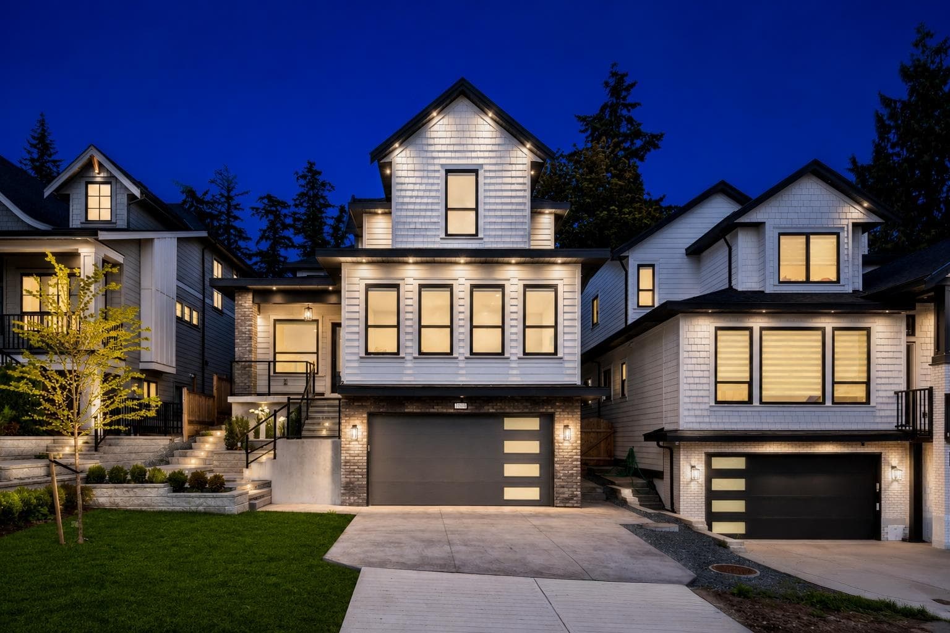
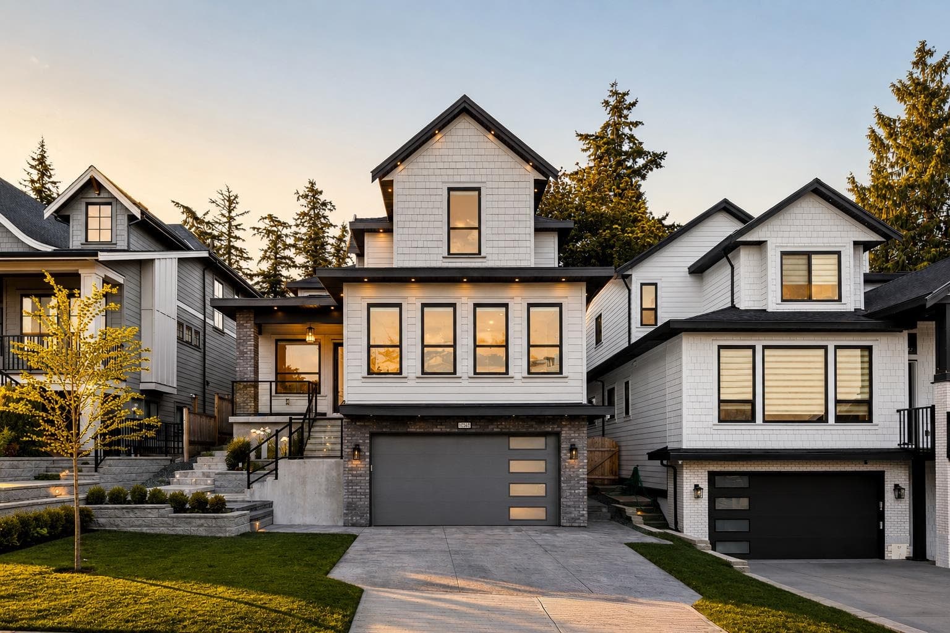
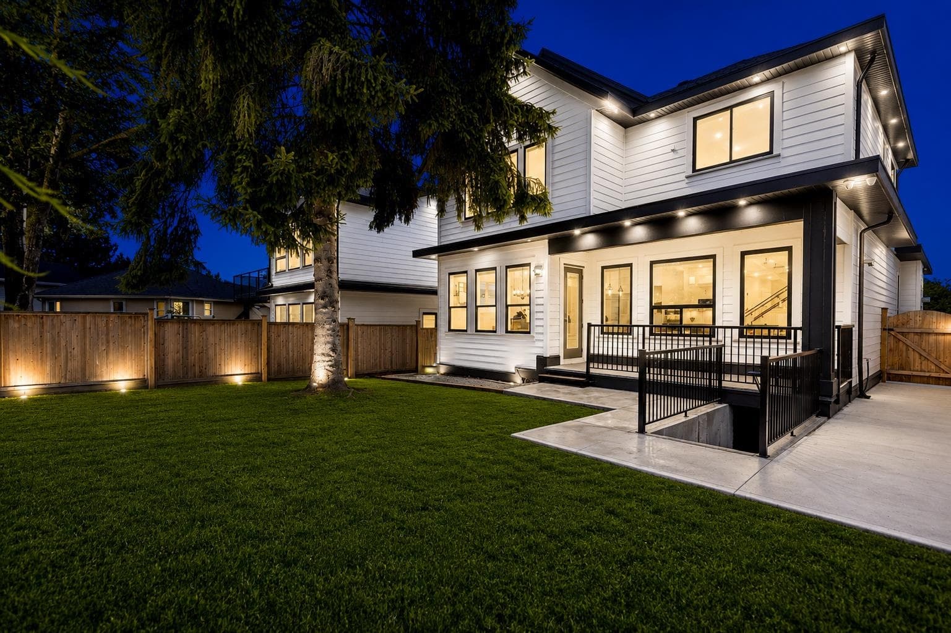
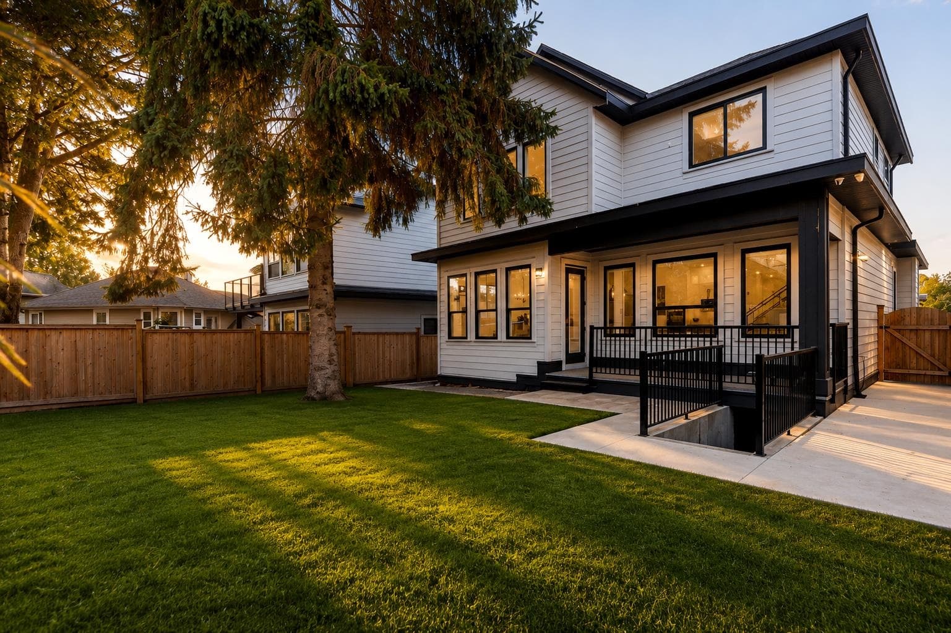
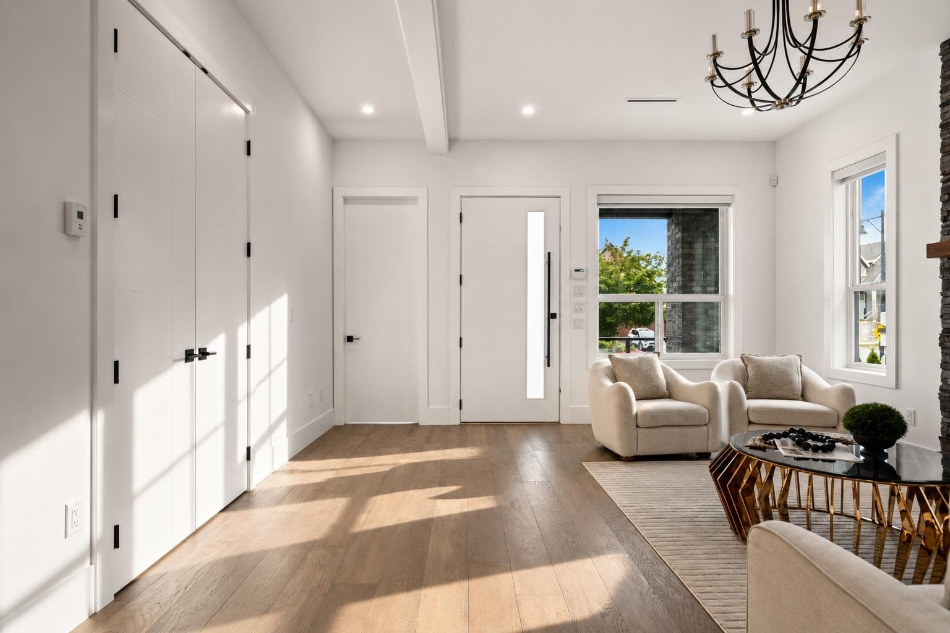
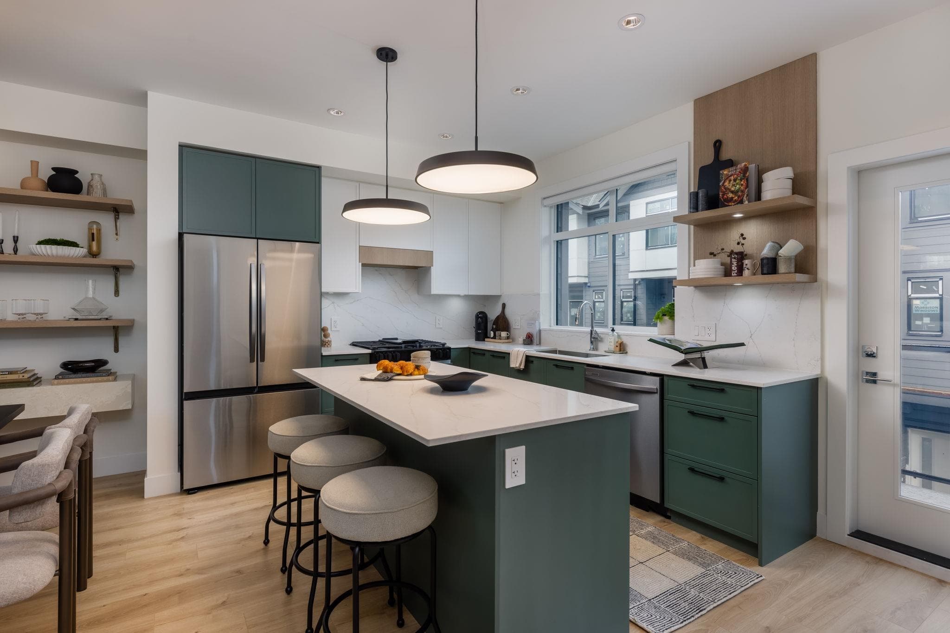
Discover luxury living in this brand new, custom-built home in Cloverdale! As you step inside, you're greeted by a modern open-concept floor plan which is perfect for entertaining and everyday living. Designed to optimize comfort, this residence includes Central A/C, automatic blinds, and RADIANT heating across all 3 levels. The chef's kitchen is a culinary MASTERPIECE, featuring top-of-the-line KitchenAid appliances, PREMIUM countertops/cabinetry, and a spacious spice kitchen + pantry. There are 2 master suites with one conveniently located on the main floor. The master suite features a spa-like bathroom with a freestanding soaking tub, a rainfall shower, and custom walk-in closet. Basement includes a theatre room, mud room, and an expansive 2 bedroom legal suite
MLS® #
R3150913
Status
Active
Type
Residential
Sub-type
Single Family Residence
Ownership
Freehold NonStrata
Bedrooms
7
Full Baths
6
Half Baths
1
Fireplaces
2
Living Area
5,195 sqft
Main Floor
1,896 sqft
Basement
Yes
Lot Size
6,037 sqft
Lot Dimensions
44 x
Frontage
44
Year Built
2025
Age
1 years
Structure
Residential Detached
Parking Stalls
6
Garage Spaces
2
Parking Type
Garage Double, Front Access
Taxes
$6,242.68/yr
MLS® Area
Cloverdale BC
City
Surrey
Postal Code
V3S 1H7
Heating
Natural Gas · Radiant
Cooling / A/C
Air Conditioning
Appliances
Washer/Dryer · Dishwasher · Refrigerator · Stove
Laundry
In Unit
Fireplace
Electric · Gas
Security
Security System · Smoke Detector(s)
Windows
Window Coverings
Interior Features
Central Vacuum
Exterior Features
Balcony · Private Yard
Lot Features
Central Location, Recreation Nearby
Community
Shopping Nearby
Coordinates: 49.107648, -122.761315 · Map data © Google
Building permit history is currently available for City of Vancouver properties only.