+32 more
$1,649,000
Listed by: Royal LePage Sussex · MLS®
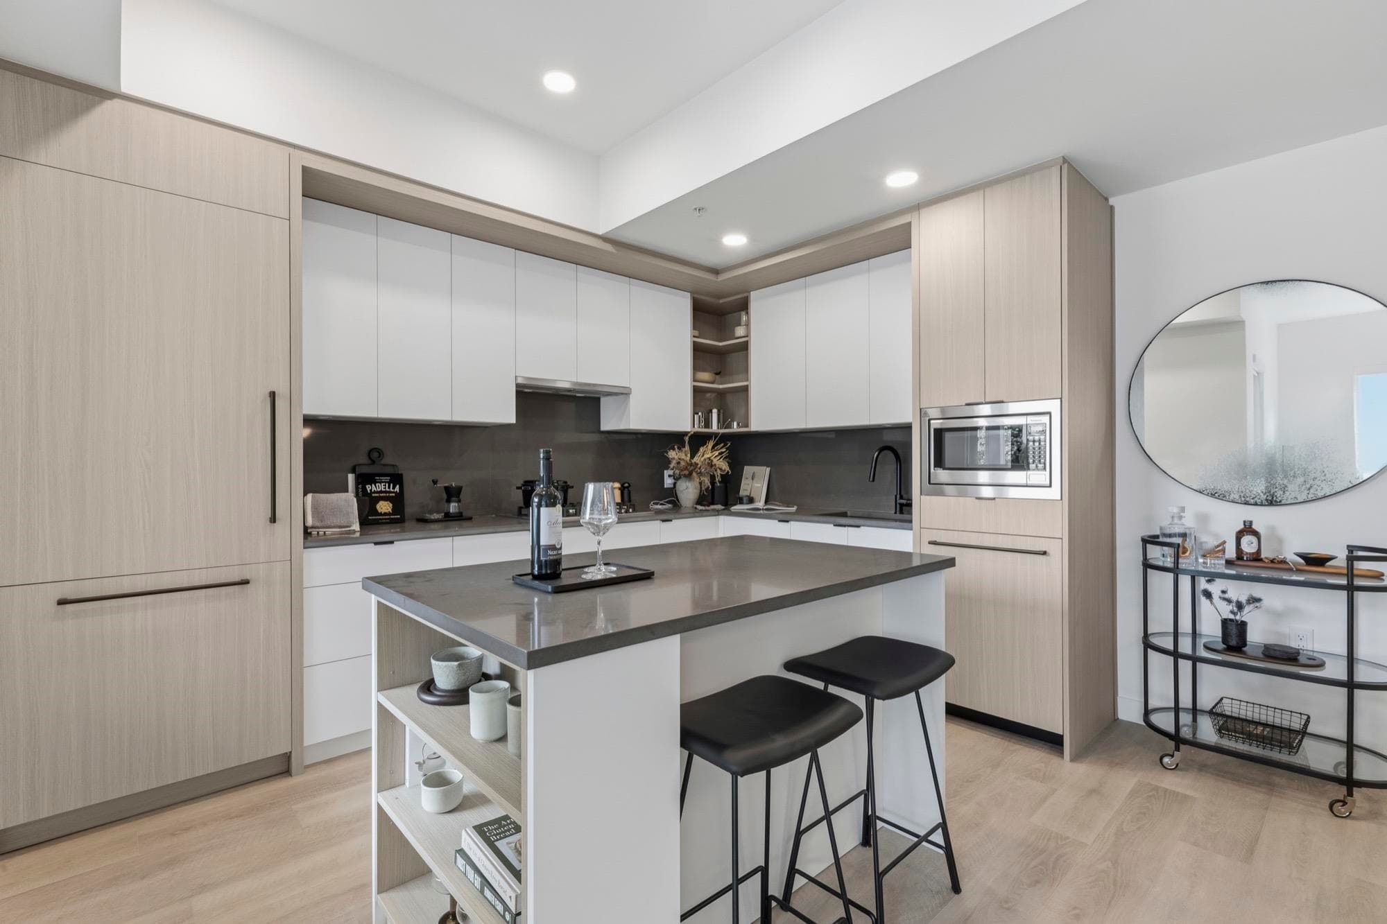
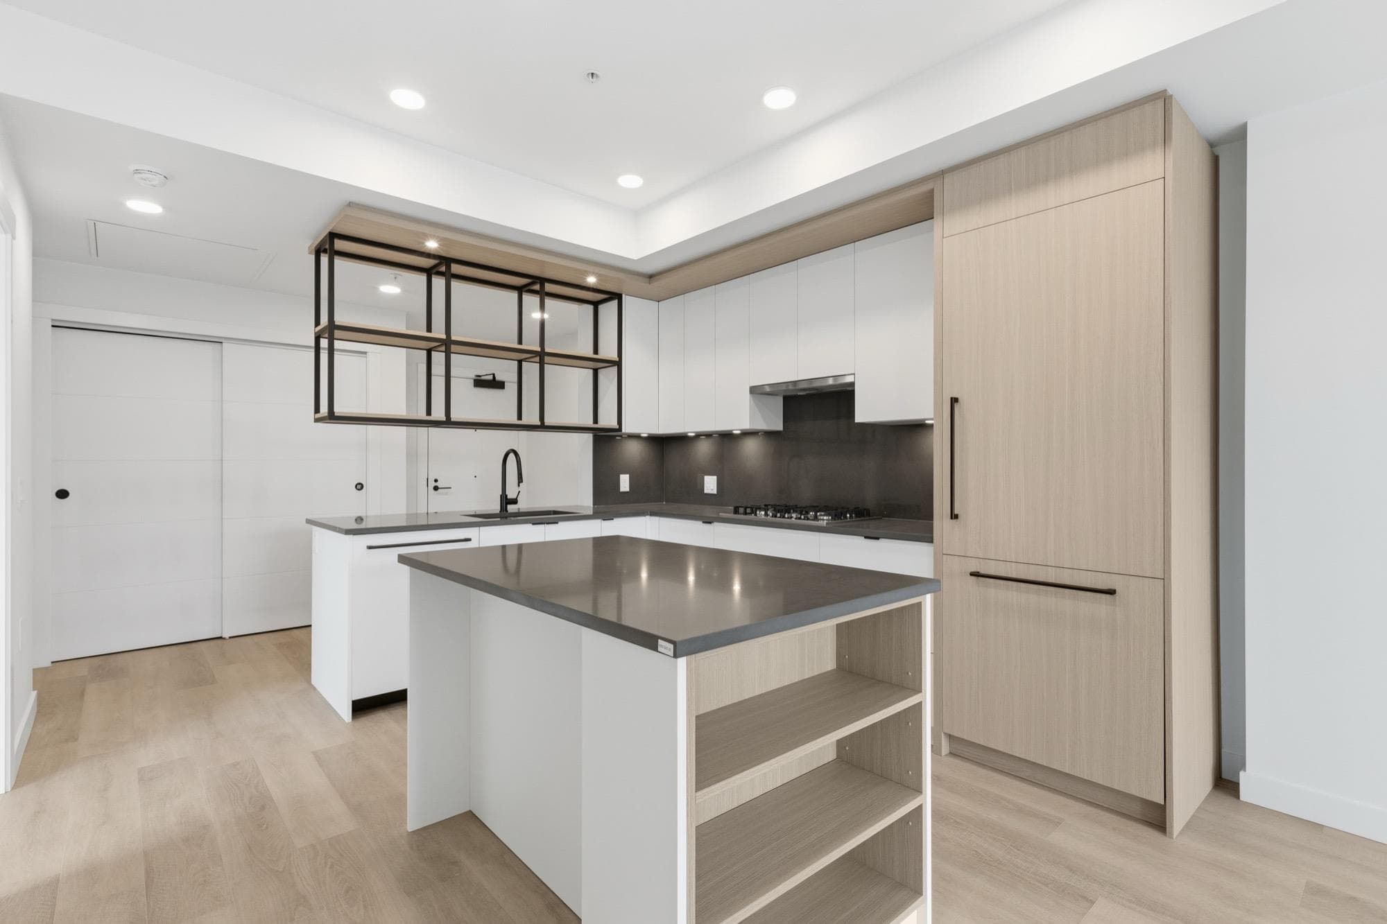
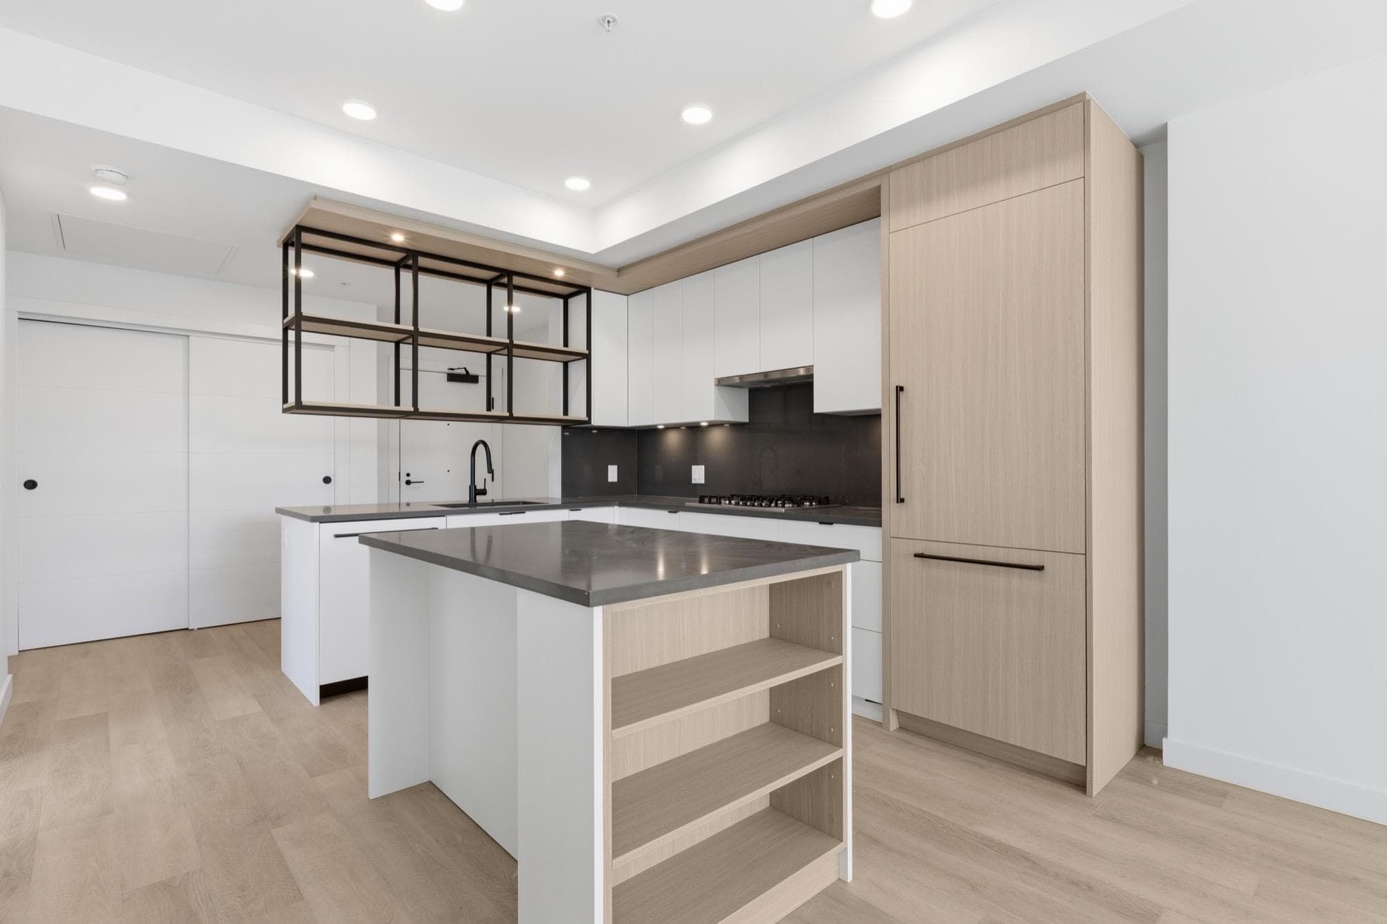
4 BDRM, 3.5 Bath front side duplex off Commercial Drive – steps to SkyTrain, groceries & city’s best restaurants. Very well-built in 2020 with approx 1,600 sqft of functional living over 3 levels plus a 3' crawl space that is lit & great for storage. Bright open main floor with 10’ ceilings, wide-plank oak floors, gas fireplace, built-ins & a chef’s kitchen with Fisher & Paykel appliances, quartz counters & gas cooktop. Upper level offers 3 bddrms & 2 baths including a walk-in closet. Top floor features a primary suite with full bath & covered balcony. A/C, radiant in-floor heat, Viessmann on-demand H/W, smart doorbell & security cameras. Detached single-car garage. Secure S.-facing fenced front yard with patio & lawn. No strata fees. Impeccably maintained &move-in ready condition.
MLS® #
R3180213
Status
Active
Type
Residential
Sub-type
Half Duplex
Style
3 Storey
Ownership
Freehold Strata
Bedrooms
4
Full Baths
3
Half Baths
1
Fireplaces
1
Living Area
1,598 sqft
Main Floor
611 sqft
Basement
Yes
Stories
3
Year Built
2020
Age
6 years
Structure
Duplex, Residential Attached
Parking Stalls
3
Garage Spaces
1
Parking Type
Garage Single, Open, Guest, Front Access, Lane Access
Taxes
$5,681.21/yr
MLS® Area
Grandview Woodland
City
Vancouver
Postal Code
V5N 1Y8
Heating
Hot Water · Natural Gas · Radiant
Appliances
Washer/Dryer · Dishwasher · Refrigerator · Stove · Microwave
Laundry
In Unit
Fireplace
Gas
Security
Security System
Windows
Window Coverings
Interior Features
Storage
Exterior Features
Balcony · Private Yard
Pets
Cats OK, Dogs OK, Yes
Lot Features
Central Location, Lane Access
Community
Shopping Nearby
Coordinates: 49.260532, -123.070584 · Map data © Google
Watch this home
Get an email when the price changes, it sells, or a new unit lists in this building. Sign in or create a free account.
Transit-Oriented Area — Tier 2
~310 m from Commercial — Broadway SkyTrain station
Provincial law requires the city to allow at least 4.0 FAR and 12 storeys for residential here — well above typical single-family zoning. Potential land-assembly interest from developers.
~310 m straight-line to Commercial — Broadway SkyTrain
Screening estimate from provincial regulations (TOA station points, B.C. Reg. 263/2023 & 265/2023; small-scale multi-unit housing rules). Distances are straight-line; actual TOA maps are set by municipal bylaw and some parcels (heritage, ALR, exempt areas) are excluded. Confirm with the municipality before relying on it.
Not in the Agricultural Land Reserve.
The listing’s flood plain disclosure is available to registered users. Create a free account or sign in.
ALR from the Agricultural Land Commission via DataBC (point check at the listing’s mapped location). Flood plain is the listing brokerage’s disclosure. Confirm both with the municipality and your lawyer.
Source: City of Vancouver Open Data
Low Density Housing - New Building - 2.5 STOREY 2FD + DETACHED 2 CAR GARAGE To construct a 2.5 storey two-family dwelling ($778,892.50) with a detached accessory building (garage) at the rear providing 2 parking spaces, having vehicular access from the lane. 1.\tNo Strata Titling permitted 2.\tTwo A/C Unit proposed at rear yard 3.\tNo bar sink proposed 4.\tSchedule B: (MD SHAHIDUL ALAM) P.Eng (604-653-7476) Structural & Geotechnical 6.\tBC Housing (Anmol Holding Ltd) This is a 2 storey building pursuant to the Zoning and Development By-Law ******THIS PERMIT HAS BEEN ISSUED UNDER THE REQUIREMENTS OF VBBL 2014 ***** All rooms adjacent to East and West exposing building face shall be sprinklered. "Combustible projections or roof soffits on an exposing building face shall not project to less than .45m from the property line and shall be in compliance with VBBL 2014 9.10.15.5.(9) The entire building, INCLUDING THE ATTACHED GARAGE (if applicable), to be sprinklered to NFPA 13D. Any alterations or conversions to the attached garage (if applicable) to habitable living space shall not be permitted without first obtaining the approval of the Director of Planning and the Chief Building Official. Thermal protection measures and Laneway house design guidelines shall be required to be met prior to the approval of the conversion. Addressing Note: 1655 E 11th Av - Front Unit - One Dwelling (south portion of 1st, 2nd, and 3rd level) 1653 E 11th Av - Back Unit - One Dwelling (north portion of 1st, 2nd, and 3rd level)
Duplex
$778,893
Jun 3, 2020
DB-2019-04550
Low Density Housing - Demolition / Deconstruction - Demolition By Deconstruction Pre-1950 Green Demolition Conditions Apply 75% Recycling Rate of Building Materials Required
Duplex
$15,000
Apr 30, 2020
BP-2019-04551
Low Density Housing - Salvage and Abatement - Salvage and Abatement Permit To be completed under the supervision of a registered professional. This permit does not authorize demolition, deconstruction or construction work. QP: Ramin Hamidnejad of Kinetic OHS Services 604-988-0099 (office) 604-401-7174 (cell) [email protected] Building permit: DB-2019-04550 Demolition permit: DB-2019-04551
Duplex
$0
Dec 4, 2019
BP-2019-04552