+30 more
$1,680,000
Listed by: Royal LePage West Real Estate Services · MLS®
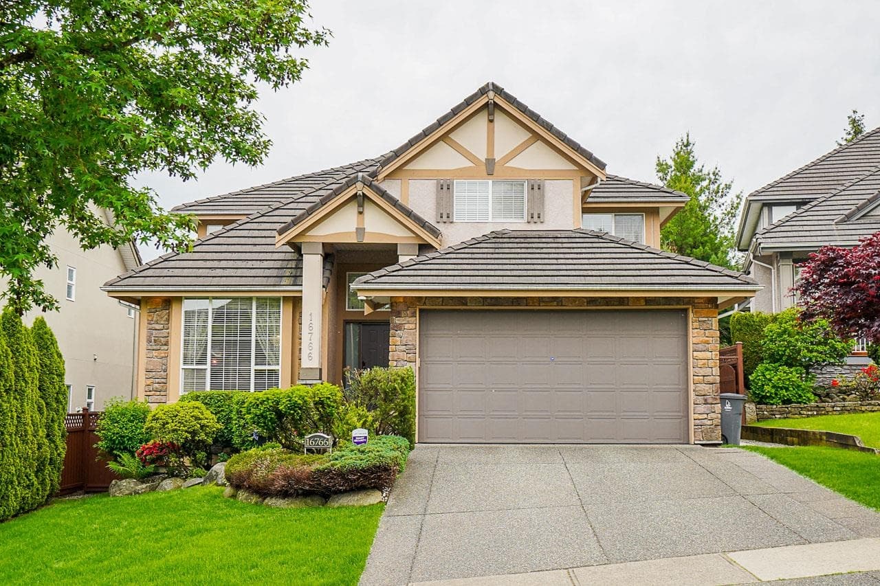
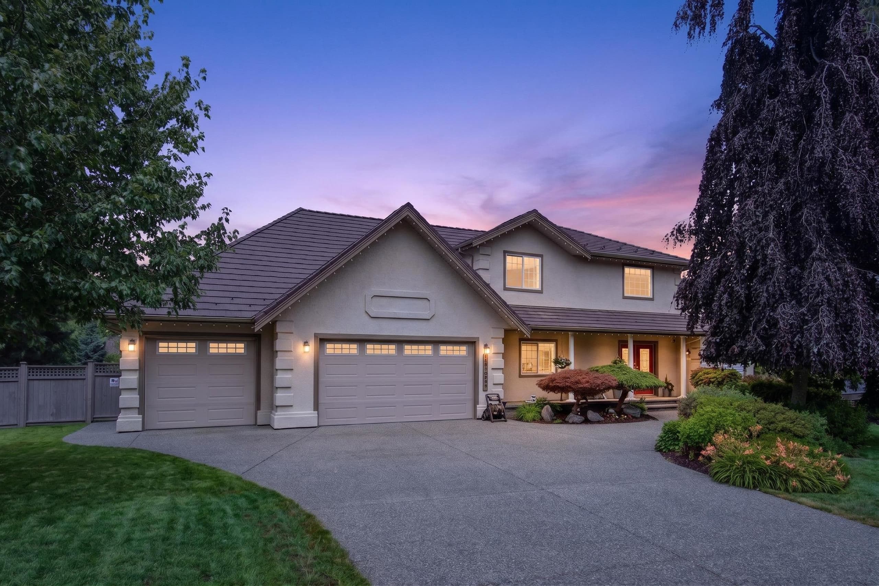
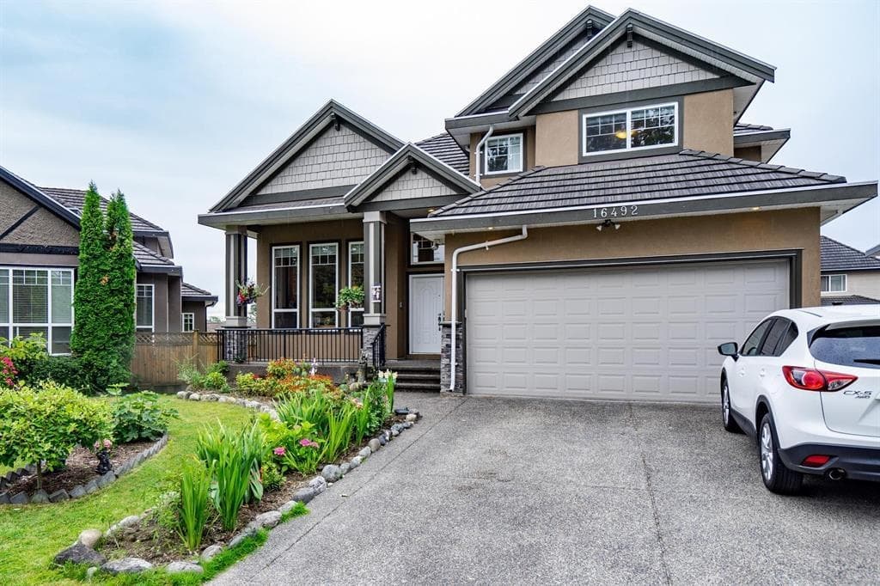
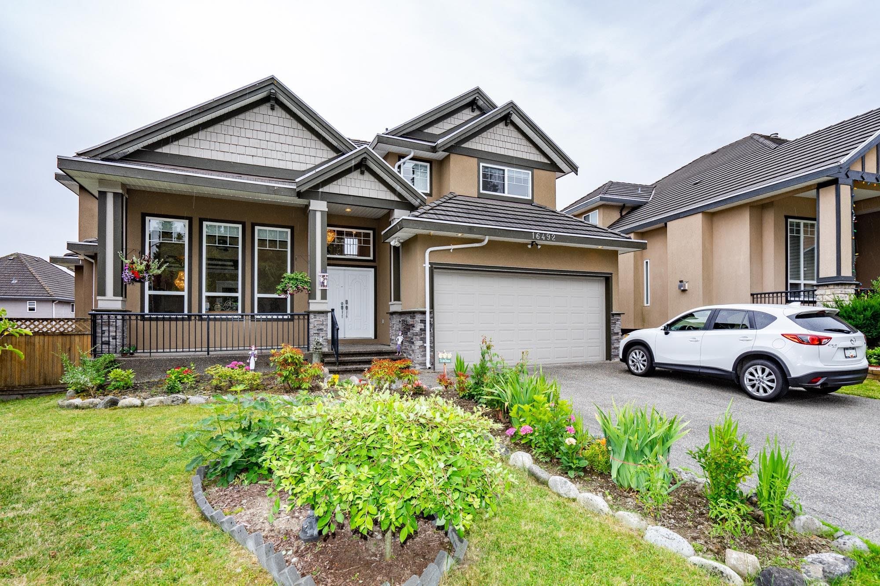
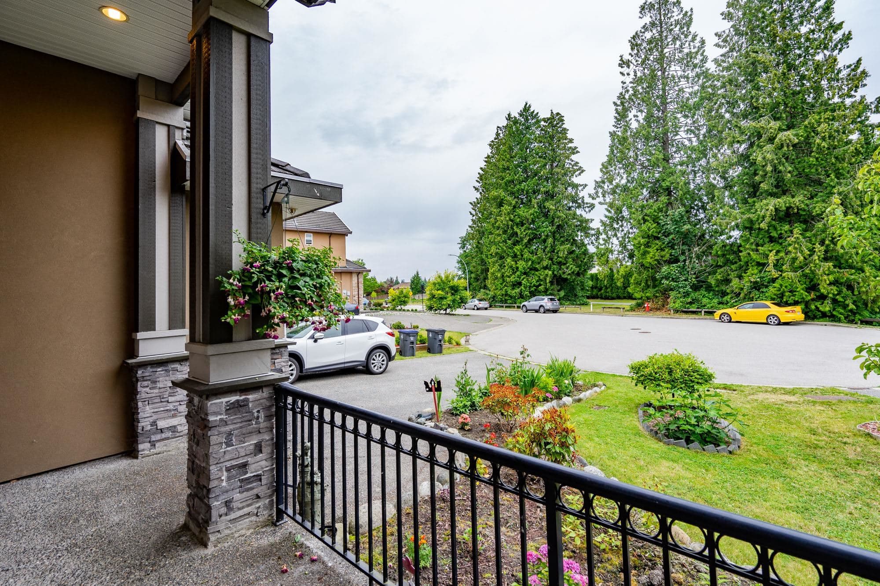
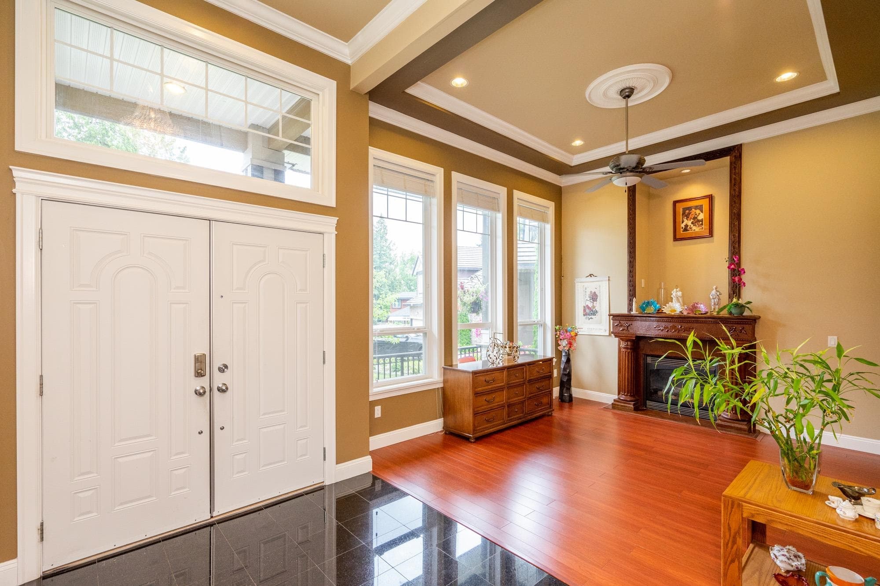
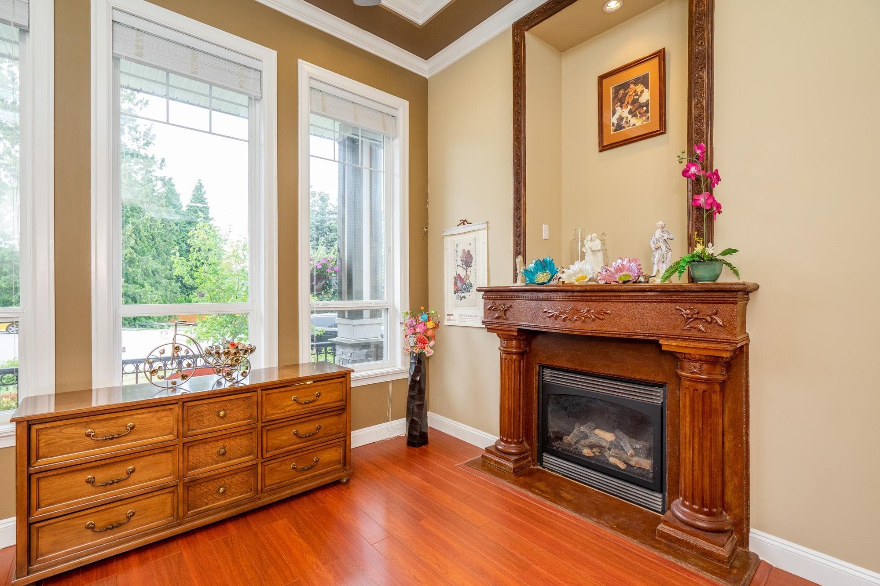
Rarely found 2 story with basement executive home locates in a quiet cul-de-sac in Fraser Heights. Well maintained home has open layout with 7 bedroom plus 1 den, 5 bathroom, high ceiling living & dining room, 2 storey ceiling family room with fireplace and a bonus spicy kitchen. Radiant heating with the whole house, high quality floors, maple cabinets, granite countertops and s/s appliances. Upstairs boasts 4 bedrooms, 1 flex room or 5th bedroom. Huge master bedroom has a large walk-in closet and a 5 piece bathroom. Bright basement with separate entrance offers 3 bedrooms, in suite laundry. South-facing backyard. Steps to Pacific Academy and Fraser Wood Elementary. Easy access to Bus stop and Hwy #1.
MLS® #
R3166983
Status
Active
Type
Residential
Sub-type
Single Family Residence
Ownership
Freehold NonStrata
Bedrooms
8
Full Baths
4
Half Baths
1
Fireplaces
2
Living Area
4,618 sqft
Main Floor
1,478 sqft
Basement
Yes
Lot Size
6,062 sqft
Lot Dimensions
0 x
Frontage
0
Year Built
2006
Age
20 years
Structure
Residential Detached
Parking Stalls
6
Garage Spaces
2
Parking Type
Garage Double, RV Access/Parking, Front Access, Concrete, Garage Door Opener
Taxes
$8,758.21/yr
MLS® Area
Fraser Heights
City
Surrey
Postal Code
V4N 5S6
Heating
Natural Gas · Radiant
Appliances
Washer/Dryer · Dishwasher · Refrigerator · Stove
Fireplace
Gas
Windows
Window Coverings
Exterior Features
Private Yard
Lot Features
Central Location, Recreation Nearby
Community
Shopping Nearby
Coordinates: 49.192102, -122.764664 · Map data © Google
Building permit history is currently available for City of Vancouver properties only.