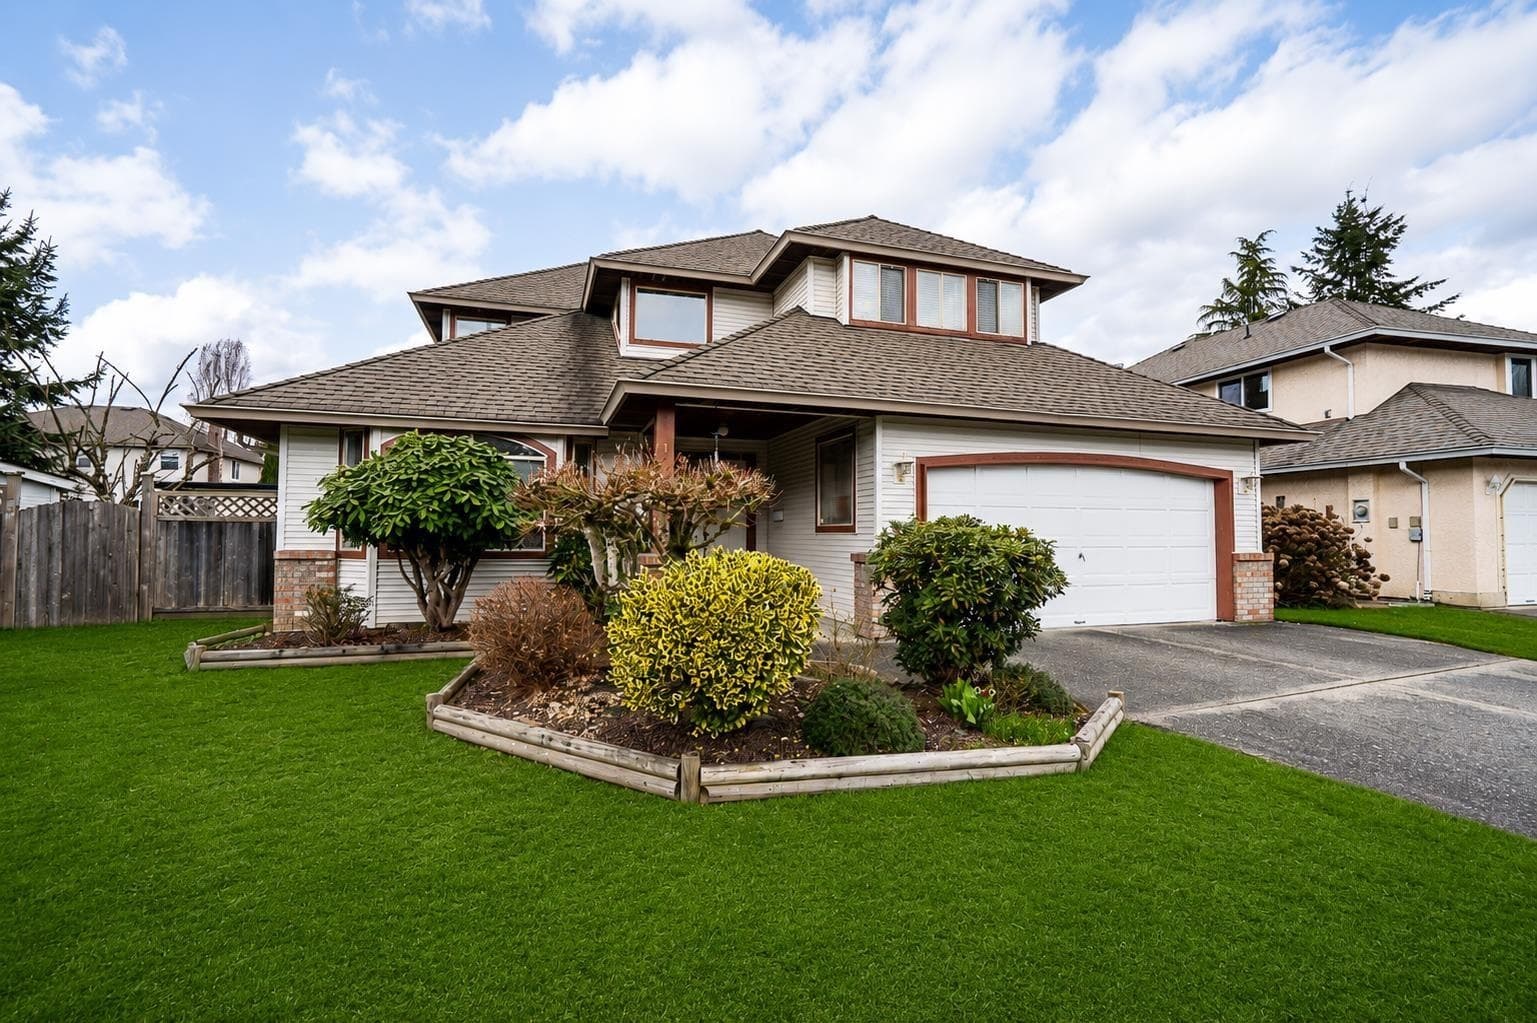
$2,938,000
Listed by: Royal LePage Global Force Realty · MLS®
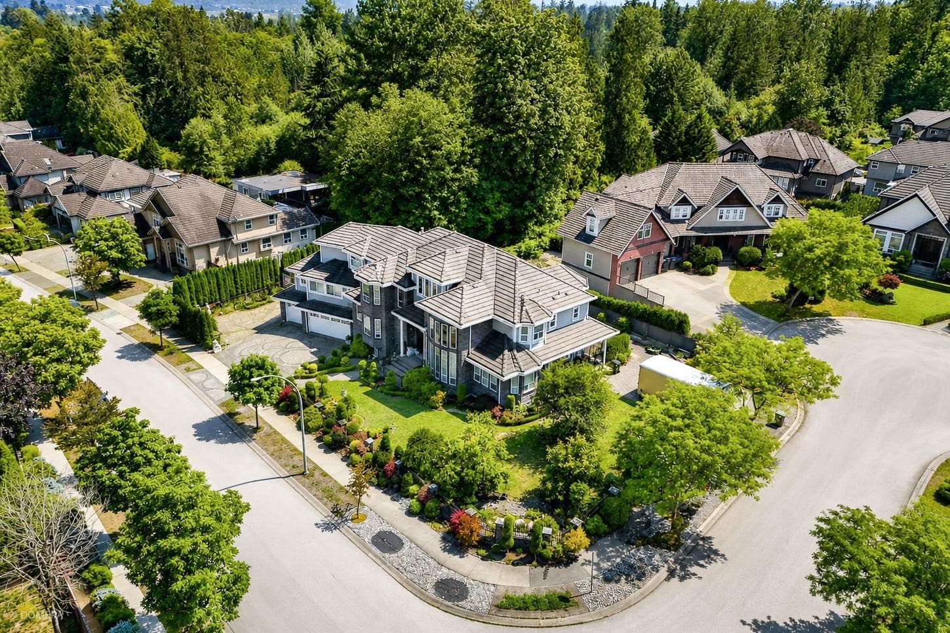
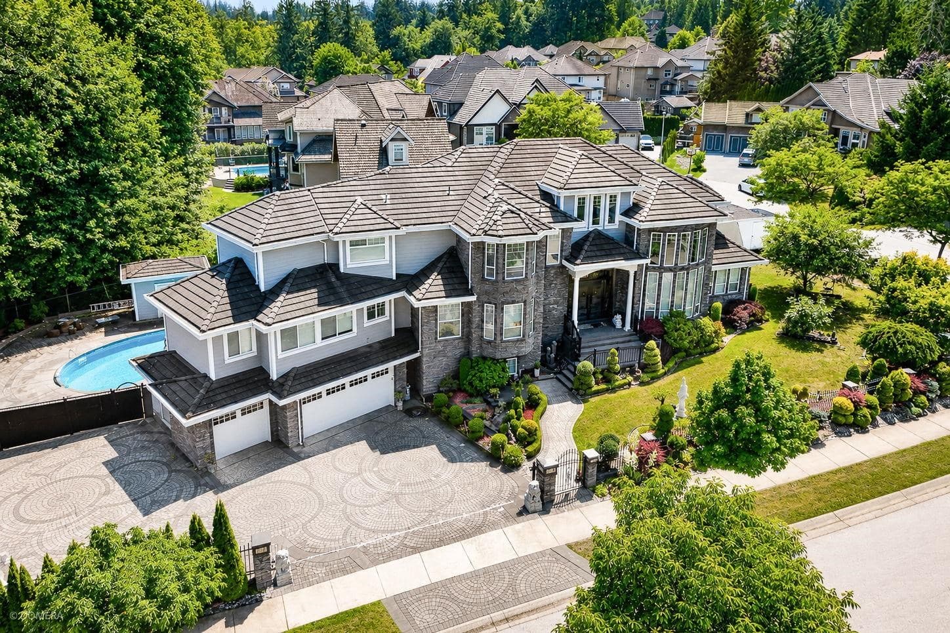
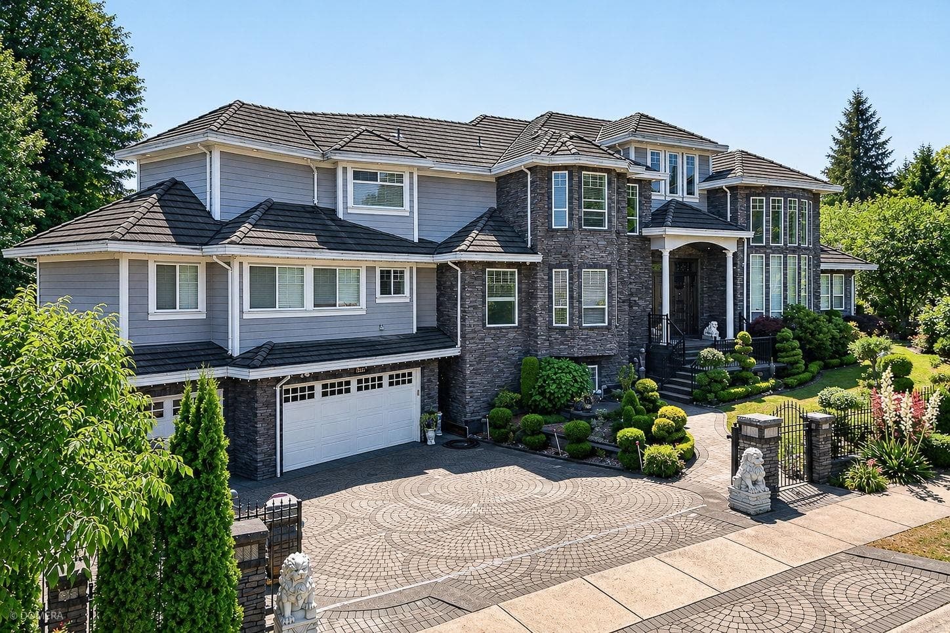
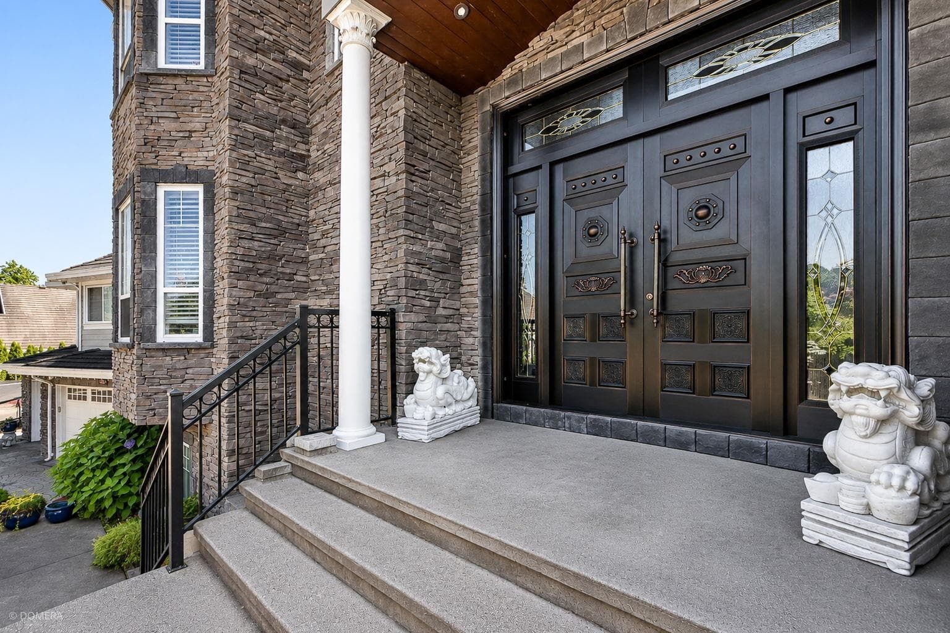
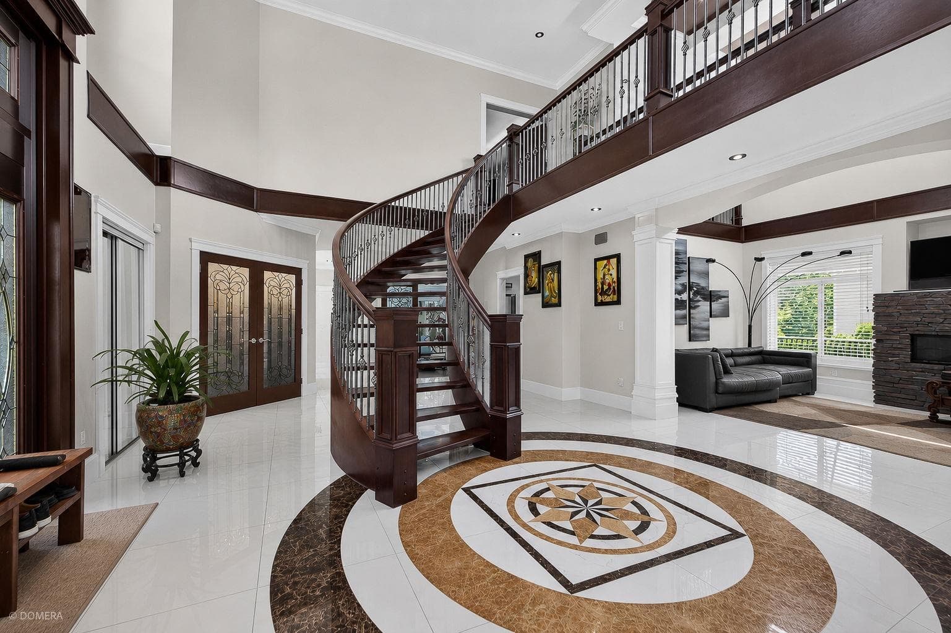
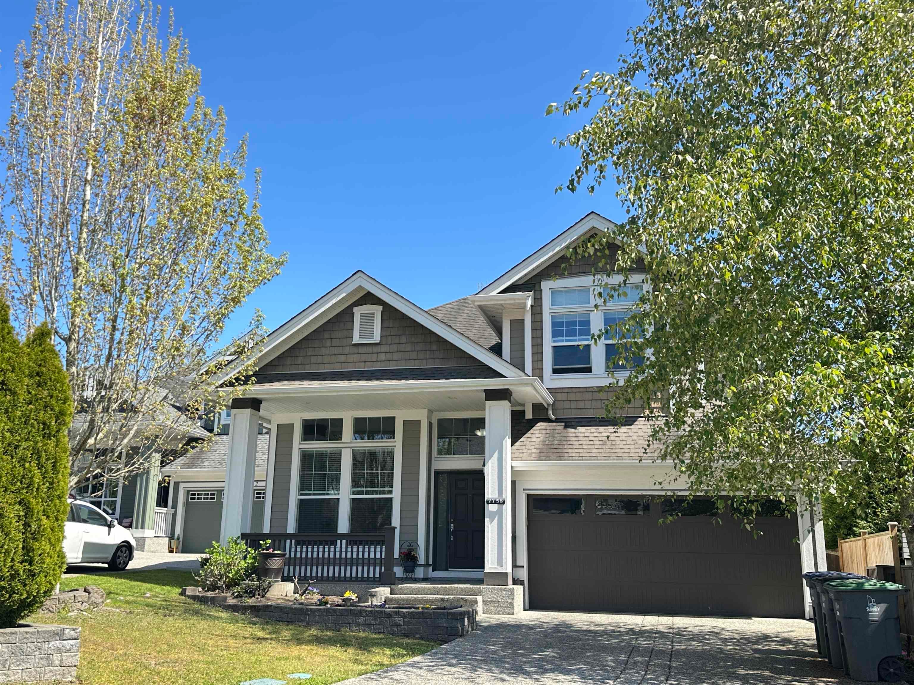
Experience luxury living in one of Fleetwood's most prestigious neighborhoods! This stunning custom estate sits on a rare 16,465 sq. ft. lot offering 6905 sq. ft. of elegant living space plus a 783 sq. ft. triple garage. A grand height foyer, radiant floor heating, soaring ceilings, and professional landscaping create an unforgettable first impression. The chef's kitchen features granite countertops, a large island, gas cooktop, separate wok kitchen, and spacious dining area. Enjoy your own theatre, gym, and recreation room, then relax in the private backyard oasis with a heated swimming pool and hot tub. Primary suite boasts a fireplace, spa-inspired ensuite, den, and oversized walk-in closet. Basement includes a 2 bedroom suite and potential for another suite. Open House July 12th 2-4 PM
MLS® #
R3143721
Status
Active
Type
Residential
Sub-type
Single Family Residence
Style
Basement Entry
Ownership
Freehold NonStrata
Bedrooms
5
Full Baths
7
Half Baths
1
Fireplaces
2
Living Area
6,905 sqft
Main Floor
2,850 sqft
Basement
Yes
Lot Size
16,465 sqft
Lot Dimensions
169.5 x
Frontage
169.5
Year Built
2010
Age
16 years
Structure
Residential Detached
Parking Stalls
8
Garage Spaces
3
Parking Type
Additional Parking, Garage Triple, RV Access/Parking, Front Access, Side Access, Paver Block
Taxes
$9,490.72/yr
MLS® Area
Fleetwood Tynehead
City
Surrey
Postal Code
V4N 5S3
Heating
Natural Gas · Radiant
Appliances
Washer/Dryer · Dishwasher · Refrigerator · Stove
Fireplace
Gas
Interior Features
Central Vacuum
Exterior Features
Balcony · Private Yard
Lot Features
Central Location, Near Golf Course, Recreation Nearby, Wooded
Pool
Outdoor Pool
Community
Shopping Nearby
Coordinates: 49.171970, -122.765801 · Map data © Google
Building permit history is currently available for City of Vancouver properties only.