$1,299,000
Listed by: Royal LePage Elite West · MLS®
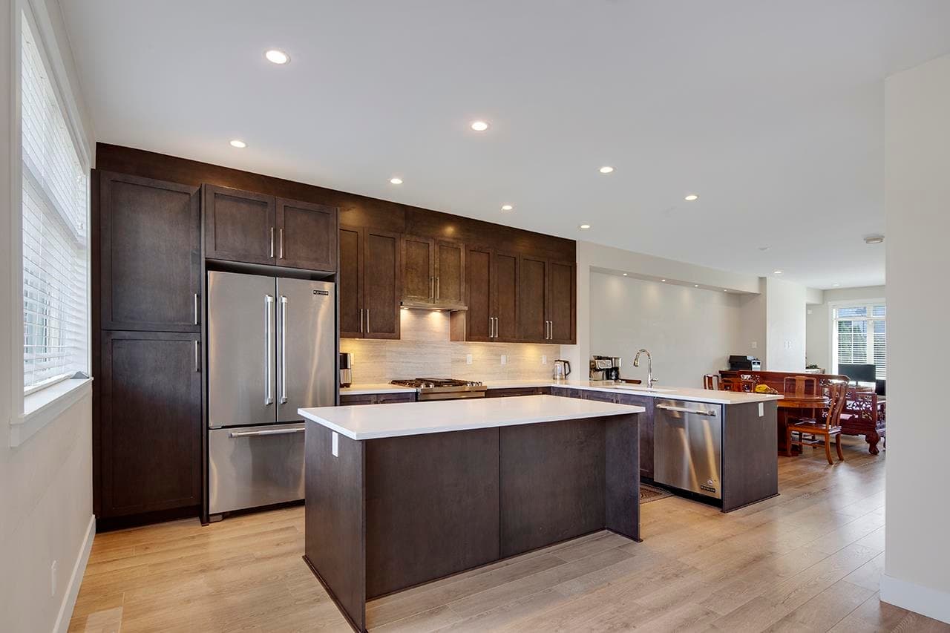
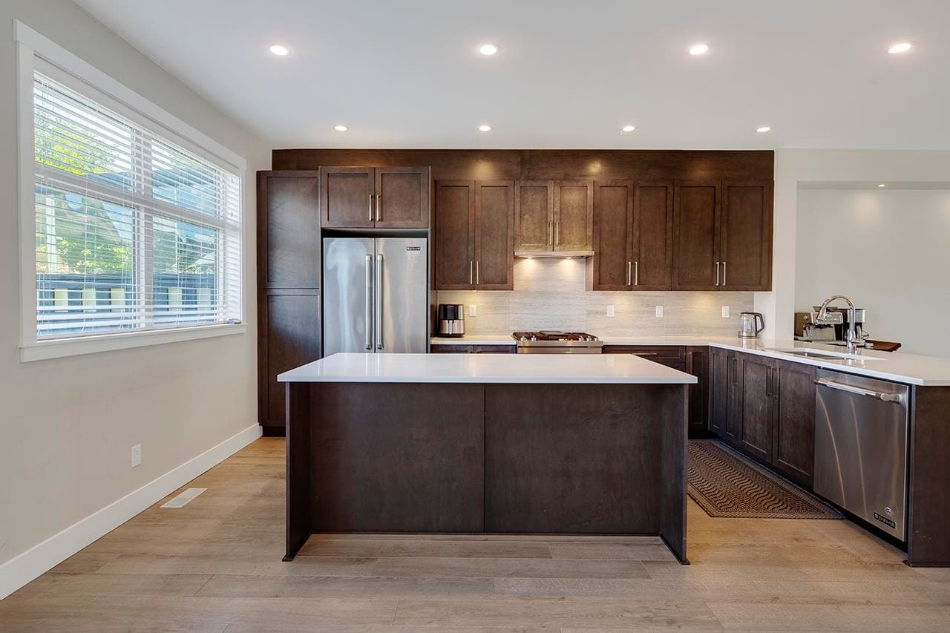
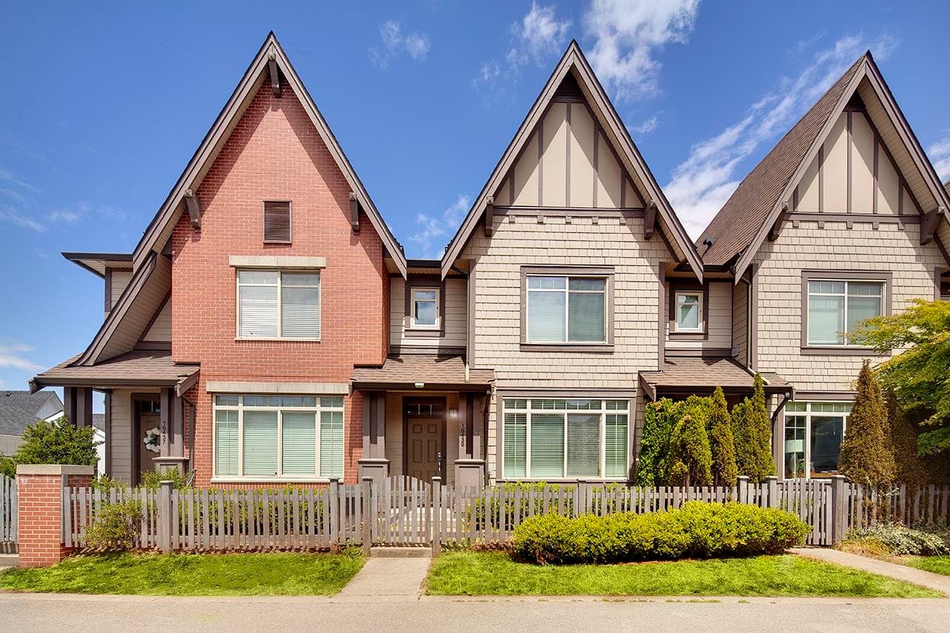
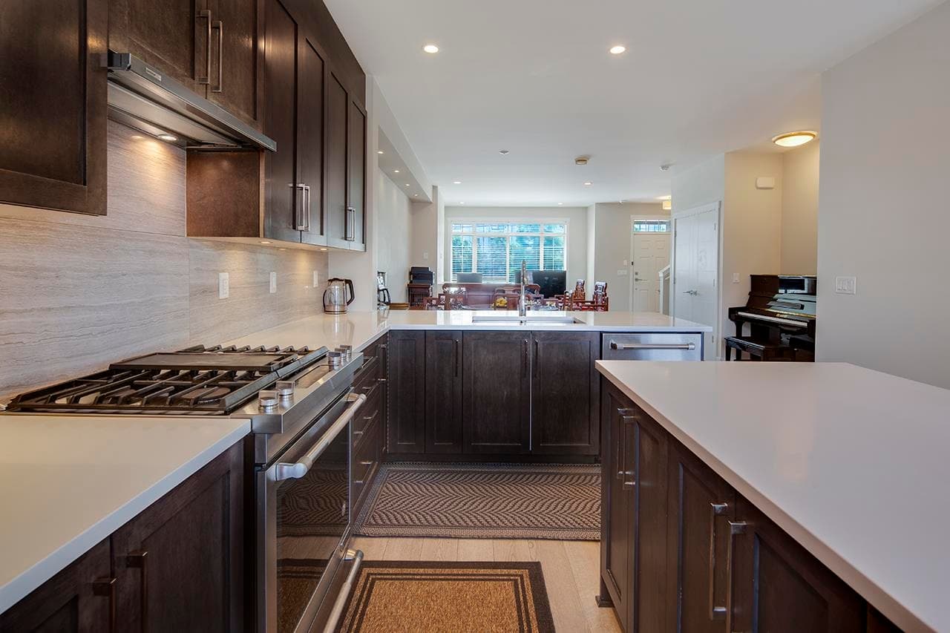
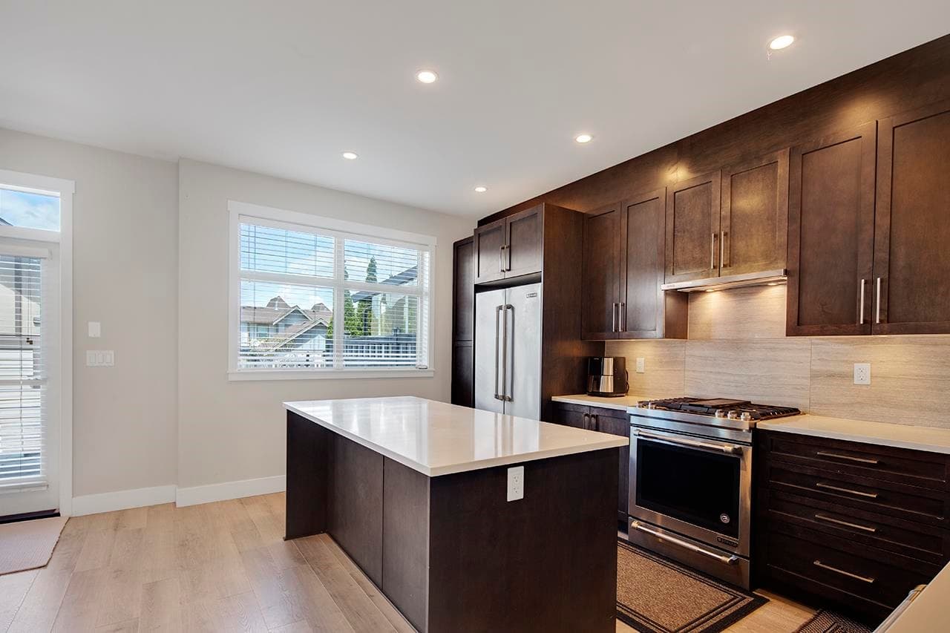
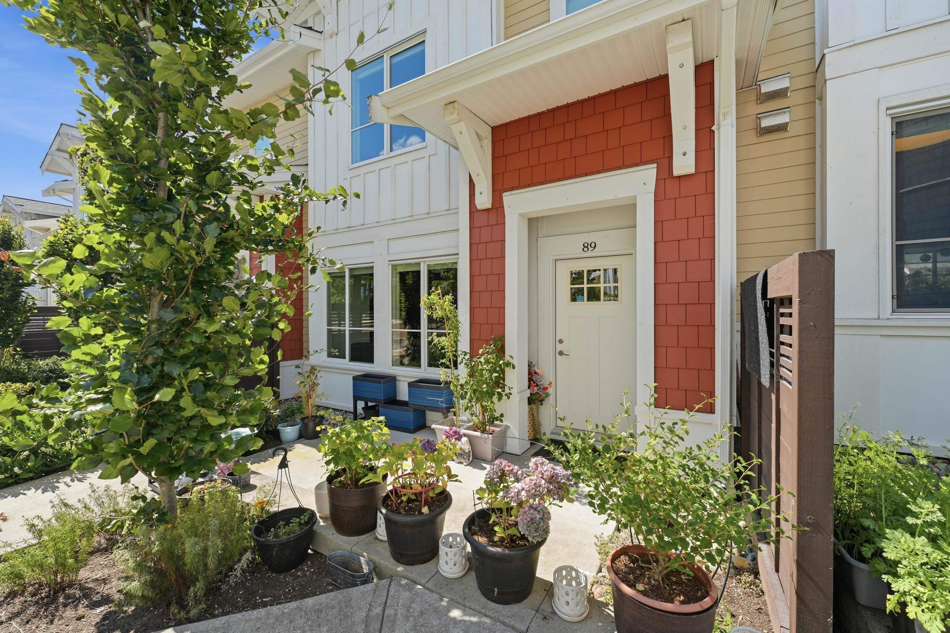
NO STRATA FEES OR BYLAWS — true single-family feel. Welcome home to Hycroft, a community of European-influenced NON-STRATA row homes by award-winning Streetside (Foxridge). Large 4 bedroom 4 bathroom home in the heart of sought after Grandview. Open main floor boasts 9' ceils, gas fireplace, gourmet kitchen w/Jenn-Air SS appliances including; gas range, quartz counters & picture window over your fenced backyard oasis with a herb garden & gas outlet. Vaulted ceils in primary, walk in closet and 5 piece ensuite with sep shower and tub. 3 large bedrooms upstairs and laundry room. Huge finished basement with rec room & 4 bedroom/bathroom suite. Single detached garage + 3 EXTRA PARKING on a HUGE parking pad. Walk to Edgewood Elementary & Grandview Heights Secondary; 5-min drive to Southridge.
MLS® #
R3156402
Status
Active
Type
Residential
Sub-type
Row House (Non-Strata)
Ownership
Freehold NonStrata
Bedrooms
4
Full Baths
3
Half Baths
1
Fireplaces
1
Living Area
2,644 sqft
Main Floor
886 sqft
Basement
Yes
Lot Size
2,499 sqft
Year Built
2017
Age
9 years
Structure
Residential Attached
Parking Stalls
4
Garage Spaces
1
Parking Type
Garage Single, Rear Access
Taxes
$5,292.03/yr
MLS® Area
Grandview Surrey
City
Surrey
Postal Code
V3Z 0V8
Subdivision
Hycroft
Heating
Baseboard · Forced Air · Natural Gas
Appliances
Washer/Dryer · Dishwasher · Refrigerator · Stove
Laundry
In Unit
Fireplace
Gas
Exterior Features
Private Yard
Lot Features
Central Location, Near Golf Course, Recreation Nearby
Community
Shopping Nearby
Coordinates: 49.045890, -122.767240 · Map data © Google
Building permit history is currently available for City of Vancouver properties only.