+35 more
$1,649,000
Listed by: eXp Realty of Canada, Inc. · MLS®
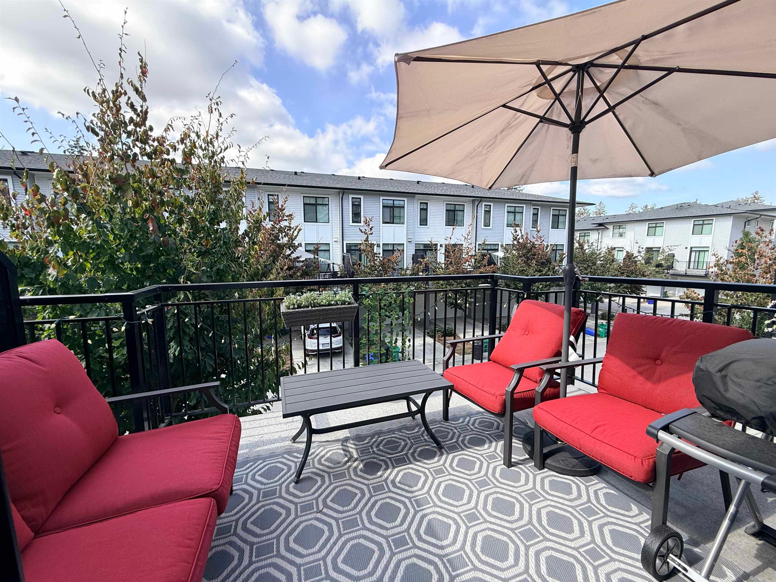
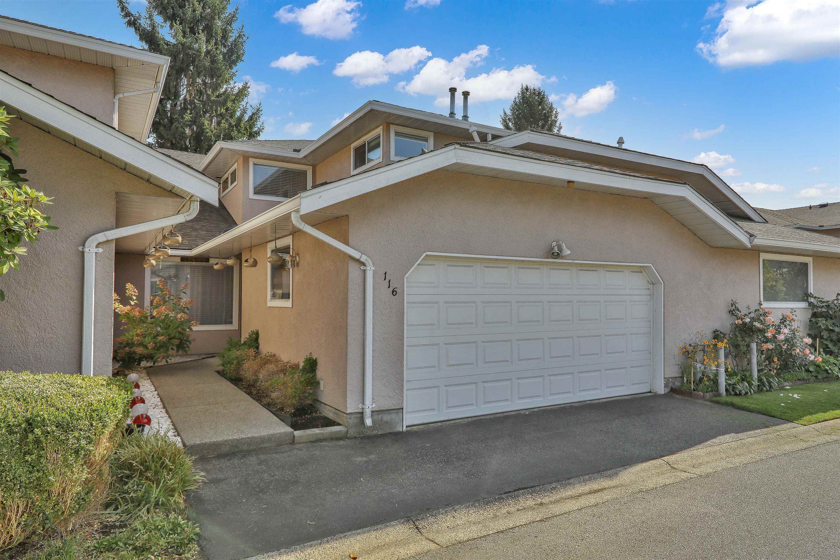
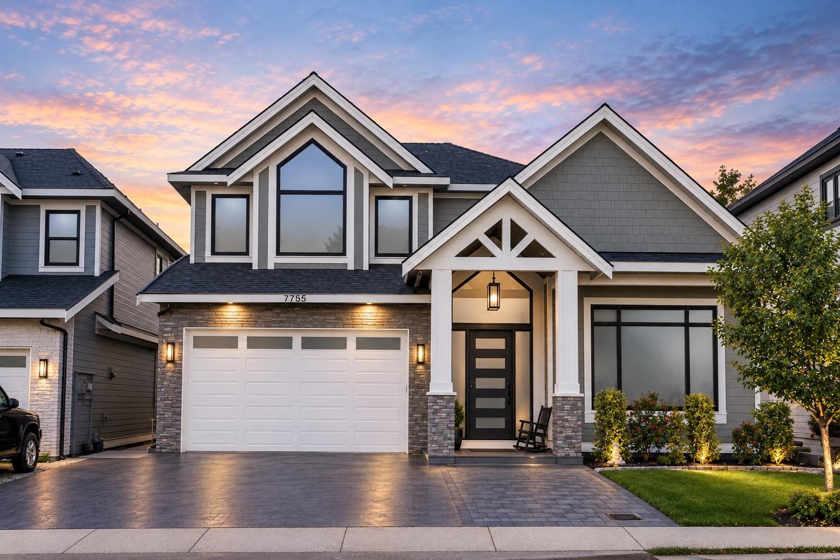
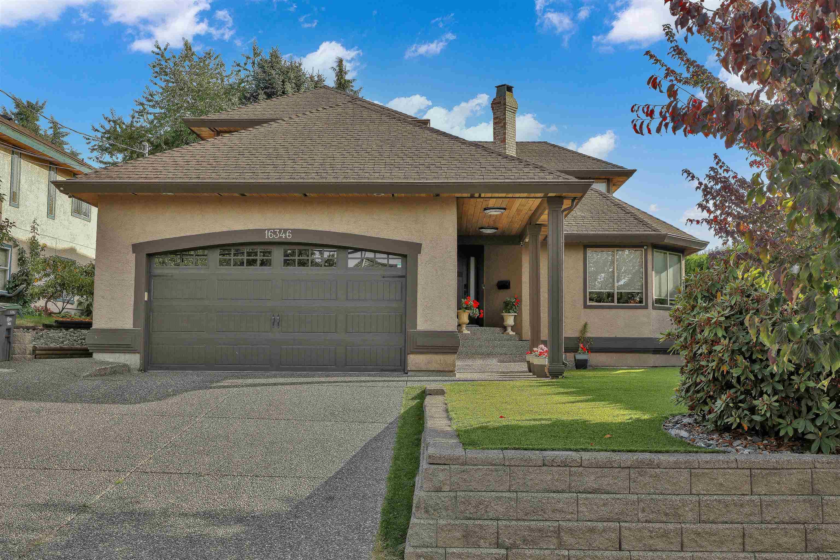
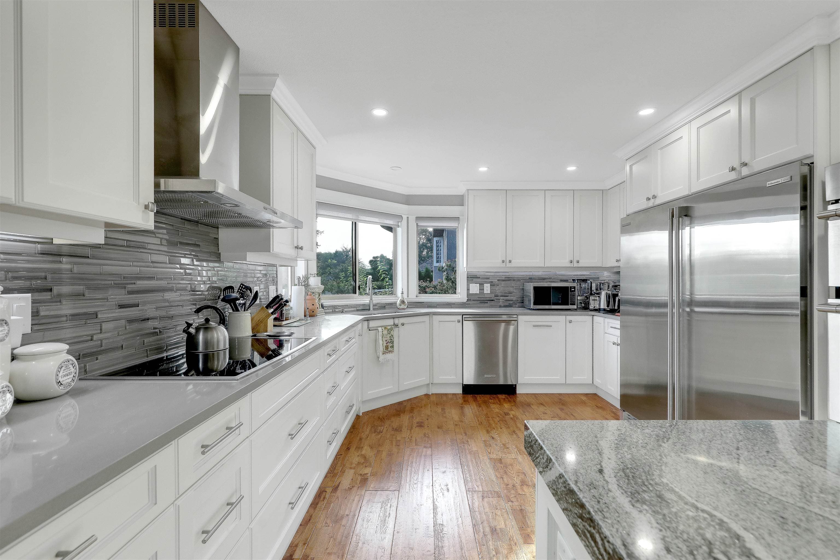
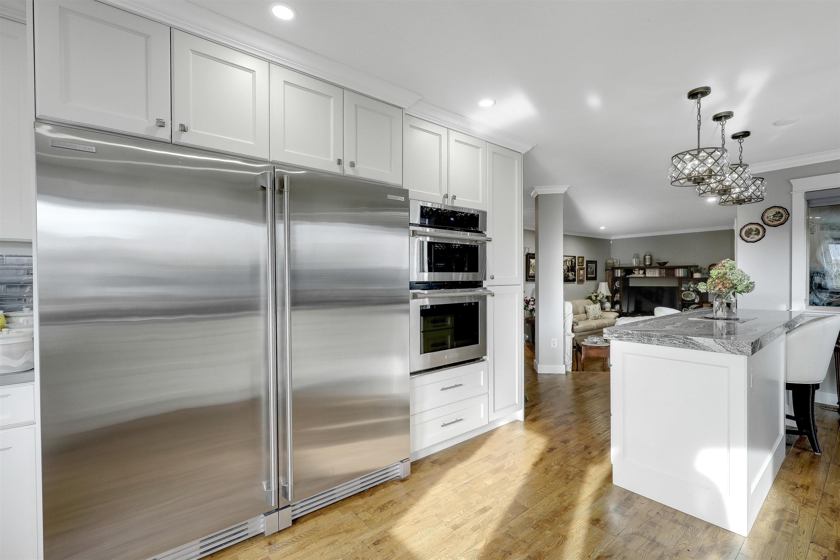
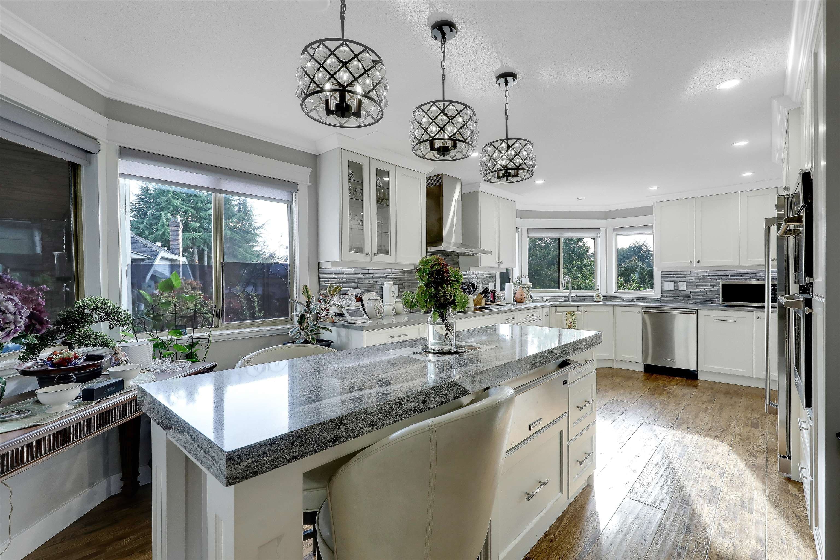
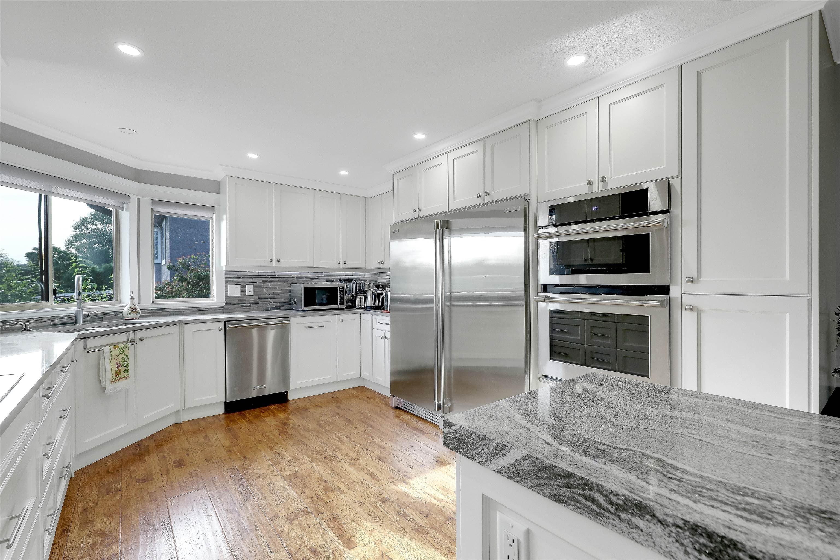
Prime Fleetwood location! This fully renovated 4-bedroom-plus-office, 3-bathroom home on the main floor blends modern style with exceptional functionality. The main floor features a custom white chef’s kitchen with premium appliances and sleek quartz countertops, spacious living and family rooms, a dining area, and a versatile office/den. Upstairs offers four generous bedrooms, including a luxurious primary suite with a spa-inspired ensuite, walk-in closet, and additional new closet space. The expansive covered patio, complete with a fireplace and hot tub, overlooks a low-maintenance turf backyard—perfect for year-round entertaining. Custom built-ins throughout and a pristine double garage add to the appeal. Steps from William Watson Elementary and within walking distance of Fleetwood Park
MLS® #
R3164788
Status
Active
Type
Residential
Sub-type
Single Family Residence
Ownership
Freehold NonStrata
Bedrooms
4
Full Baths
2
Half Baths
1
Fireplaces
3
Living Area
2,671 sqft
Main Floor
1,532 sqft
Basement
Yes
Lot Size
7,104 sqft
Lot Dimensions
60 x 120
Frontage
60
Year Built
1990
Age
36 years
Structure
Residential Detached
Parking Stalls
6
Garage Spaces
2
Parking Type
Garage Double, Front Access, Concrete, Garage Door Opener
Taxes
$5,840.41/yr
MLS® Area
Fleetwood Tynehead
City
Surrey
Postal Code
V4N 0X3
Heating
Forced Air · Natural Gas
Cooling / A/C
Central Air · Air Conditioning
Appliances
Washer/Dryer · Dishwasher · Refrigerator · Stove
Fireplace
Electric · Gas · Wood Burning
Security
Smoke Detector(s)
Exterior Features
Balcony · Private Yard
Lot Features
Central Location, Near Golf Course, Recreation Nearby
Community
Independent living, Shopping Nearby
Coordinates: 49.147960, -122.768871 · Map data © Google
Building permit history is currently available for City of Vancouver properties only.