+33 more
$2,249,508
Listed by: Royal LePage Global Force Realty · MLS®
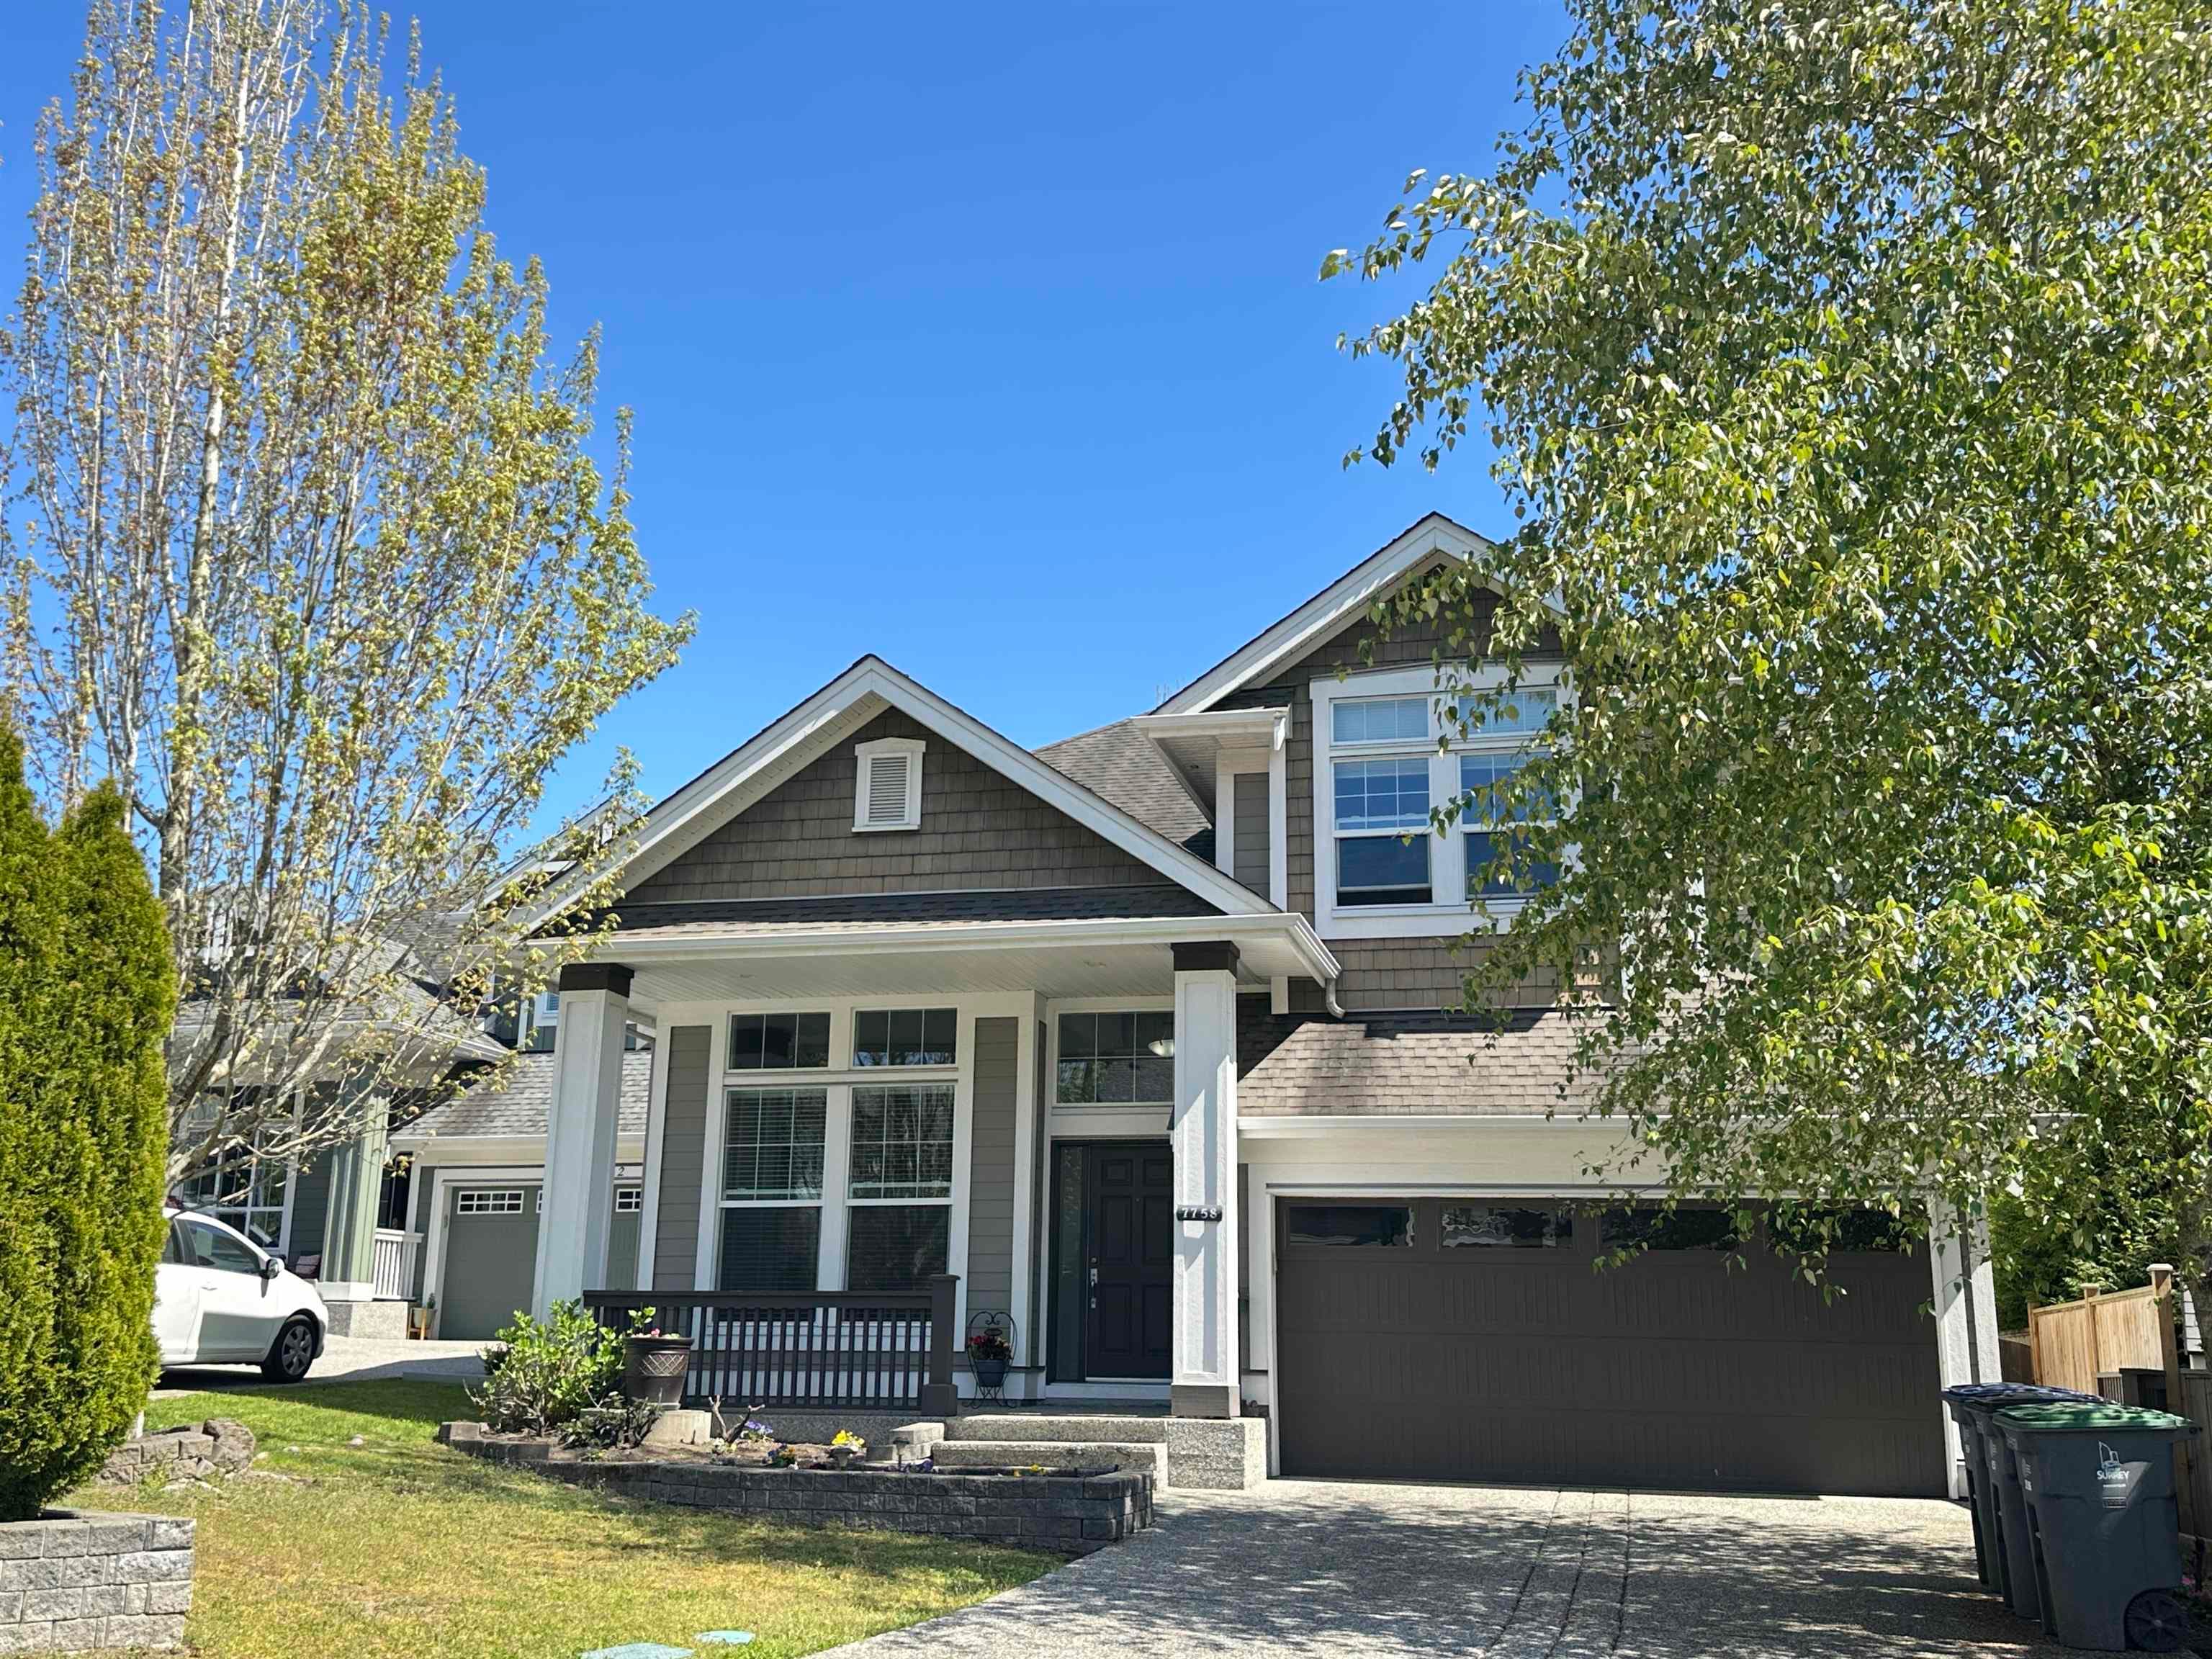
Indulge in the height of luxury living in this remarkable 8 Bed + Den & 8 Bath 3-Level Home. The Great attention to detail is Showcased in this GORGEOUS Home. UPPER level Offers 4 Beds with 2 Masters, Huge Main master with French Doors + Laundry Rm. MAIN FLOOR boasts vaulted ceilings in Living RM, Gourmet Kitchen with High end Kitchen-Aid Appliances, Large island & oodles of cabinets for all your storage needs in main kitchen, Wok Kitchen with own fridge, MASTER BEDRM, Huge Den (Can also be a Bedrm) Open-concept layout seamlessly connects the living, dining & kitchen areas + Walkout deck(ideal for gatherings). Extra cabinetry in Garage for storage. The Basement unveils 2-Bed LEGAL + 1 Bed Suite, Theatre Room + Wet bar. Great Location With Park, Fleetwood.Secondary & Future Skytrain nearby.
MLS® #
R3145139
Status
Active
Type
Residential
Sub-type
Single Family Residence
Ownership
Freehold NonStrata
Bedrooms
8
Full Baths
6
Half Baths
2
Fireplaces
3
Living Area
5,327 sqft
Main Floor
1,915 sqft
Basement
Yes
Lot Size
6,486 sqft
Lot Dimensions
54.34 x 119
Frontage
54.34
Year Built
2020
Age
6 years
Structure
Residential Detached
Parking Stalls
6
Parking Type
Additional Parking
Taxes
$10,351.66/yr
MLS® Area
Fleetwood Tynehead
City
Surrey
Postal Code
V4N 0X2
Heating
Radiant
Cooling / A/C
Central Air · Air Conditioning
Appliances
Washer/Dryer · Dishwasher · Refrigerator · Stove
Fireplace
Electric
Coordinates: 49.148497, -122.772673 · Map data © Google
Building permit history is currently available for City of Vancouver properties only.