+35 more
$1,730,000
Listed by: Royal LePage West Real Estate Services · MLS®
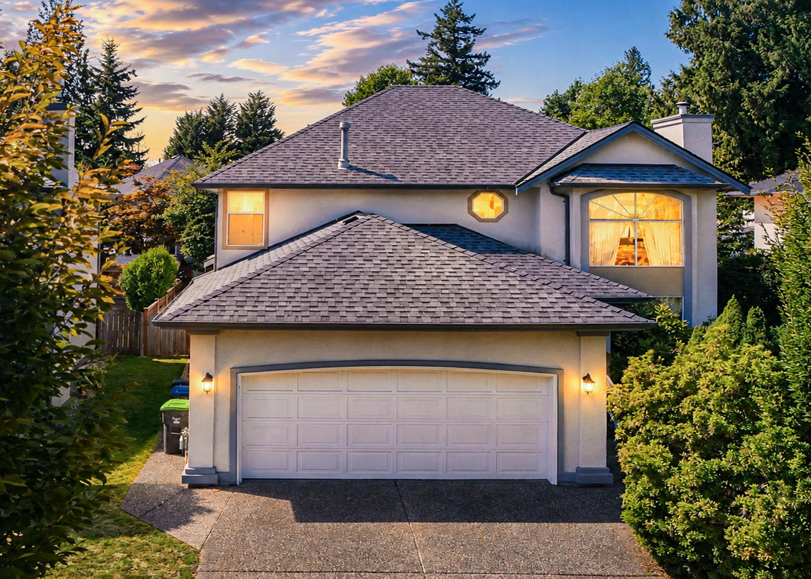
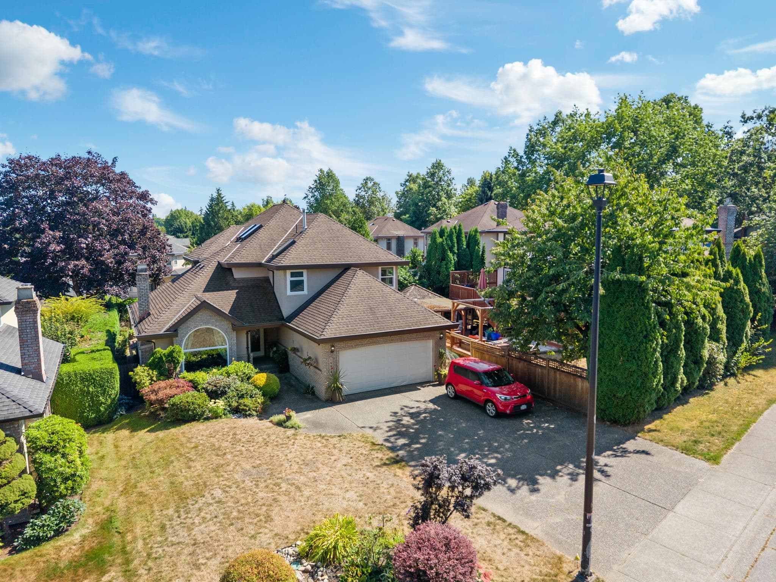
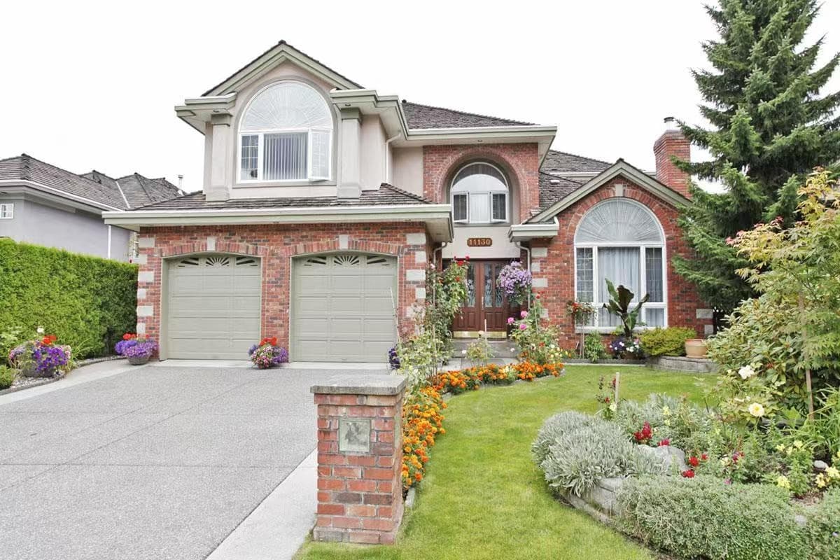
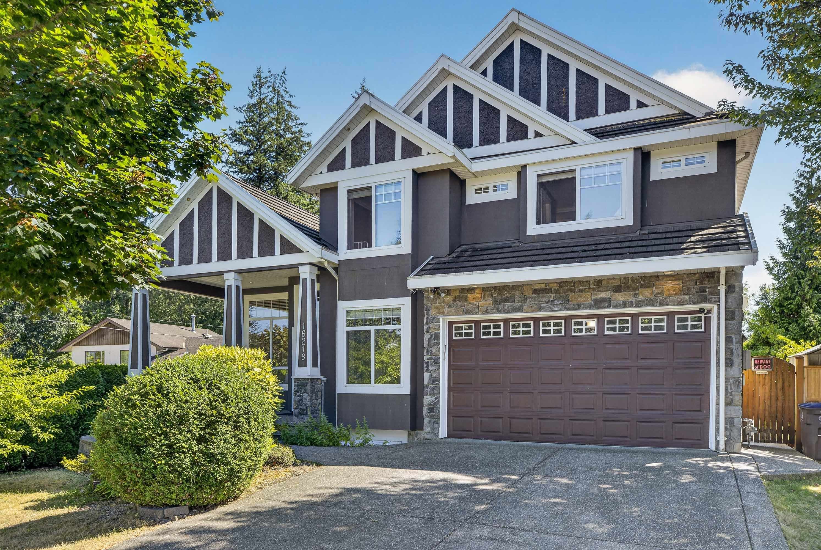
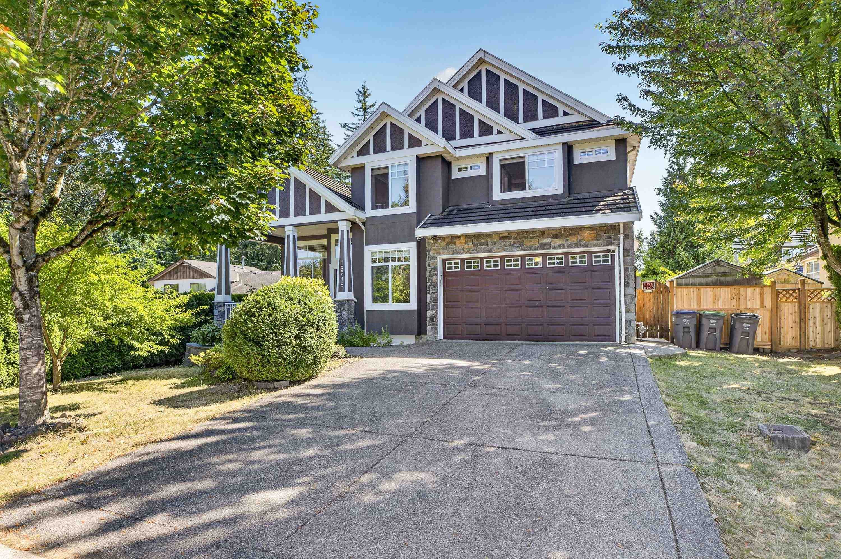
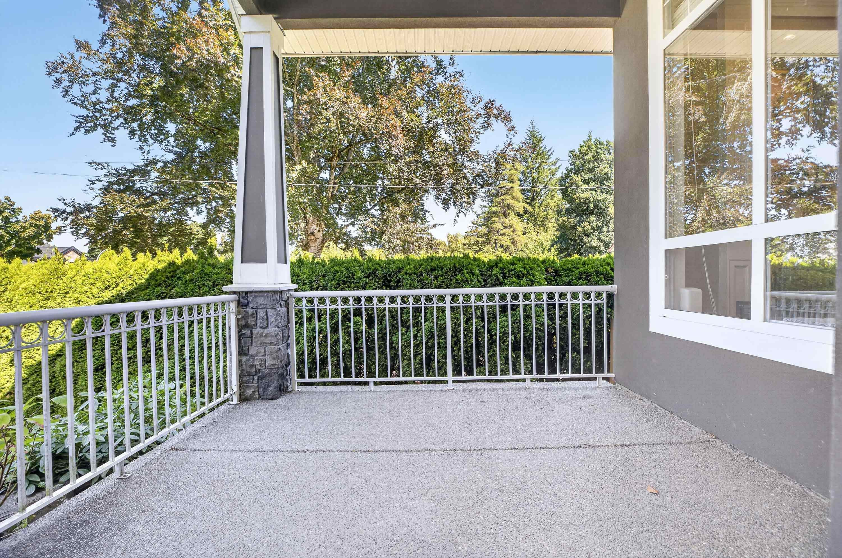
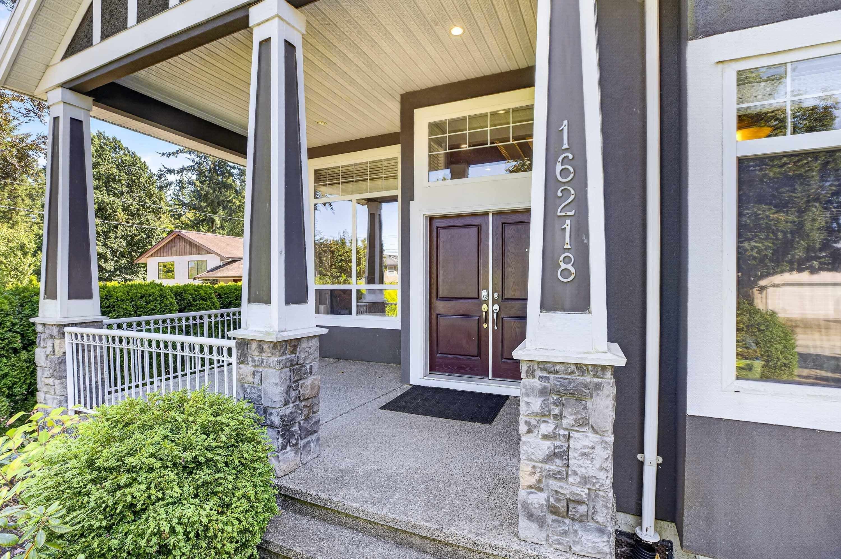
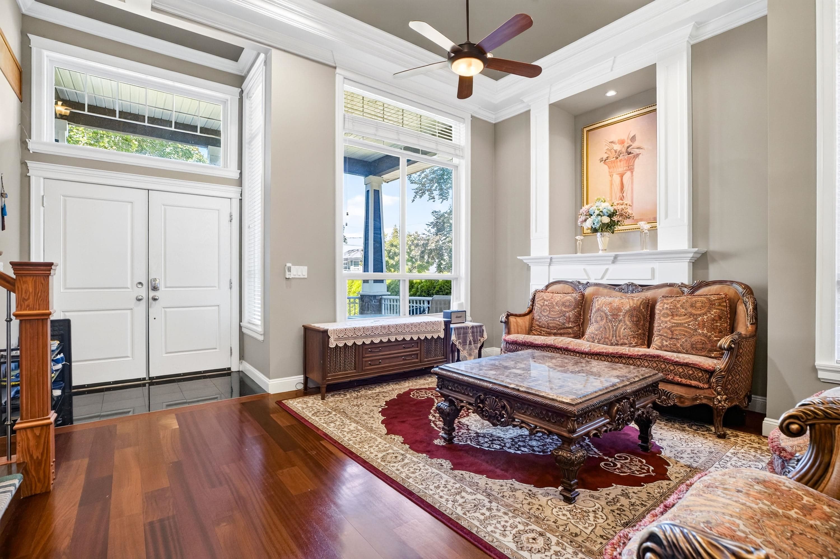
Beautifully maintained 2-storey home with basement in the heart of Fraser Heights! This spacious 4,187 sq.ft. home features 4 bedrooms and 3 full bathrooms upstairs, plus a versatile office on the main floor that can easily be used as a 5th bedroom. The main floor offers a functional layout with a bright living room, family room, kitchen, dining area, and a full bathroom. The basement includes a 2-bedroom suite currently rented on a month-to-month basis, providing excellent mortgage-helper potential. The large recreation room offers the flexibility to convert the suite into a 3-bedroom suite if desired. Enjoy a south-facing backyard and a quiet, family-friendly street. Conveniently located close to Erma Elementary School, shopping, public transit, parks, and other amenities. Call today!
MLS® #
R3154624
Status
Active
Type
Residential
Sub-type
Single Family Residence
Ownership
Freehold NonStrata
Bedrooms
6
Full Baths
5
Half Baths
0
Fireplaces
2
Living Area
4,187 sqft
Main Floor
1,495 sqft
Basement
Yes
Lot Size
6,029 sqft
Lot Dimensions
62.4 x
Frontage
62.4
Year Built
2007
Age
19 years
Structure
Residential Detached
Parking Stalls
6
Garage Spaces
2
Parking Type
Garage Double, Front Access, Concrete, Garage Door Opener
Taxes
$7,916.5/yr
MLS® Area
Fraser Heights
City
Surrey
Postal Code
V4N 1P5
Heating
Forced Air · Natural Gas
Appliances
Washer/Dryer · Dishwasher · Refrigerator · Stove · Microwave
Fireplace
Gas
Windows
Window Coverings
Exterior Features
Private Yard
Lot Features
Central Location, Private, Recreation Nearby
Community
Shopping Nearby
Building permit history is currently available for City of Vancouver properties only.