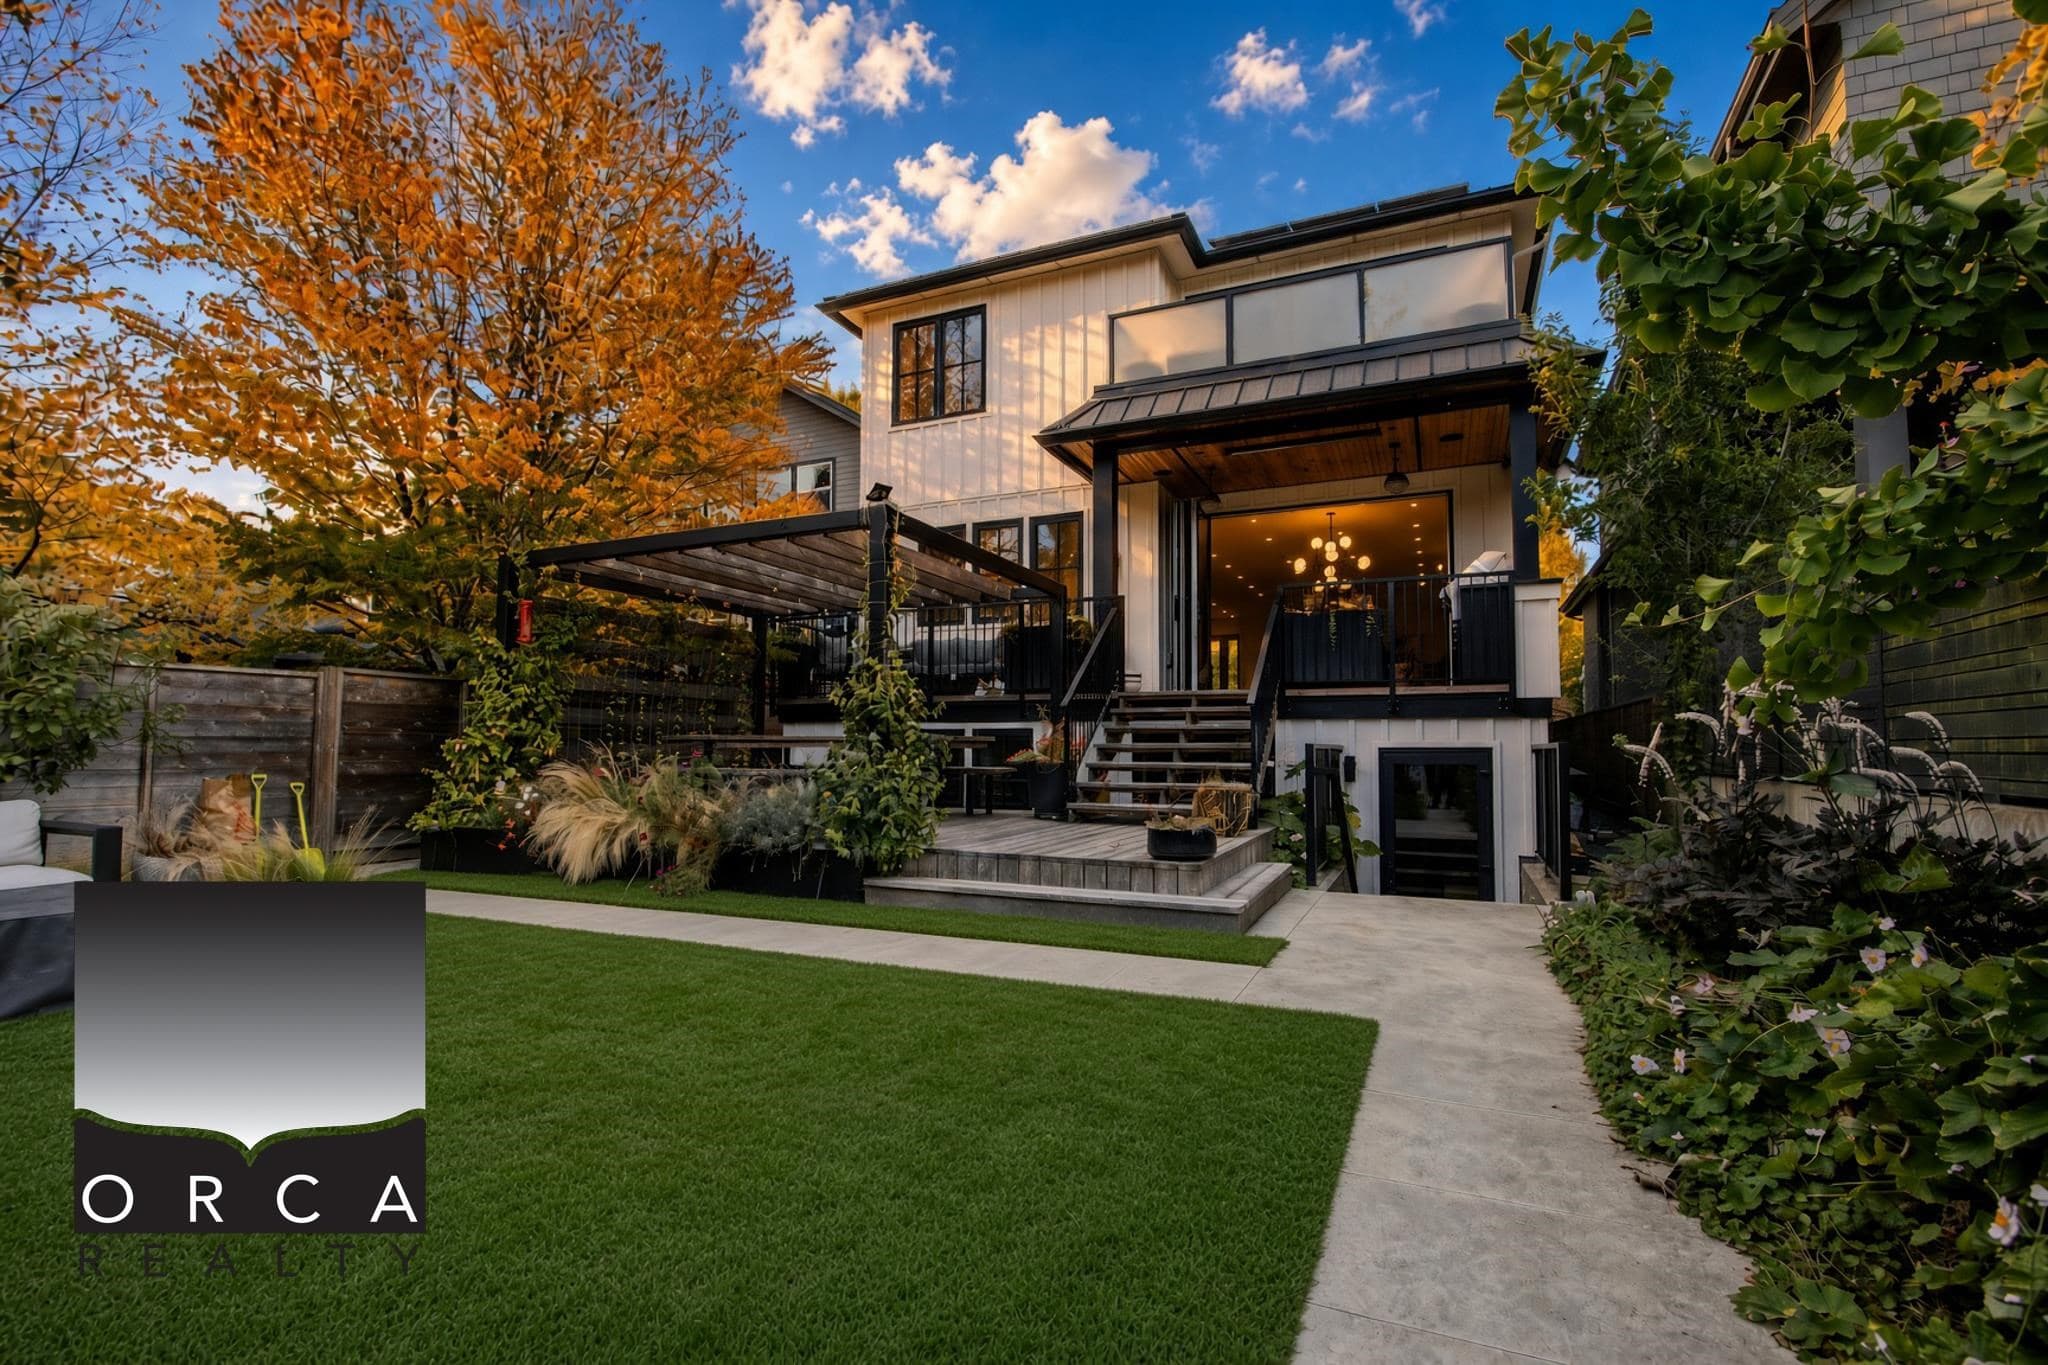
$1,738,000
Listed by: Georgia Pacific Realty Corp. · MLS®
MLS® #
R3172045
Status
Active
Type
Residential
Sub-type
Single Family Residence
Ownership
Freehold NonStrata
Bedrooms
3
Full Baths
3
Half Baths
0
Living Area
1,300 sqft
Main Floor
470 sqft
Basement
Yes
Lot Size
1,765.15 sqft
Lot Dimensions
21.5 x 82.1
Frontage
21.5
Year Built
2025
Age
1 years
Heating
Heat Pump
Cooling / A/C
Air Conditioning
Appliances
Washer/Dryer · Dishwasher · Refrigerator · Stove
Exterior Features
Balcony
Coordinates: 49.230719, -123.102322 · Map data © Google
Watch this home
Get an email when the price changes, it sells, or it goes off the market. Sign in or create a free account.
Multiplex potential: on a ~164 m² lot, BC’s small-scale housing law requires the municipality to allow at least 3 units, where it applies.
~1.1 km straight-line to Oakridge — 41st Avenue SkyTrain
Screening estimate from provincial regulations (TOA station points, B.C. Reg. 263/2023 & 265/2023; small-scale multi-unit housing rules). Distances are straight-line; actual TOA maps are set by municipal bylaw and some parcels (heritage, ALR, exempt areas) are excluded. Confirm with the municipality before relying on it.
Structure
Residential Detached
Parking Stalls
0
Carport
1 spaces
Parking Type
Carport Single
Taxes
$6,176.34/yr
MLS® Area
Main
City
Vancouver
Postal Code
V5W 1S9
Not in the Agricultural Land Reserve.
The listing’s flood plain disclosure is available to registered users. Create a free account
ALR from the Agricultural Land Commission via DataBC (point check at the listing’s mapped location). Flood plain is the listing brokerage’s disclosure. Confirm both with the municipality and your lawyer.

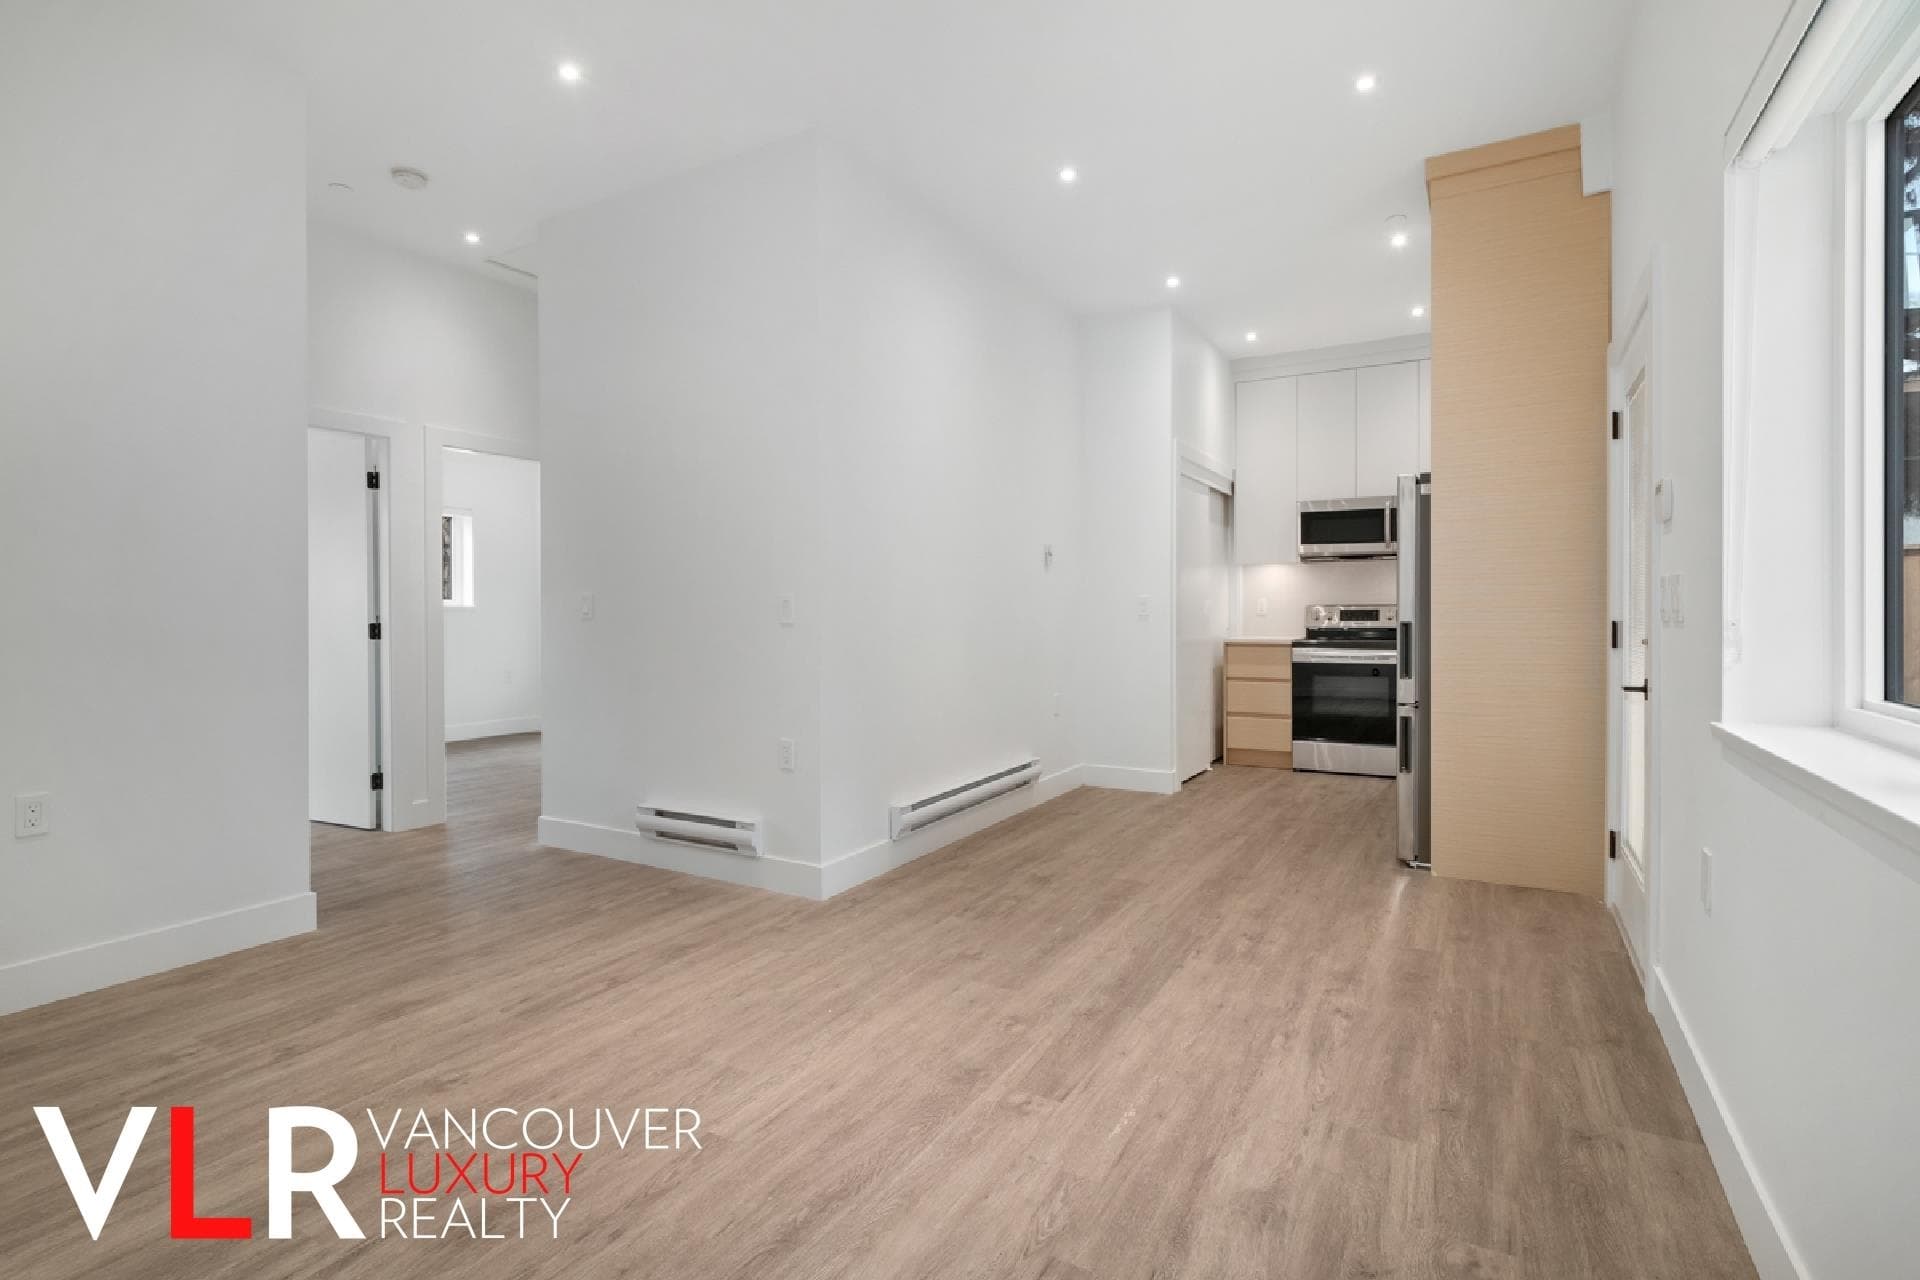
$2,750
Main
MLS® R3171456 · Listed by Vancouver Luxury Realty
Source: City of Vancouver Open Data
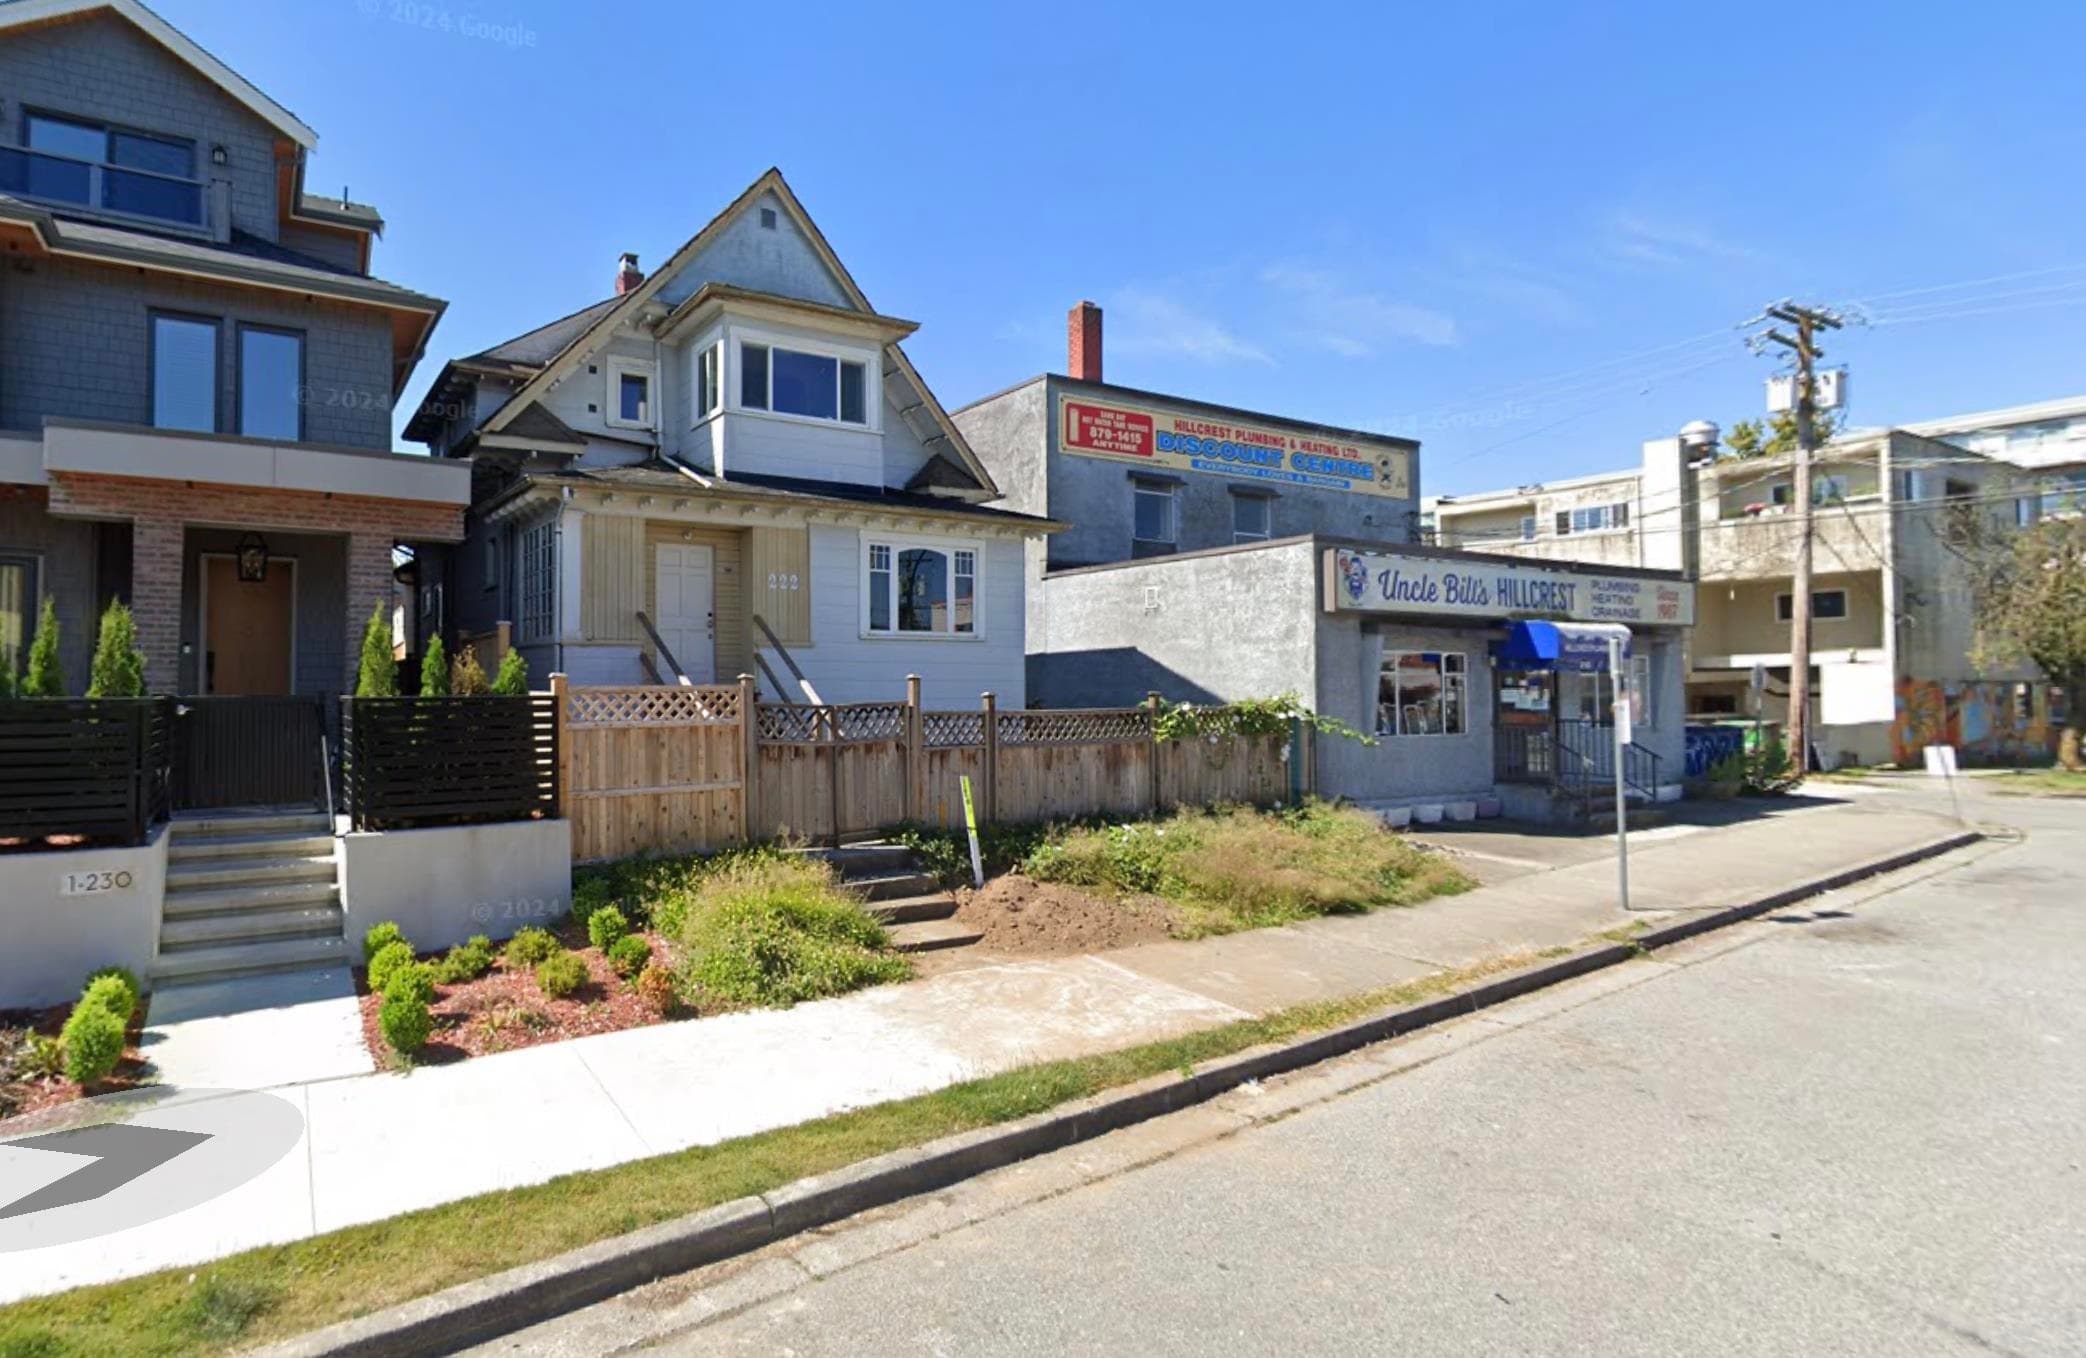
Low Density Housing - Demolition / Deconstruction - To demolish the existing one family dwelling building ($15,000) on this site by means of deconstruction. Demo Declaration – Canton Excavating Ltd (778) 881-6187 This permit is subject to the Green Demolition Bylaw (11023) Pre-1950 with Character Merit: Green Demolition Conditions Apply 90% Recycling Rate of Building Materials Required ***This permit is issued under the VBBL 2019, with updated energy requirements as per bylaw # 12997 effective Jan 01, 2022.***
Single Detached House
$15,000
Mar 19, 2024
BP-2022-05230
Low Density Housing - New Building - To construct a 2 storey Single detached house ($339,582.50) with no on site parking (parking requirement relaxed) Note: This Building Permit will remain in a suspended status until the associated (green) Demolition Permit BP-2022-05230 is completed. Note: This is a 2 storey building pursuant to the Zoning and Development By-Law 1- No Bar/Sink proposed 2- HEAT PUMP unit proposed 3- Schedule B: Tsung Hua Yang (604-729-0585) Structural & Geotechnical 4- HPO: Residential Builder – Nash Custom Homes Inc #39666 form# 485548 5- Entire Building to have NFPA 13-D ****ALL PROJECT COORDINATOR NOTES HAS BEEN ACCEPTED BY THE APPLICANT**** ******THIS PERMIT HAS BEEN ISSUED UNDER THE REQUIREMENTS OF VBBL #12511 (2019)****** ***This permit is issued under the VBBL 2019, with updated energy requirements as per bylaw # 12997 effective Jan 01, 2022.***
Single Detached House
$339,583
Mar 19, 2024
DB-2022-04296
Low Density Housing - Salvage and Abatement - Salvage and abatement permit only for DB-2022-04296 and to be completed under the supervision of Qualified Professional. This permit does not authorize demolition, deconstruction or construction work. QP: arlochan (Terry) Sunar, BSc, AScT of MCA Environmental Consulting Inc. ***This permit is issued under the VBBL 2019, with updated energy requirements as per bylaw # 12997 effective Jan 01, 2022.***
Single Detached House
$0
Oct 24, 2023
BP-2022-05231