$2,199,900
Listed by: Oracle Realty Ltd. · MLS®
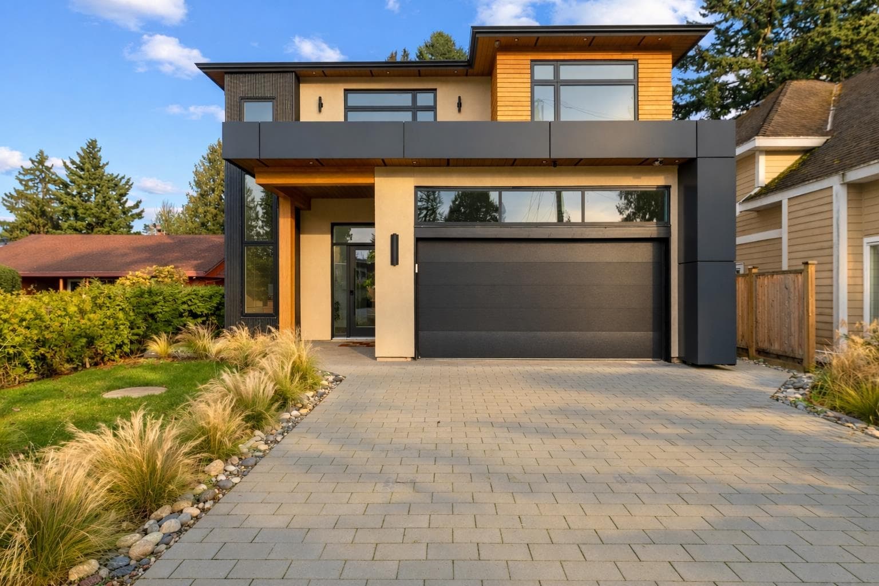
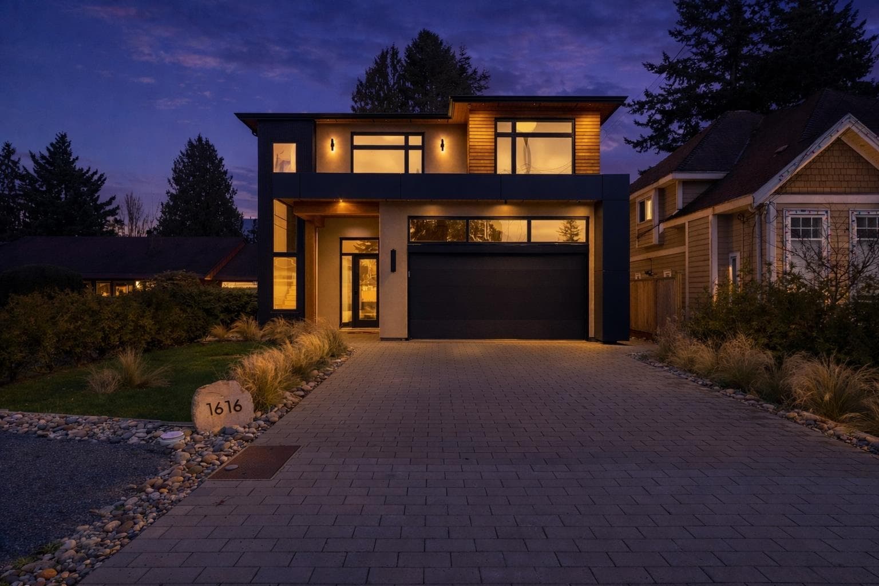
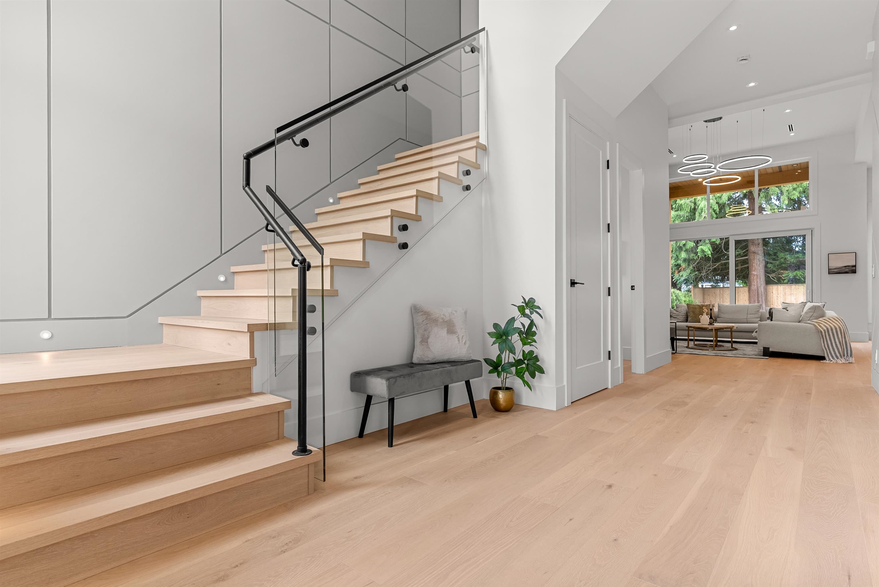
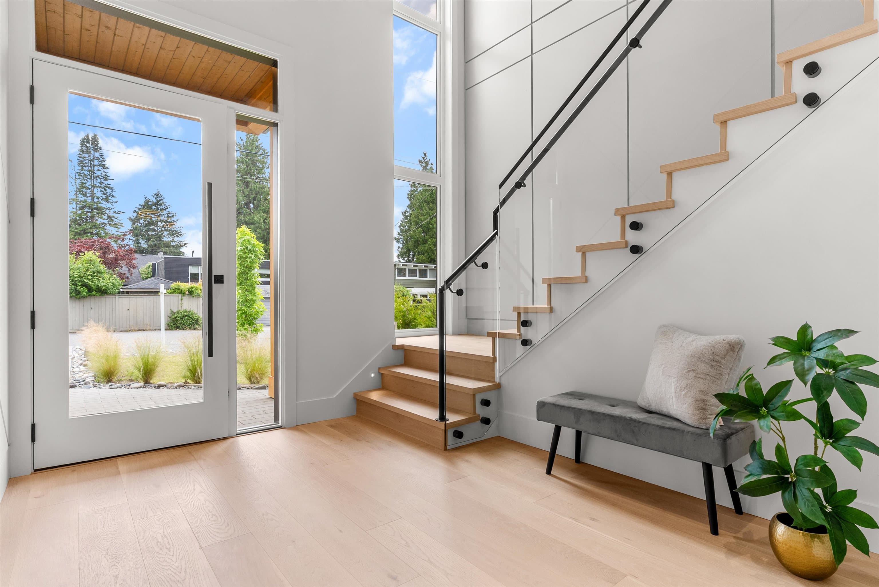
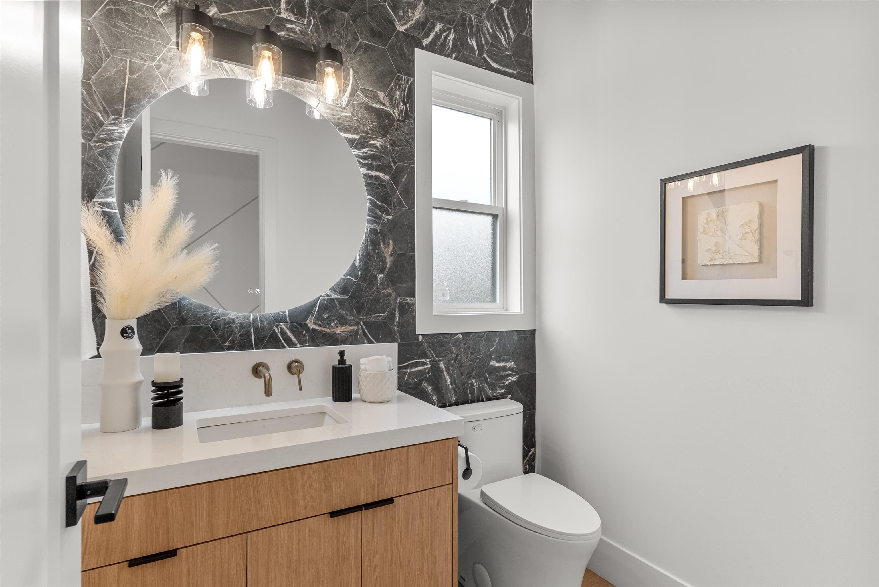
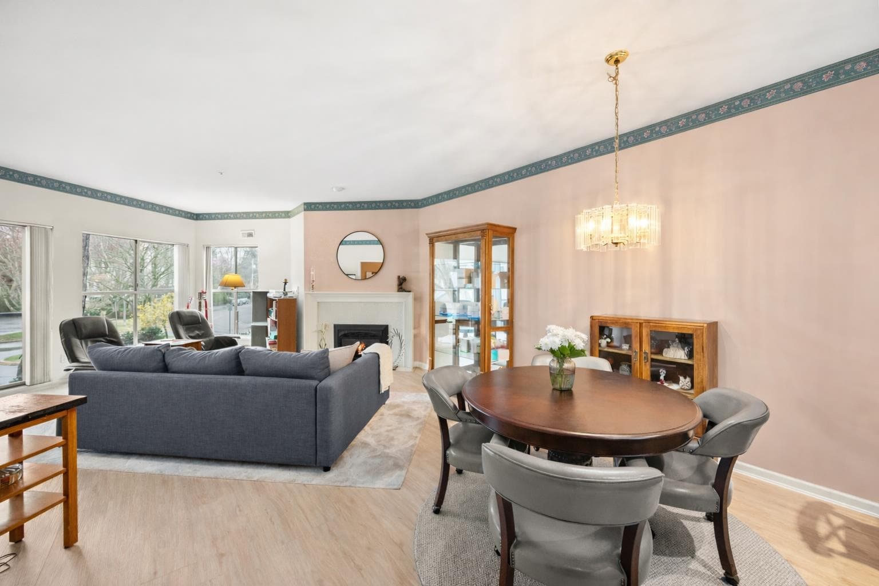
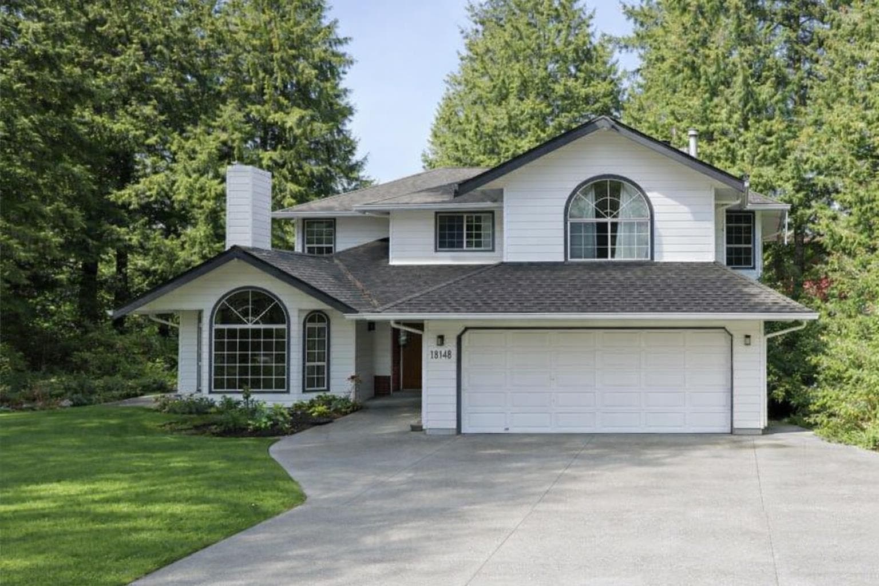
Immerse yourself in this stunning home mere steps from the beach. This property offers the perfect blend of functionality and luxury. You'll be greeted by 14' ceilings that create a spacious and airy feel. The open floor plan seamlessly blends living areas, making it perfect for entertaining or enjoying family time, plus the covered patio with BBQ area and dedicated gas lines extends the livable space. The kitchen is equipped with top-of-the-line Miele appliances, spacious countertops, ample storage space and a wine cooler. Included in the kitchen is a large island with a waterfall countertop. Beautiful hardwood floors all with radiant in-floor heating complemented with a gas fireplace and Air Conditioning.
MLS® #
R3091611
Status
Active
Type
Residential
Sub-type
Single Family Residence
Ownership
Freehold NonStrata
Bedrooms
5
Full Baths
3
Half Baths
1
Fireplaces
1
Living Area
2,564 sqft
Main Floor
1,281 sqft
Lot Size
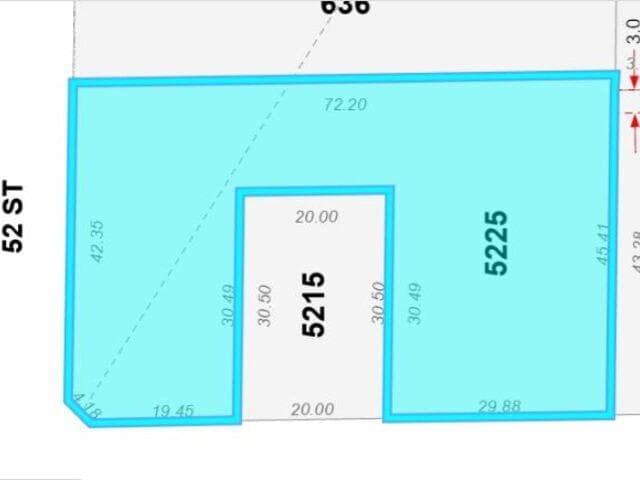
5,780 sqft
Lot Dimensions
47.66 x
Frontage
47.66
Year Built
2025
Age
1 years
Structure
Residential Detached
Parking Stalls
6
Garage Spaces
2
Parking Type
Garage Double, Front Access, Garage Door Opener
Taxes
$5,115.63/yr
MLS® Area
Tsawwassen
City
Delta
Postal Code
V4L 1T4
Heating
Natural Gas · Radiant
Cooling / A/C
Central Air · Air Conditioning
Appliances
Washer/Dryer · Dishwasher · Refrigerator · Stove · Microwave · Wine Cooler
Laundry
In Unit
Fireplace
Gas
Security
Smoke Detector(s)
Windows
Insulated Windows
Interior Features
Central Vacuum Roughed In
Exterior Features
Private Yard
Lot Features
Near Golf Course
Community
Shopping Nearby
Coordinates: 49.032335, -123.058714 · Map data © Google
$2,200,000
Tsawwassen
MLS® R3099747 · Listed by RE/MAX Westcoast
Building permit history is currently available for City of Vancouver properties only.