$728,888
Listed by: 1NE Collective Realty Inc. · MLS®
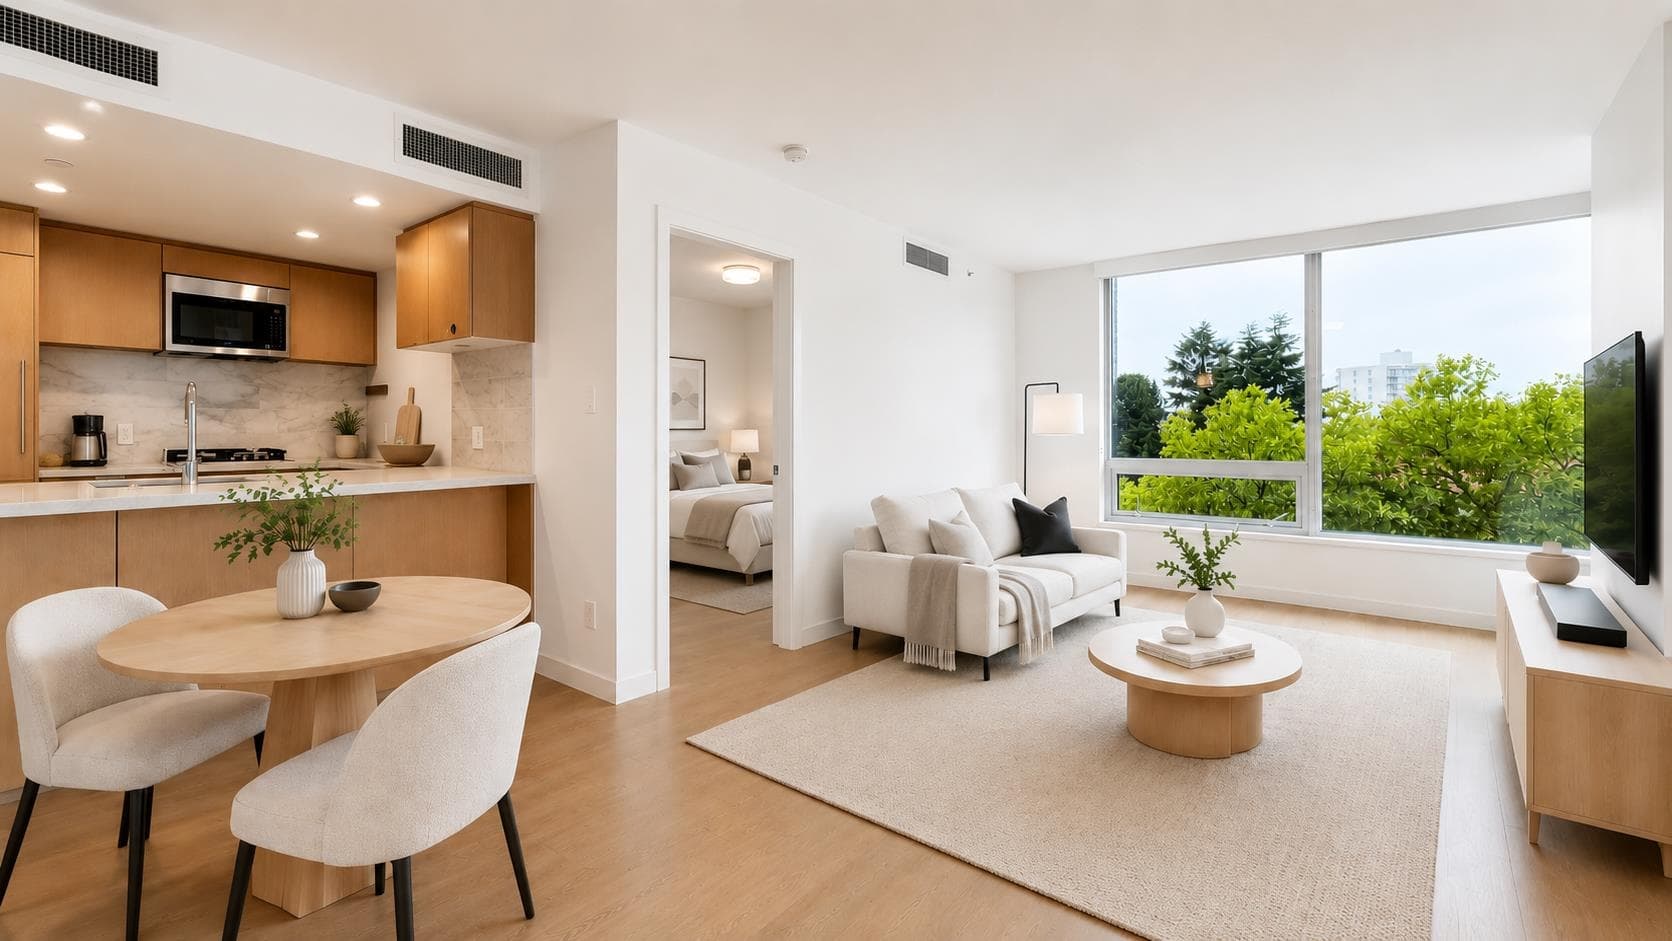
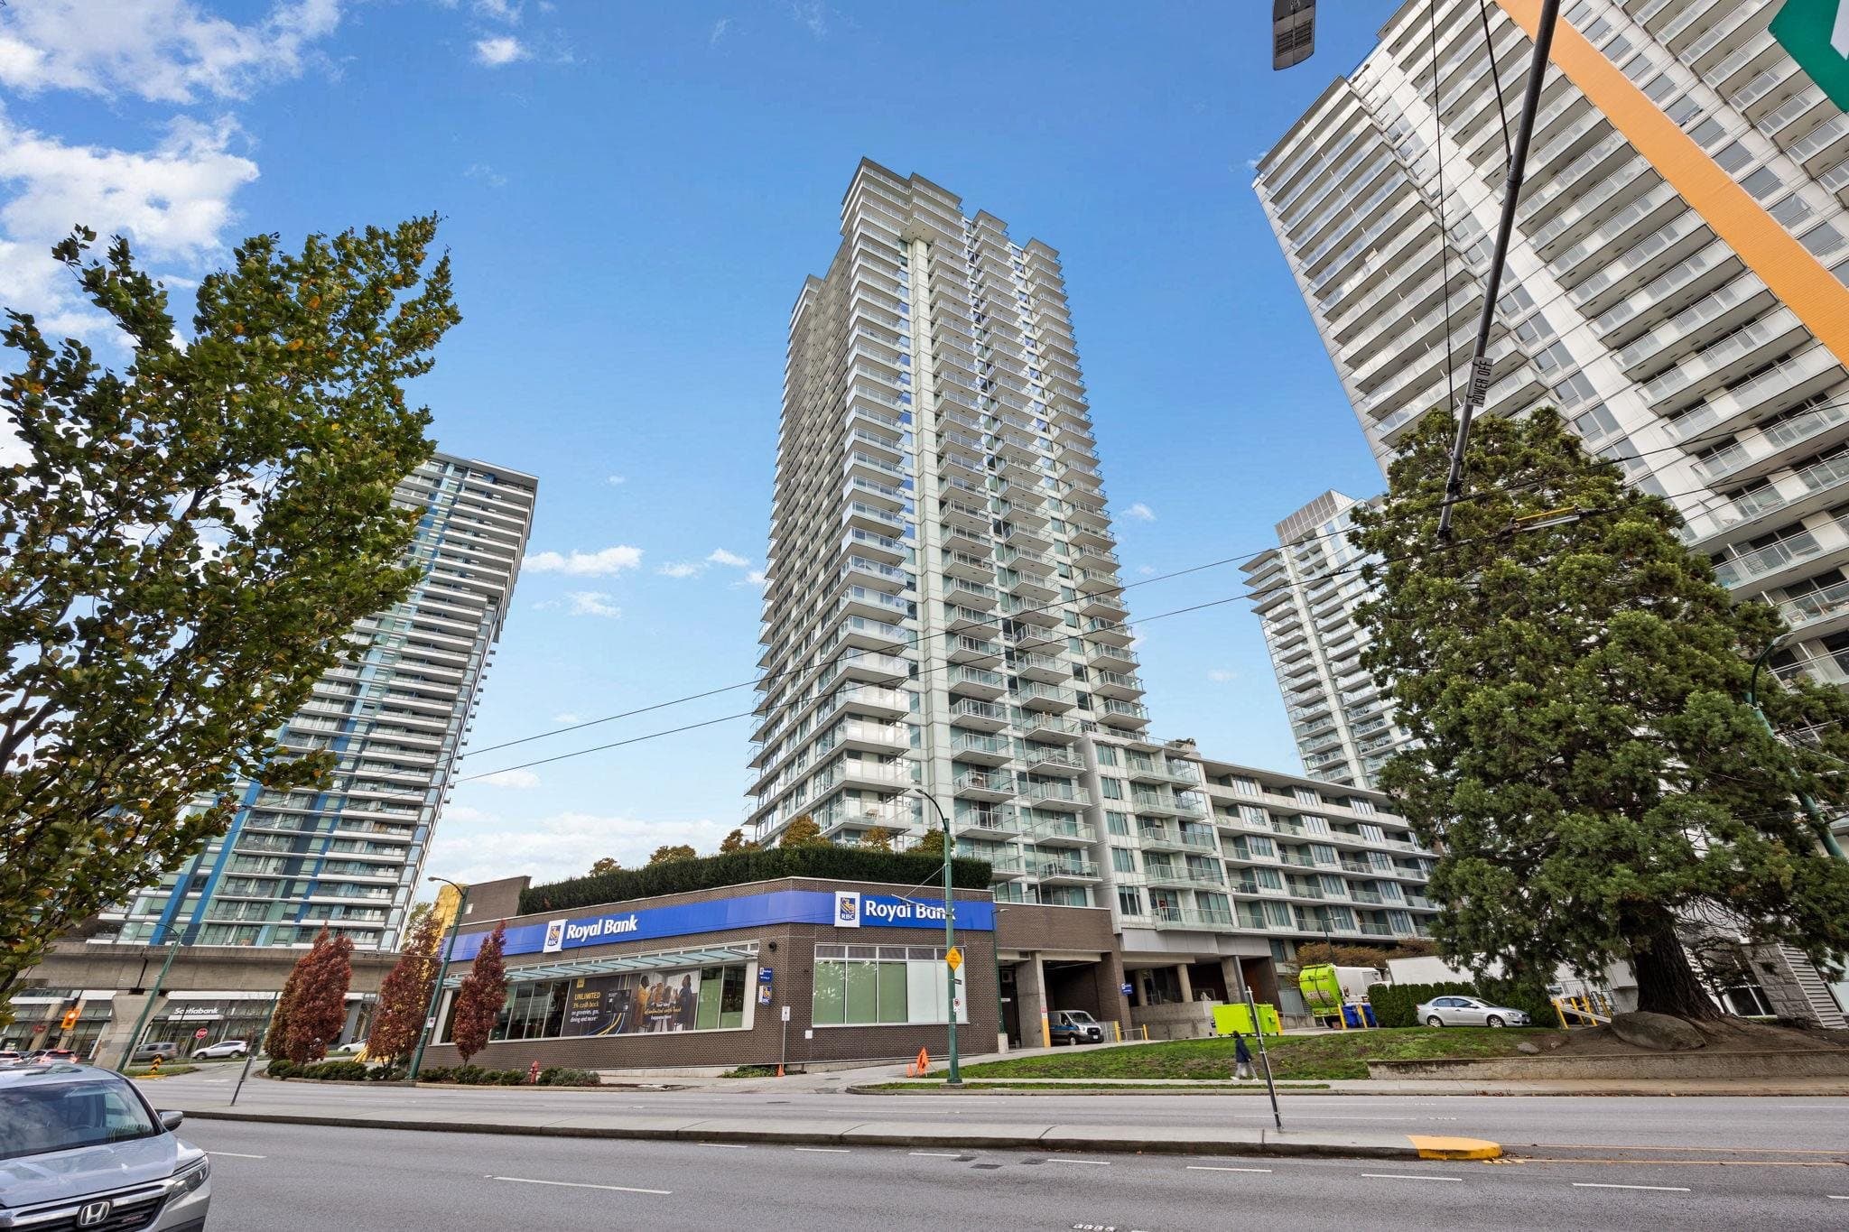
Quality concrete high-rise by a well-known developer! This bright SOUTH and EAST-facing corner unit features 2 bedrooms, 2 bathrooms, air conditioning, floor-to-ceiling windows, radiant heated flooring in the primary ensuite, and a spacious south-facing balcony with beautiful city and water views. Excellent amenities include a 24-hour concierge, fitness centre, party room with kitchen, media room, outdoor BBQ area, and rooftop garden. Daycare conveniently located downstairs. Steps to Marine Gateway, Canada Line and bus loop, T&T Supermarket, Cineplex, restaurants, shops, and banks. School catchments: Wilfred Laurier Elementary and Sir Winston Churchill Secondary. 4K video: https://youtu.be/e8NZCr26ATI
MLS® #
R3166038
Status
Active
Type
Residential
Sub-type
Apartment/Condo
Ownership
Freehold Strata
Bedrooms
2
Full Baths
2
Half Baths
0
Living Area
733 sqft
Main Floor
733 sqft
Stories
31
Year Built
2018
Age
8 years
Structure
Multi Family, Residential Attached
Parking Stalls
1
Parking Type
Underground, Garage Door Opener
Strata Fee
$548.97/mo
Taxes
$2,744.97/yr
MLS® Area
Marpole
City
Vancouver
Postal Code
V6P 0G6
Heating
Heat Pump
Cooling / A/C
Air Conditioning
Appliances
Washer/Dryer · Dishwasher · Refrigerator · Stove · Microwave
Security
Smoke Detector(s)
Windows
Window Coverings
Interior Features
Elevator · Guest Suite
Exterior Features
Balcony
Pets
Yes With Restrictions
View
River
Building Amenities
Clubhouse · Exercise Centre · Caretaker · Trash · Gas · Hot Water · Management · Sewer · Snow Removal · Water
Coordinates: 49.210453, -123.117592 · Map data © Google
Watch this home
Get an email when the price changes, it sells, or a new unit lists in this building. Sign in or create a free account.
Strata fee / sqft (median)
$0.75/mo
9% above area median
Year built
2018
Listings on record
4
4 active now
Rules
Pets: Yes With Restrictions, Cats OK, Dogs OK, Number Limit (Two), Yes
Sale prices, sale-to-list ratio and time to sell for this building are available to registered users. Create a free account or sign in.
Based on MLS® listings at this address and active strata listings in the area. Keyword flags come from public listing remarks and aren’t a substitute for strata minutes, the depreciation report or a Form B.
Transit-Oriented Area — Tier 1
~80 m from Marine Drive SkyTrain station
Provincial law requires the city to allow at least 5.0 FAR and 20 storeys for residential here — well above typical single-family zoning. Potential land-assembly interest from developers.
~80 m straight-line to Marine Drive SkyTrain
Screening estimate from provincial regulations (TOA station points, B.C. Reg. 263/2023 & 265/2023; small-scale multi-unit housing rules). Distances are straight-line; actual TOA maps are set by municipal bylaw and some parcels (heritage, ALR, exempt areas) are excluded. Confirm with the municipality before relying on it.
$888,900
Marpole
MLS® R3179333 · Listed by Macdonald Realty
Source: City of Vancouver Open Data
Direct to Inspections - Addition / Alteration - Fire damage repairs to the exterior glazing and railings in the balcony of this existing dwelling unit # 1907 on the 19th floor of this existing multiple dwelling building on this site. OK to process as DTI as per J. Zhang February 23, 2024
Multiple Dwelling
$10,000
Mar 22, 2024
BP-2024-00640